
1190 E Stage Coach Road, Prescott, AZ 86303
Local realty services provided by:CENTURY 21 Toma Partners
1190 E Stage Coach Road,Prescott, AZ 86303
$525,000
- 4 Beds
- 3 Baths
- 1,275 sq. ft.
- Single family
- Active
Listed by: kathy l akins
Office: realty one group
MLS#:1084851
Source:AZ_PAAR
Price summary
- Price:$525,000
- Price per sq. ft.:$411.76
About this home
Those panoramic floor to ceiling front windows! Beautiful views from living room & kitchen or deck. Seasonal creek nearby. 2.5 bathrooms, inside laundry hookup. Gorgeous vaulted & beams Knotty pine wood ceiling & interior walls. Optional 4th bedroom has it's own exit to outside, a fireplace and full bathroom. There is not a closet in this room.French doors at bedroom open to side area of wrap around elevated deck. Expansive fenced front yard ready for Fido and Rover. Bonus unfinished site built detached storage unit of 180 Sq ft!Very short drive to Goldwater Lake. Photos will be added on Tuesday Sept 8th.
Contact an agent
Home facts
- Year built:1968
- Subdivision & Development:Groom Creek Pines
- Listing ID #:1084851
- Added:43 day(s) ago
- Updated:October 17, 2026 at 09:28 PM
Rooms and interior
- Bedrooms:4
- Total bathrooms:3
- Full bathrooms:2
- Half bathrooms:1
- Flooring:Carpet, Wood
- Kitchen Description:Disposal, Oven, Refrigerator
- Basement Description:Dirt Floor, Outside Entrance, Partial, Unfinished
- Living area:1,275 sq. ft.
Heating and cooling
- Cooling:Ceiling Fan(s), Heat Pump
- Heating:Baseboard, Electric, Wood Stove
Structure and exterior
- Roof:Composition
- Year built:1968
- Building area:1,275 sq. ft.
- Lot area:0.24 Acres
Utilities
- Sewer:Septic Conventional
Finances and disclosures
- Price:$525,000
- Price per sq. ft.:$411.76
- Tax amount:$1,499 (2025)
Features and amenities
- Amenities:Beamed Ceilings, Ceiling Fan(s)
New listings near 1190 E Stage Coach Road
- Coming Soon
 $615,000Coming Soon4 beds 3 baths2,132 sq. ft.
1624 Sherwood Drive, Prescott, AZ 86305
MLS# 1085770Listed by: REALTY ONE GROUP MOUNTAIN DESERT - Coming Soon
 $618,000Coming Soon3 beds 2 baths1,911 sq. ft.
870 Panicum Drive, Prescott, AZ 86305
MLS# 1085759Listed by: REALTY ONE GROUP - Coming SoonOpen Fri, 3 to 6pm
 $799,000Coming Soon3 beds 2 baths2,220 sq. ft.
1399 Natures Way, Prescott, AZ 86305
MLS# 1085673Listed by: CLA REALTY, LLC - Coming Soon
 $575,000Coming Soon3 beds 2 baths1,392 sq. ft.
1202 Linden Road, Prescott, AZ 86303
MLS# 1085653Listed by: BETTER HOMES AND GARDENS REAL ESTATE BLOOMTREE REALTY - Coming Soon
 $749,000Coming Soon4 beds 3 baths2,981 sq. ft.
245 Crestwood E, Prescott, AZ 86303
MLS# 1085639Listed by: REALTY ONE GROUP MOUNTAIN DESERT - Coming Soon
 $425,000Coming Soon2 beds 2 baths1,201 sq. ft.
3237 Orchid Way, Prescott, AZ 86305
MLS# 1085630Listed by: REALTY ONE GROUP MOUNTAIN DESERT - Coming Soon
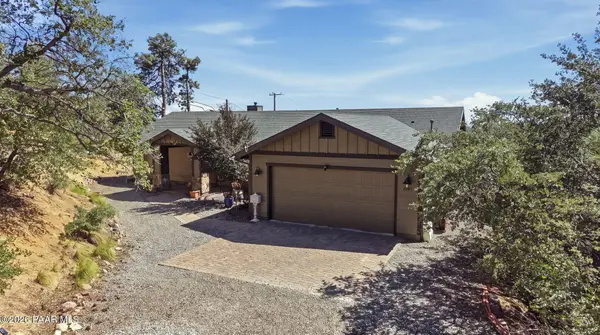 $869,000Coming Soon3 beds 2 baths2,300 sq. ft.
1001 N Kachina Drive, Prescott, AZ 86305
MLS# 1085516Listed by: REALTY EXECUTIVES ARIZONA TERRITORY - Coming Soon
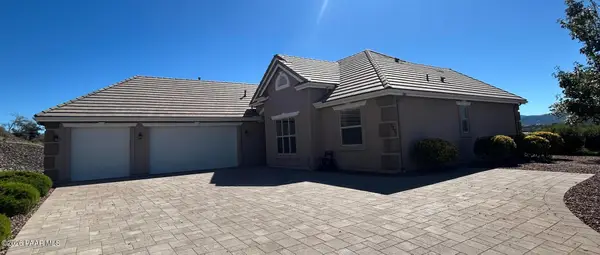 $859,000Coming Soon3 beds 3 baths2,294 sq. ft.
2701 Alderon Drive, Prescott, AZ 86301
MLS# 1085479Listed by: REALTY ONE GROUP MOUNTAIN DESERT - Coming Soon
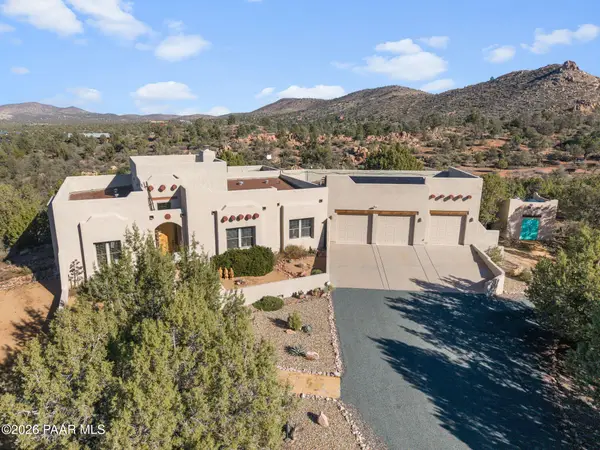 $1,100,000Coming Soon3 beds 2 baths2,666 sq. ft.
4676 W Tomahawk Ridge Lane, Prescott, AZ 86305
MLS# 1085396Listed by: CITIEA - New
 $1,200,000Active4 beds 4 baths
14100 N Spotted Eagle Drive, Prescott, AZ 86305
MLS# 7095316Listed by: REALTYONEGROUP MOUNTAIN DESERT


Protect your home and budget from life's surprises with an Assurant Home Warranty, backed by a partner that supports you through every step of homeownership. Explore Plans.
©2026 Century 21 Real Estate LLC. All rights reserved. CENTURY 21®, the CENTURY 21 Logo and C21® are service marks owned by Century 21 Real Estate LLC. Century 21 Real Estate LLC fully supports the principles of the Fair Housing Act and the Equal Opportunity Act. Each office is independently owned and operated. Listing information is deemed reliable but not guaranteed accurate.