
1231 Cloudburst Drive # 30, Prescott, AZ 86305
Local realty services provided by:CENTURY 21 Arizona West
1231 Cloudburst Drive # 30,Prescott, AZ 86305
$634,840
- 3 Beds
- 3 Baths
- 2,169 sq. ft.
- Single family
- Active
Listed by: michelle conley, jacob a kreitinger
Office: dh az realty, llc.
MLS#:1085244
Source:AZ_PAAR
Price summary
- Price:$634,840
- Price per sq. ft.:$292.69
- Monthly HOA dues:$27
About this home
Experience the Sheridan II, a ranch-style home in Prescott's South Ranch Western Collection, ready for move-in by late November - early December 2026. This open floor plan features LVP flooring, eight-foot doors, and 9 ft ceilings. The kitchen boasts quartz countertops, stainless steel gas appliances, and a kitchen island that overlooks the living room. Work from the dedicated home office. Check out the private owner's suite, which is thoughtfully separated from the guest wing for added privacy.Covered patio, and a three-car garage provides ample space for vehicles and storage. Residents enjoy recreational trails and future amenities like a community pool and clubhouse. Take advantage of our currently reduced finance rate promotion on this home. Schedule your visit today!
Contact an agent
Home facts
- Year built:2026
- Subdivision & Development:South Ranch
- Listing ID #:1085244
- Added:1 day(s) ago
- Updated:September 22, 2026 at 11:41 PM
Rooms and interior
- Bedrooms:3
- Total bathrooms:3
- Full bathrooms:2
- Half bathrooms:1
- Flooring:Carpet, Vinyl
- Kitchen Description:Gas Range, Microwave, Oven
- Basement:Yes
- Basement Description:Slab
- Living area:2,169 sq. ft.
Heating and cooling
- Cooling:Central Air
- Heating:Natural Gas
- Central air:Yes
Structure and exterior
- Roof:Composition
- Year built:2026
- Building area:2,169 sq. ft.
- Lot area:0.16 Acres
- Architectural Style:Ranch
- Levels:1 Story
Utilities
- Sewer:City Sewer
Finances and disclosures
- Price:$634,840
- Price per sq. ft.:$292.69
- Tax amount:$51 (2025)
Parking
- Total parking spaces:3
- Garage:Yes
- Garage spaces:3
New listings near 1231 Cloudburst Drive # 30
- Coming Soon
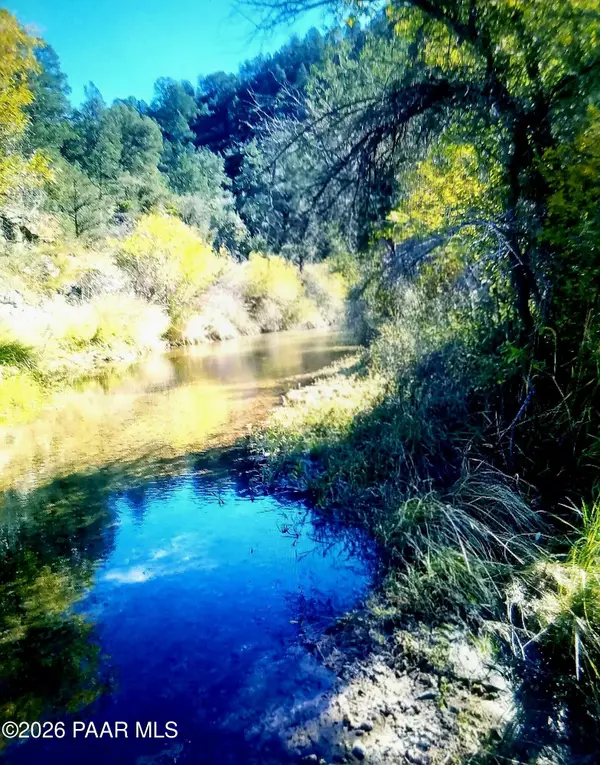 $182,500Coming Soon5.1 Acres
2750 W Forest Service, Prescott, AZ 86303
MLS# 1085234Listed by: REALTY ONE GROUP MOUNTAIN DESERT - Coming Soon
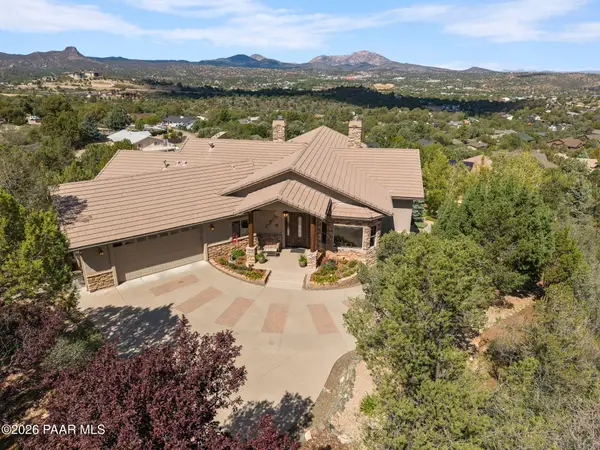 $1,400,000Coming Soon3 beds 4 baths4,203 sq. ft.
624 Mcdonald Court, Prescott, AZ 86303
MLS# 1085228Listed by: REALTY EXECUTIVES ARIZONA TERRITORY - Coming Soon
 $100,000Coming Soon0.32 Acres
1177 Quiet Circle, Prescott, AZ 86303
MLS# 1085220Listed by: MCG REALTY - Coming SoonOpen Sun, 1 to 4pm
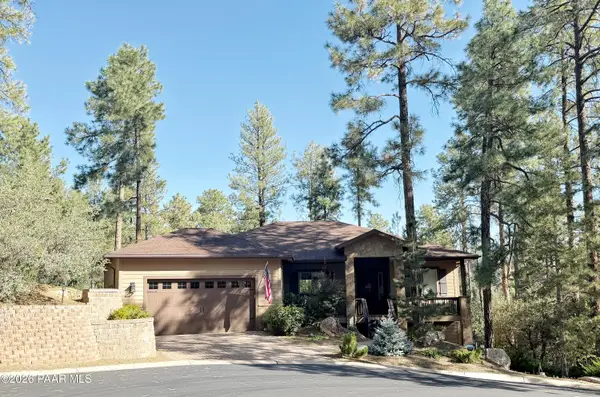 $1,198,000Coming Soon4 beds 4 baths2,006 sq. ft.
1928 W Timber, Prescott, AZ 86303
MLS# 1085218Listed by: MCG REALTY - Coming Soon
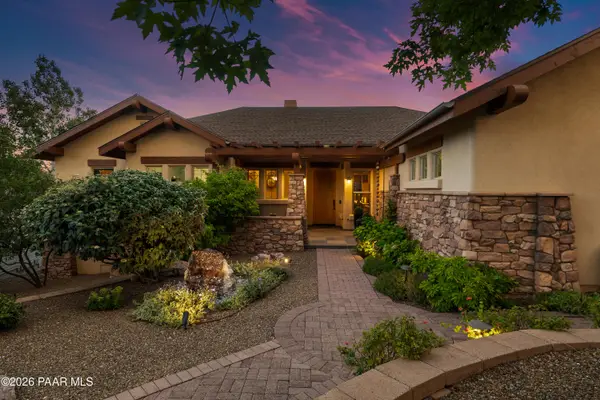 $1,675,000Coming Soon4 beds 4 baths4,376 sq. ft.
2487 Blueridge Circle, Prescott, AZ 86301
MLS# 1085172Listed by: REALTY EXECUTIVES ARIZONA TERRITORY - Coming Soon
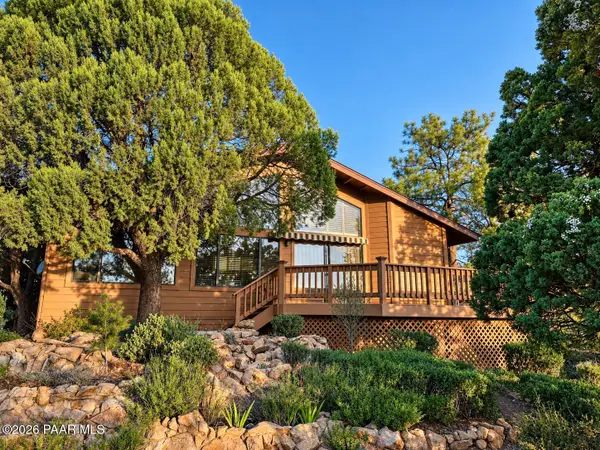 $895,000Coming Soon3 beds 4 baths3,657 sq. ft.
1731 Broken Arrow Drive, Prescott, AZ 86303
MLS# 1085151Listed by: HOMESMART FINE HOMES AND LAND - Coming Soon
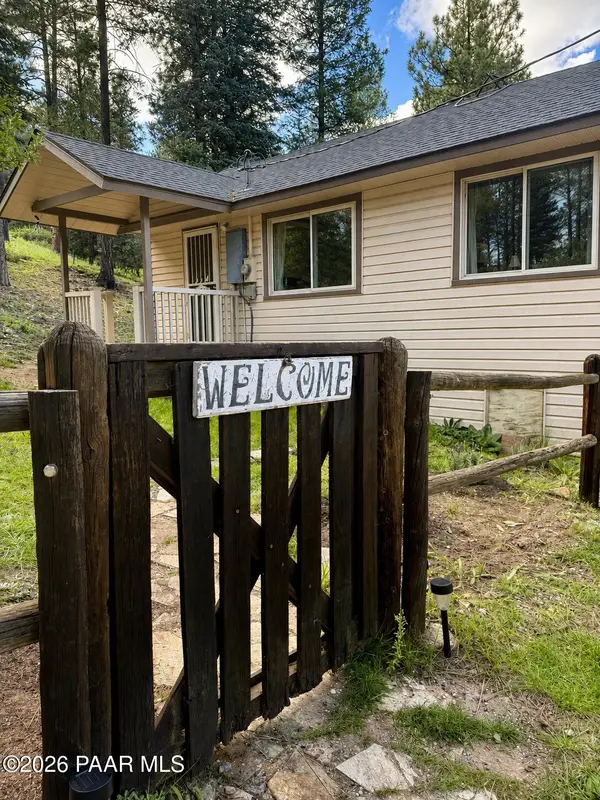 $425,000Coming Soon2 beds 1 baths915 sq. ft.
8190 S Poachers, Prescott, AZ 86303
MLS# 1084857Listed by: HIGH COUNTRY REALTY LLC - New
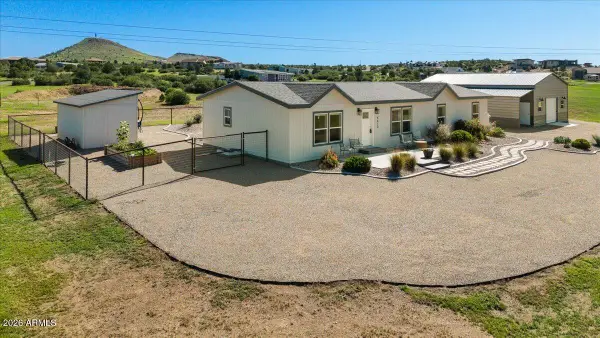 $565,000Active4 beds 2 baths1,792 sq. ft.
4610 W Blackhawk Trail, Prescott, AZ 86305
MLS# 7083656Listed by: REALTY EXECUTIVES ARIZONA TERRITORY - New
 $347,000Active2 beds 2 baths1,008 sq. ft.
2530 E Summit Avenue, Prescott, AZ 86303
MLS# 7083618Listed by: THE AGENCY


Protect your home and budget from life's surprises with an Assurant Home Warranty, backed by a partner that supports you through every step of homeownership. Explore Plans.
©2026 Century 21 Real Estate LLC. All rights reserved. CENTURY 21®, the CENTURY 21 Logo and C21® are service marks owned by Century 21 Real Estate LLC. Century 21 Real Estate LLC fully supports the principles of the Fair Housing Act and the Equal Opportunity Act. Each office is independently owned and operated. Listing information is deemed reliable but not guaranteed accurate.