
1835 W Idylwild Hill, Prescott, AZ 86305
Local realty services provided by:CENTURY 21 Arizona West
1835 W Idylwild Hill,Prescott, AZ 86305
$580,000
- 3 Beds
- 2 Baths
- 1,464 sq. ft.
- Single family
- Active
Listed by: eileen nalda
Office: coldwell banker northland
MLS#:1083858
Source:AZ_PAAR
Price summary
- Price:$580,000
- Price per sq. ft.:$396.17
About this home
Nestled among the ponderosa pines of Prescott, and only 2 miles (approx.) from the Courthouse Square, this quiet, year-round home offers privacy, comfort and convenience. Set on .83 acres, this property provides a peaceful retreat with a generous deck (approx. 1000SF) allowing you to view abundant wildlife and star studded night skies.This single-level home has an updated functional layout for every day living. Fully remodeled in 2018, new appliances in 2019, a master suite remodel in 2022 and a new furnace in 2020.This home is well suited for a mountain getaway or a full time residence.
Contact an agent
Home facts
- Year built:1967
- Subdivision & Development:None
- Listing ID #:1083858
- Added:41 day(s) ago
- Updated:September 01, 2026 at 07:28 PM
Rooms and interior
- Bedrooms:3
- Total bathrooms:2
- Flooring:Vinyl, Wood
- Kitchen Description:Dishwasher, Disposal, Electric Range, Microwave, Refrigerator
- Basement:Yes
- Basement Description:Stem Wall
- Living area:1,464 sq. ft.
Heating and cooling
- Cooling:Ceiling Fan(s)
- Heating:Forced Air
Structure and exterior
- Roof:Hot Mop w/Chip
- Year built:1967
- Building area:1,464 sq. ft.
- Lot area:0.83 Acres
- Architectural Style:Contemporary, Ranch
- Exterior Features:Driveway Concrete, Landscaping-Front, Native Species, Storm Gutters, Xeriscaping
- Levels:1 Story
Utilities
- Sewer:Septic Conventional
Finances and disclosures
- Price:$580,000
- Price per sq. ft.:$396.17
- Tax amount:$2,194 (2025)
Features and amenities
- Laundry features:Dryer
- Amenities:Ceiling Fan(s), Live on One Level
Parking
- Total parking spaces:1
- Garage:Yes
- Garage spaces:2
New listings near 1835 W Idylwild Hill
- Coming Soon
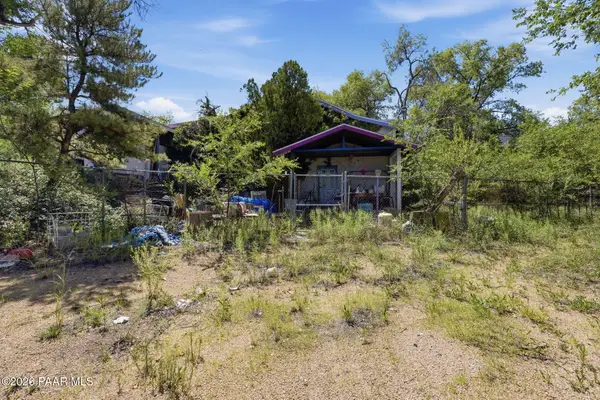 $300,000Coming Soon3 beds 2 baths2,063 sq. ft.
540 N Washington Avenue, Prescott, AZ 86301
MLS# 1084804Listed by: KELLER WILLIAMS ARIZONA REALTY - Coming Soon
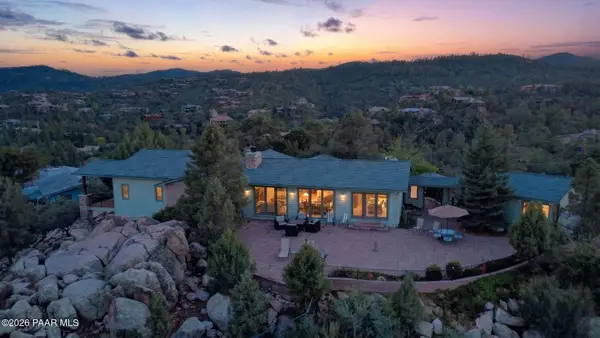 $999,000Coming Soon3 beds 3 baths2,744 sq. ft.
321 Skyline Drive, Prescott, AZ 86303
MLS# 1084767Listed by: BERKSHIRE HATHAWAY HOMESERVICE AZ PROPERTIES - Coming Soon
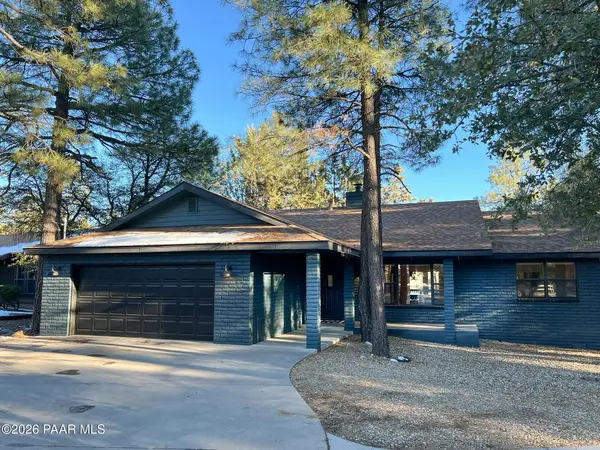 $640,000Coming Soon3 beds 2 baths1,740 sq. ft.
405 Highland Avenue, Prescott, AZ 86303
MLS# 1084735Listed by: EXP REALTY - Coming Soon
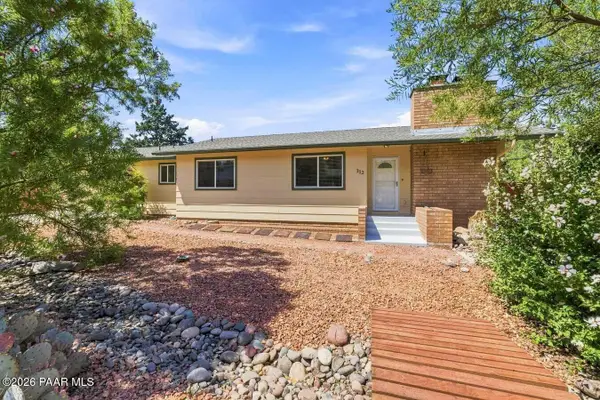 $650,000Coming Soon4 beds 2 baths2,462 sq. ft.
312 Plaza Drive, Prescott, AZ 86303
MLS# 1084746Listed by: HOMESMART FINE HOMES AND LAND - Coming Soon
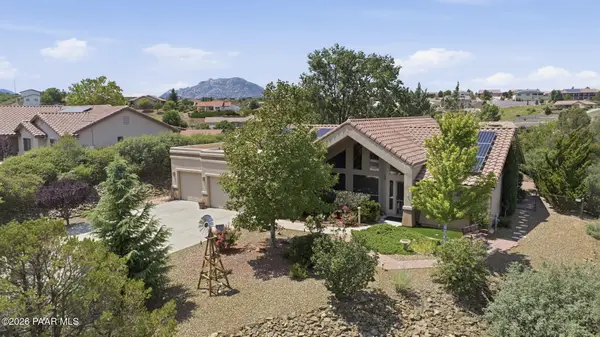 $675,000Coming Soon3 beds 2 baths1,886 sq. ft.
746 Panicum Drive, Prescott, AZ 86305
MLS# 1084700Listed by: IANNELLI AND ASSOCIATES REAL ESTATE - Coming Soon
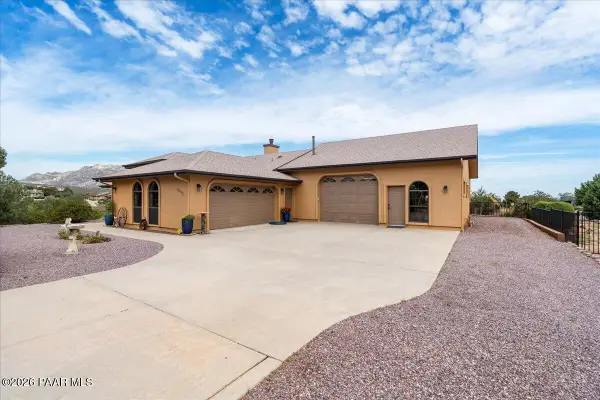 $750,000Coming Soon3 beds 3 baths1,809 sq. ft.
1093 Fawn Lane, Prescott, AZ 86305
MLS# 1084649Listed by: IANNELLI AND ASSOCIATES - Coming Soon
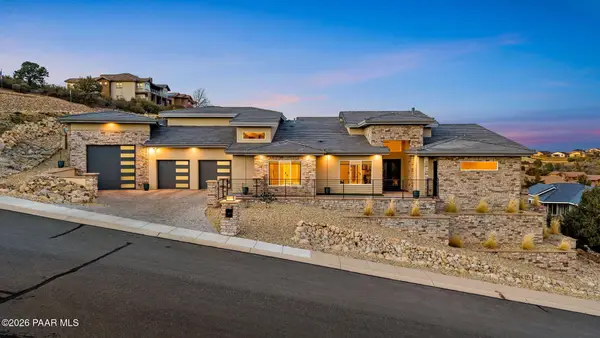 $1,895,000Coming Soon4 beds 4 baths3,508 sq. ft.
124 Rotonda Way, Prescott, AZ 86301
MLS# 1084652Listed by: FLEX REALTY - Coming Soon
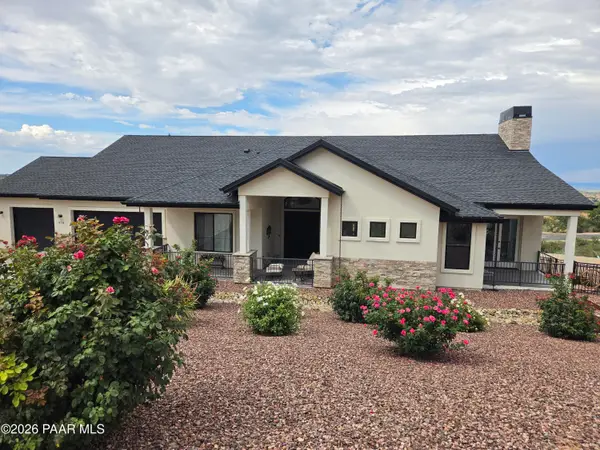 $1,350,000Coming Soon3 beds 3 baths2,561 sq. ft.
970 Rosye View Lane, Prescott, AZ 86301
MLS# 1084617Listed by: REALTY ONE GROUP MOUNTAIN DESERT - Coming Soon
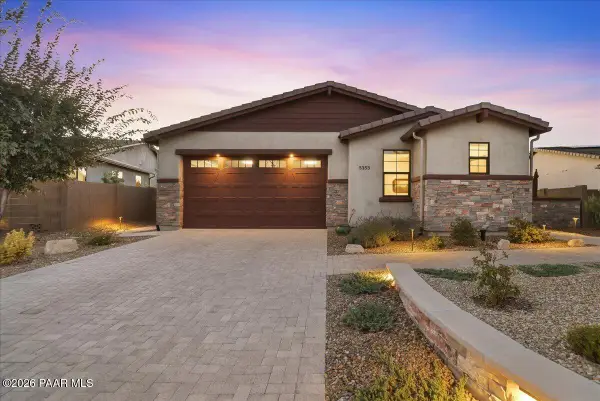 $749,000Coming Soon2 beds 3 baths2,206 sq. ft.
5353 Crescent Edge Drive, Prescott, AZ 86301
MLS# 1084614Listed by: IANNELLI AND ASSOCIATES - Coming SoonOpen Fri, 2 to 5pm
 $599,900Coming Soon3 beds 2 baths1,876 sq. ft.
1440 Kwana Court, Prescott, AZ 86301
MLS# 1084229Listed by: BETTER HOMES AND GARDENS REAL ESTATE BLOOMTREE REALTY


Protect your home and budget from life's surprises with an Assurant Home Warranty, backed by a partner that supports you through every step of homeownership. Explore Plans.
©2026 Century 21 Real Estate LLC. All rights reserved. CENTURY 21®, the CENTURY 21 Logo and C21® are service marks owned by Century 21 Real Estate LLC. Century 21 Real Estate LLC fully supports the principles of the Fair Housing Act and the Equal Opportunity Act. Each office is independently owned and operated. Listing information is deemed reliable but not guaranteed accurate.