
2054 W Twinoaks Drive #04, Prescott, AZ 86305
Local realty services provided by:CENTURY 21 Arizona West
2054 W Twinoaks Drive #04,Prescott, AZ 86305
$775,000
- 3 Beds
- 2 Baths
- 2,564 sq. ft.
- Single family
- Active
Listed by: dan speights
Office: flex realty
MLS#:1083356
Source:AZ_PAAR
Price summary
- Price:$775,000
- Price per sq. ft.:$302.26
About this home
This well-kept home boasts 3 large bedrooms, gas fireplace, kitchen island, granite kitchen counters, Natural #1 oak flooring in living room, dining room and kitchen, and the list goes on. You are welcomed with a circular paved driveway and natural vegetation including mature oak trees. With a new roof in 2024 and new exterior paint last year and a renovated front porch, welcome home.
Contact an agent
Home facts
- Year built:1996
- Subdivision & Development:Royal Oaks
- Listing ID #:1083356
- Added:41 day(s) ago
- Updated:August 12, 2026 at 10:28 PM
Rooms and interior
- Bedrooms:3
- Total bathrooms:2
- Full bathrooms:2
- Flooring:Carpet, Tile, Wood
- Kitchen Description:Dishwasher, Disposal, Gas Range, Microwave
- Basement:Yes
- Basement Description:Crawl Space, Outside Entrance
- Living area:2,564 sq. ft.
Heating and cooling
- Cooling:Ceiling Fan(s), Central Air
- Heating:Forced - Gas, Propane
- Central air:Yes
Structure and exterior
- Roof:Composition
- Year built:1996
- Building area:2,564 sq. ft.
- Lot area:0.97 Acres
- Architectural Style:Contemporary
- Construction Materials:Stucco
- Exterior Features:Landscaping-Front, Landscaping-Rear, Native Species, Shed(s), Storm Gutters
- Levels:1 Story
Finances and disclosures
- Price:$775,000
- Price per sq. ft.:$302.26
- Tax amount:$2,308 (2025)
Features and amenities
- Amenities:Ceiling Fan(s), Central Vac-Plumbed, Formal Dining, Granite Counters, Live on One Level, Walk-In Closet(s)
Parking
- Total parking spaces:3
- Garage:Yes
- Garage spaces:3
New listings near 2054 W Twinoaks Drive #04
- New
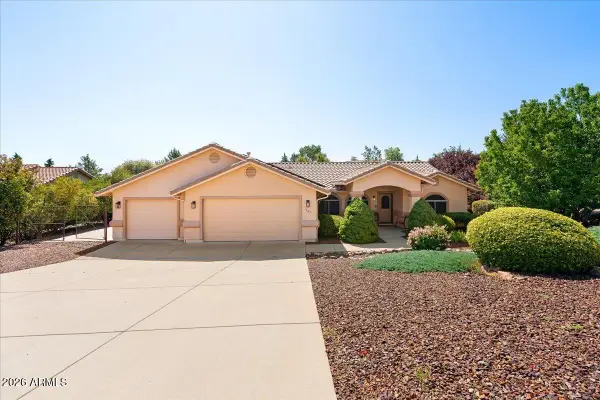 $638,000Active3 beds 2 baths1,844 sq. ft.
737 Peppermint Way, Prescott, AZ 86305
MLS# 7065798Listed by: REALTY ONE GROUP MOUNTAIN DESERT - New
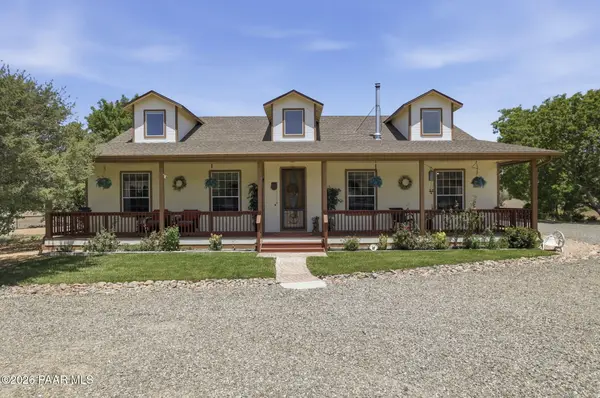 $860,000Active3 beds 3 baths2,131 sq. ft.
4818 W Case Junction, Prescott, AZ 86305
MLS# 1084327Listed by: COMPASS - New
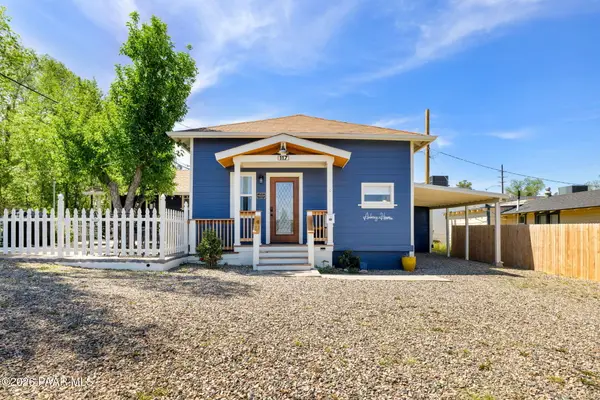 $660,000Active-- beds -- baths1,024 sq. ft.
117 W Aubrey Street, Prescott, AZ 86303
MLS# 1084315Listed by: REALTY EXECUTIVES ARIZONA TERRITORY - New
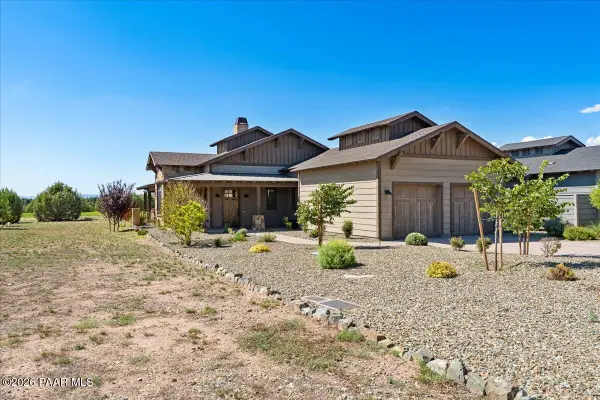 $1,250,000Active3 beds 2 baths2,072 sq. ft.
5672 W Bruno Canyon Drive, Prescott, AZ 86305
MLS# 1084311Listed by: PRESCOTT LUXURY REALTY & INVESTMENTS 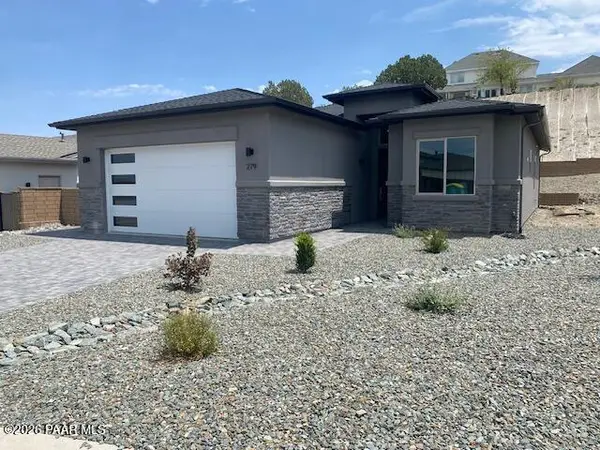 $631,176Pending3 beds 2 baths1,533 sq. ft.
279 Looking Glass Drive, Prescott, AZ 86303
MLS# 1084307Listed by: REALTY ONE GROUP MOUNTAIN DESERT- New
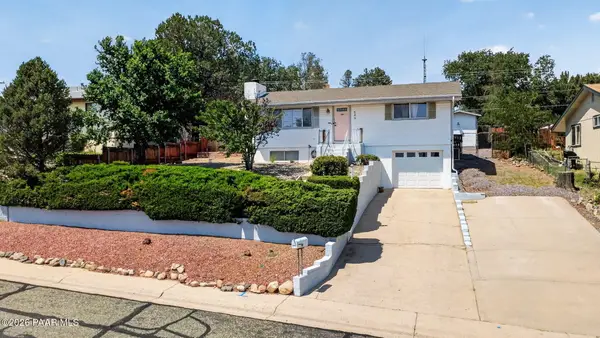 $438,500Active4 beds 2 baths1,512 sq. ft.
544 Roma Avenue, Prescott, AZ 86301
MLS# 1084308Listed by: KEYSTONE REAL ESTATE & MANAGEMENT - New
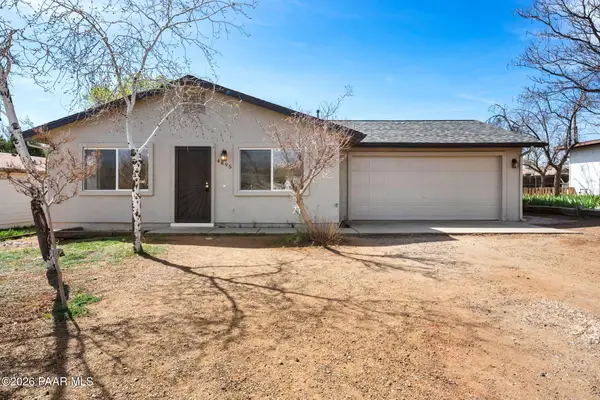 $389,000Active3 beds 2 baths1,268 sq. ft.
4895 E Gemstone Drive, Prescott, AZ 86301
MLS# 1084301Listed by: CLARK REALTY HOMES AND LAND - Open Sat, 10:30am to 12:30pmNew
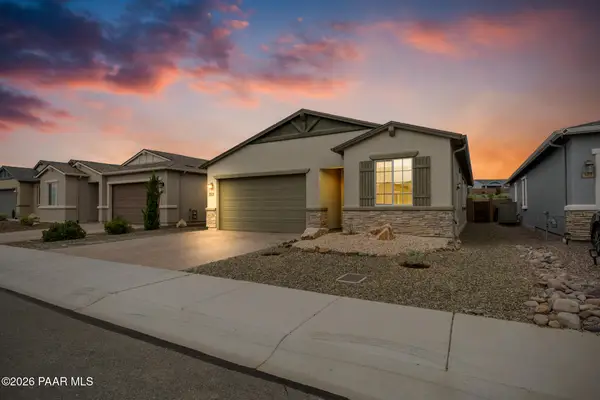 $510,000Active4 beds 3 baths1,795 sq. ft.
6282 Harvest Moon Avenue, Prescott, AZ 86305
MLS# 1084291Listed by: EXP REALTY - Coming Soon
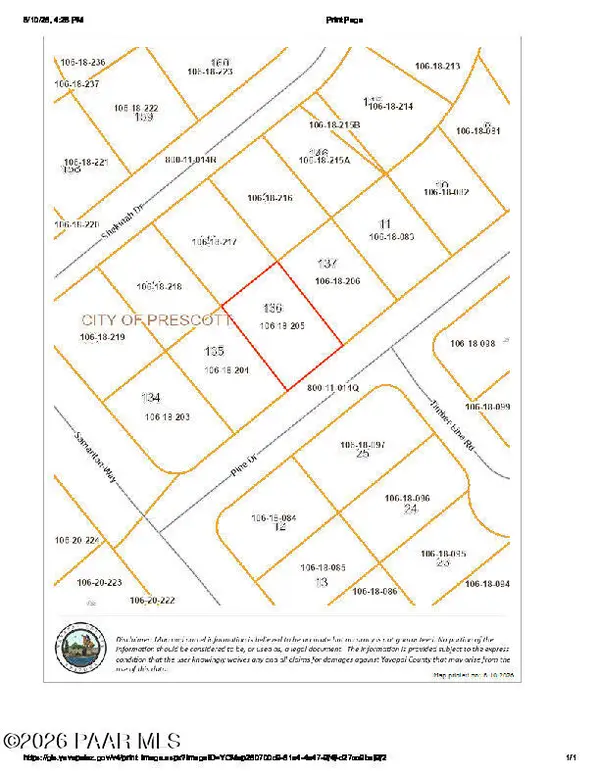 $399,000Coming Soon2 beds 2 baths
3030 Pine Drive, Prescott, AZ 86301
MLS# 1084293Listed by: KELLER WILLIAMS ARIZONA REALTY - New
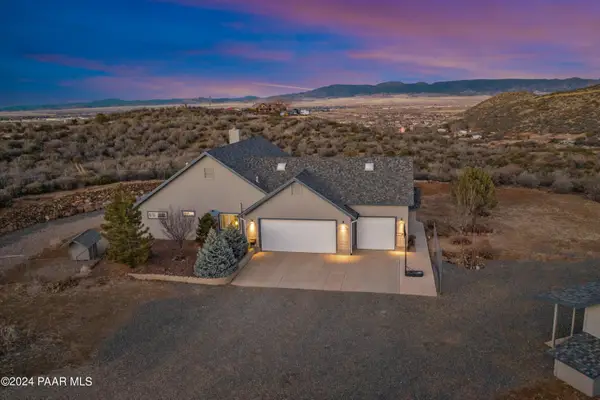 $849,800Active4 beds 3 baths1,811 sq. ft.
455 N Flying Fox Trail, Prescott, AZ 86303
MLS# 1084289Listed by: REALTY ONE GROUP MOUNTAIN DESERT


Protect your home and budget from life's surprises with an Assurant Home Warranty, backed by a partner that supports you through every step of homeownership. Explore Plans.
©2026 Century 21 Real Estate LLC. All rights reserved. CENTURY 21®, the CENTURY 21 Logo and C21® are service marks owned by Century 21 Real Estate LLC. Century 21 Real Estate LLC fully supports the principles of the Fair Housing Act and the Equal Opportunity Act. Each office is independently owned and operated. Listing information is deemed reliable but not guaranteed accurate.