
2358 W Oakwood Drive, Prescott, AZ 86305
Local realty services provided by:CENTURY 21 Arizona West
Listed by: heather hill, alexander hill
Office: w and partners
MLS#:1085798
Source:AZ_PAAR
Price summary
- Price:$1,325,000
- Price per sq. ft.:$404.21
- Monthly HOA dues:$29.17
About this home
Some homes are built. This one was crafted. Tucked away on just under an acre in a private, gated enclave, this exceptional Prescott residence pairs breathtaking views of iconic Thumb Butte with a level of craftsmanship you'll notice the moment you step inside. Every detail has been carefully considered, from the high-end finishes to the quartzite countertops that anchor the kitchen. The open, inviting layout flows naturally from room to room, framing the views and welcoming both quiet evenings and effortless entertaining, while a private guest suite welcomes visitors in comfort. Step outside and the scenery takes center stage, with expansive covered decking made for taking it all in. Peaceful and private, yet just a short drive to the historic Courthouse Square, this home offers the best of Prescott living. Photos only tell part of the story. This is one you truly have to see to believe.
Contact an agent
Home facts
- Year built:2017
- Subdivision & Development:Vista Del Cerro Estates
- Listing ID #:1085798
- Added:2 day(s) ago
- Updated:October 22, 2026 at 04:01 PM
Rooms and interior
- Bedrooms:4
- Total bathrooms:3
- Full bathrooms:3
- Flooring:Carpet, Laminate, Tile
- Kitchen Description:Built-In Gas Oven, Dishwasher, Gas Range, Microwave, Refrigerator
- Basement Description:Finished, Stem Wall, Walk Out
- Living area:3,278 sq. ft.
Heating and cooling
- Cooling:Ceiling Fan(s), Central Air
- Heating:Forced Air, Natural Gas
- Central air:Yes
Structure and exterior
- Roof:Metal
- Year built:2017
- Building area:3,278 sq. ft.
- Lot area:0.95 Acres
- Exterior Features:Sprinkler/Drip, Storm Gutters
Utilities
- Sewer:Septic Conventional
Finances and disclosures
- Price:$1,325,000
- Price per sq. ft.:$404.21
- Tax amount:$3,696 (2025)
Features and amenities
- Laundry features:Dryer
- Amenities:Ceiling Fan(s), ENERGY STAR Qualified Appliances, Formal Dining, Hot Tub/Spa, Walk-In Closet(s), Water Purity System, Water Softener Owned
Parking
- Total parking spaces:2
- Garage:Yes
- Garage spaces:2
New listings near 2358 W Oakwood Drive
- Coming Soon
 $645,000Coming Soon3 beds 2 baths1,752 sq. ft.
2188 N Sequoia Drive, Prescott, AZ 86301
MLS# 1085830Listed by: REALTY ONE GROUP MOUNTAIN DESERT - Coming SoonOpen Sat, 11am to 3pm
 $560,000Coming Soon4 beds 2 baths1,444 sq. ft.
500 N Suttler Way, Prescott, AZ 86303
MLS# 1085801Listed by: KELLER WILLIAMS ARIZONA REALTY - Coming Soon
 $615,000Coming Soon4 beds 3 baths2,132 sq. ft.
1624 Sherwood Drive, Prescott, AZ 86305
MLS# 1085770Listed by: REALTY ONE GROUP MOUNTAIN DESERT - Coming Soon
 $618,000Coming Soon3 beds 2 baths1,911 sq. ft.
870 Panicum Drive, Prescott, AZ 86305
MLS# 1085759Listed by: REALTY ONE GROUP - Coming Soon
 $575,000Coming Soon3 beds 2 baths1,392 sq. ft.
1202 Linden Road, Prescott, AZ 86303
MLS# 1085653Listed by: BETTER HOMES AND GARDENS REAL ESTATE BLOOMTREE REALTY - Coming Soon
 $425,000Coming Soon2 beds 2 baths1,201 sq. ft.
3237 Orchid Way, Prescott, AZ 86305
MLS# 1085630Listed by: REALTY ONE GROUP MOUNTAIN DESERT - Coming Soon
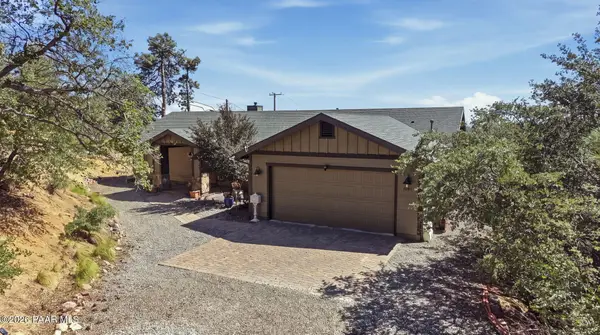 $869,000Coming Soon3 beds 2 baths2,300 sq. ft.
1001 N Kachina Drive, Prescott, AZ 86305
MLS# 1085516Listed by: REALTY EXECUTIVES ARIZONA TERRITORY - Coming Soon
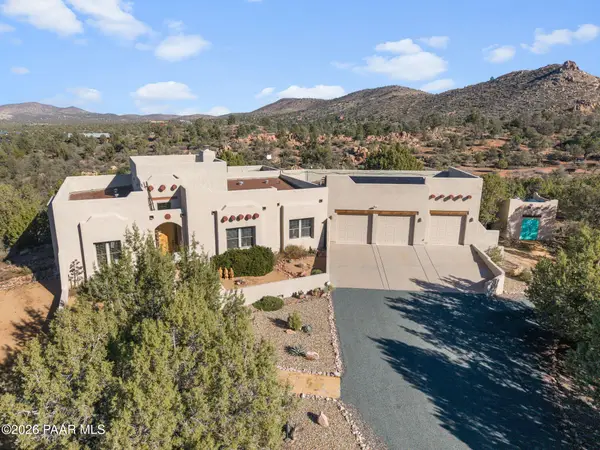 $1,100,000Coming Soon3 beds 2 baths2,666 sq. ft.
4676 W Tomahawk Ridge Lane, Prescott, AZ 86305
MLS# 1085396Listed by: CITIEA - New
 $295,000Active5 Acres
345 S Bandit Ridge Road, Prescott, AZ 86305
MLS# 1085870Listed by: IANNELLI AND ASSOCIATES REAL ESTATE - New
 $550,000Active1.02 Acres
2366 W Ridge View Trail, Prescott, AZ 86305
MLS# 1085861Listed by: REALTY ONE GROUP MOUNTAIN DESERT


Protect your home and budget from life's surprises with an Assurant Home Warranty, backed by a partner that supports you through every step of homeownership. Explore Plans.
©2026 Century 21 Real Estate LLC. All rights reserved. CENTURY 21®, the CENTURY 21 Logo and C21® are service marks owned by Century 21 Real Estate LLC. Century 21 Real Estate LLC fully supports the principles of the Fair Housing Act and the Equal Opportunity Act. Each office is independently owned and operated. Listing information is deemed reliable but not guaranteed accurate.