
424 Gail Gardner Way, Prescott, AZ 86305
Local realty services provided by:CENTURY 21 Toma Partners
424 Gail Gardner Way,Prescott, AZ 86305
$525,000
- 3 Beds
- 2 Baths
- 1,914 sq. ft.
- Single family
- Active
Listed by: ben scott armstrong, sandra allen
Office: berkshire hathaway homeservice az properties
MLS#:1085736
Source:AZ_PAAR
Price summary
- Price:$525,000
- Price per sq. ft.:$274.29
About this home
Welcome to this classic single-family ranch home featuring 3 bedrooms and 2 bathrooms. The home offers wood siding, a new composition shingle roof installed in 2026, and a 2-car carport. Just a short drive from downtown Prescott's historic square, you'll enjoy convenient access to local shops, restaurants, and community events. This property offers a comfortable place to call home with plenty of
Contact an agent
Home facts
- Year built:1970
- Subdivision & Development:Lincoln Park Tract
- Listing ID #:1085736
- Added:6 day(s) ago
- Updated:October 22, 2026 at 04:02 PM
Rooms and interior
- Bedrooms:3
- Total bathrooms:2
- Full bathrooms:2
- Flooring:Carpet, Laminate
- Kitchen Description:Dishwasher, Gas Range, Oven, Refrigerator
- Living area:1,914 sq. ft.
Heating and cooling
- Cooling:Ceiling Fan(s), Central Air
- Heating:Forced - Gas
- Central air:Yes
Structure and exterior
- Roof:Composition
- Year built:1970
- Building area:1,914 sq. ft.
- Lot area:0.17 Acres
- Architectural Style:Ranch
- Exterior Features:Driveway Concrete, Shed(s), Storm Gutters
Utilities
- Sewer:City Sewer
Finances and disclosures
- Price:$525,000
- Price per sq. ft.:$274.29
- Tax amount:$1,656 (2025)
Features and amenities
- Amenities:Ceiling Fan(s), Laminate Counters, Live on One Level
Parking
- Total parking spaces:2
New listings near 424 Gail Gardner Way
- Coming Soon
 $645,000Coming Soon3 beds 2 baths1,752 sq. ft.
2188 N Sequoia Drive, Prescott, AZ 86301
MLS# 1085830Listed by: REALTY ONE GROUP MOUNTAIN DESERT - Coming SoonOpen Sat, 11am to 3pm
 $560,000Coming Soon4 beds 2 baths1,444 sq. ft.
500 N Suttler Way, Prescott, AZ 86303
MLS# 1085801Listed by: KELLER WILLIAMS ARIZONA REALTY - Coming Soon
 $615,000Coming Soon4 beds 3 baths2,132 sq. ft.
1624 Sherwood Drive, Prescott, AZ 86305
MLS# 1085770Listed by: REALTY ONE GROUP MOUNTAIN DESERT - Coming Soon
 $618,000Coming Soon3 beds 2 baths1,911 sq. ft.
870 Panicum Drive, Prescott, AZ 86305
MLS# 1085759Listed by: REALTY ONE GROUP - Coming Soon
 $575,000Coming Soon3 beds 2 baths1,392 sq. ft.
1202 Linden Road, Prescott, AZ 86303
MLS# 1085653Listed by: BETTER HOMES AND GARDENS REAL ESTATE BLOOMTREE REALTY - Coming Soon
 $425,000Coming Soon2 beds 2 baths1,201 sq. ft.
3237 Orchid Way, Prescott, AZ 86305
MLS# 1085630Listed by: REALTY ONE GROUP MOUNTAIN DESERT - Coming Soon
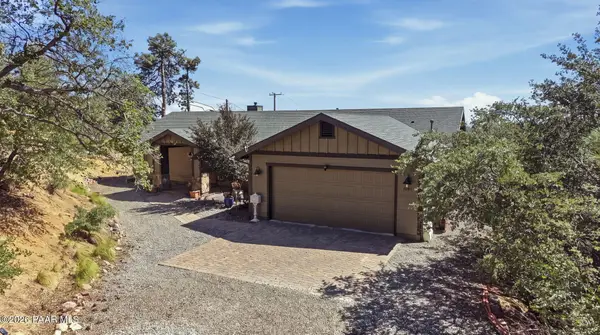 $869,000Coming Soon3 beds 2 baths2,300 sq. ft.
1001 N Kachina Drive, Prescott, AZ 86305
MLS# 1085516Listed by: REALTY EXECUTIVES ARIZONA TERRITORY - Coming Soon
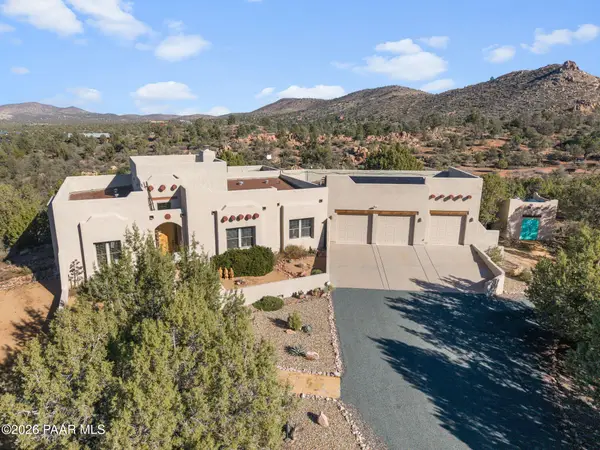 $1,100,000Coming Soon3 beds 2 baths2,666 sq. ft.
4676 W Tomahawk Ridge Lane, Prescott, AZ 86305
MLS# 1085396Listed by: CITIEA - New
 $295,000Active5 Acres
345 S Bandit Ridge Road, Prescott, AZ 86305
MLS# 1085870Listed by: IANNELLI AND ASSOCIATES REAL ESTATE - New
 $550,000Active1.02 Acres
2366 W Ridge View Trail, Prescott, AZ 86305
MLS# 1085861Listed by: REALTY ONE GROUP MOUNTAIN DESERT


Protect your home and budget from life's surprises with an Assurant Home Warranty, backed by a partner that supports you through every step of homeownership. Explore Plans.
©2026 Century 21 Real Estate LLC. All rights reserved. CENTURY 21®, the CENTURY 21 Logo and C21® are service marks owned by Century 21 Real Estate LLC. Century 21 Real Estate LLC fully supports the principles of the Fair Housing Act and the Equal Opportunity Act. Each office is independently owned and operated. Listing information is deemed reliable but not guaranteed accurate.