
5229 Sweeping Granite Way, Prescott, AZ 86301
Local realty services provided by:CENTURY 21 Toma Partners
5229 Sweeping Granite Way,Prescott, AZ 86301
$899,900
- 3 Beds
- 3 Baths
- - sq. ft.
- Single family
- Sold
Listed by: geoffrey r hyland
Office: exp realty
MLS#:1084016
Source:AZ_PAAR
Sorry, we are unable to map this address
Price summary
- Price:$899,900
- Monthly HOA dues:$72
About this home
Located in the highly desirable Granite Dells Estates subdivision, this beautifully finished home offers professional landscaping with thoughtfully placed lighting, a paver driveway, a paver walkway to the front door, and a stucco exterior accented by stacked stone. The arched entry, covered front patio, and glass-accented front door create an impressive first impression before opening into a wide, welcoming interior.Inside, luxury vinyl flooring flows through the main traffic areas, complementing the open-concept design and clean, modern finishes. Just beyond the spacious and inviting entry, the living room opens beautifully with massive windows that frame the surrounding views while filling the space with natural light. Double tray ceilings, recessed lighting, built-in wall insets for art or decor, and a stacked-stone corner gas fireplace create a warm and refined centerpiece for the home.The kitchen and dining areas are bright, open, and designed for both everyday living and entertaining. Multiple seating areas are available along the double peninsulas, each enhanced by pendant lighting. The kitchen features granite countertops, a large center island with a prep/washing station, wine cooler, abundant cabinetry, generous counter space, an LG stainless steel smart refrigerator, matching gas cooktop, and a double-door oven with microwave above. Large windows continue through the dining and kitchen spaces, keeping the home light and connected to the outdoor setting.The primary suite is spacious and comfortable, with plenty of room, large windows for natural light, and an attached bathroom suite featuring a dual vanity with leathered granite finish, full-size walk-in shower, private water closet, and a spacious walk-in closet. Both guest bedrooms include ceiling fans and closets, with one featuring the same luxury vinyl flooring and its own dedicated exterior access from the front of the home. The laundry room is also generously sized with ample cabinetry and counter space.The backyard is a standout feature, offering a beautifully landscaped outdoor retreat with a covered patio that wraps around the side of the home. The built-in BBQ station includes stacked stone accents and counter space, while artificial turf, flagstone walkways, decorative rock, and mature plantings create a polished low-maintenance setting. Block wall fencing provides privacy, and the entire yard is enhanced by its own lighting system designed to uplight the plants and trees, making the outdoor space just as impressive in the evening as it is during the day.Additional features include a 3+ car garage with a dedicated storage area, epoxy-style flooring, overhead storage, and a dog washing station. The home also includes an ERV system to help recirculate indoor air, along with a whole-house water filtration system. With its thoughtful upgrades, refined finishes, exceptional garage space, and beautifully designed indoor-outdoor living, this Granite Dells Estates home offers a level of quality and comfort that is best experienced in person....
Contact an agent
Home facts
- Year built:2019
- Subdivision & Development:Granite Dells Estates
- Listing ID #:1084016
- Added:90 day(s) ago
- Updated:October 29, 2026 at 12:46 AM
Rooms and interior
- Bedrooms:3
- Total bathrooms:3
- Full bathrooms:1
- Half bathrooms:1
- Flooring:Carpet, Vinyl
- Kitchen Description:Built-In Electric Oven, Cooktop, Dishwasher, Disposal, Microwave, Oven, Refrigerator
- Basement Description:Slab
Heating and cooling
- Cooling:Central Air
- Heating:Forced - Gas, Natural Gas
- Central air:Yes
Structure and exterior
- Roof:Tile
- Year built:2019
- Architectural Style:Contemporary, Ranch
- Construction Materials:Stone, Stucco
- Exterior Features:Landscaping-Front, Landscaping-Rear, Native Species, Permanent BBQ, Sprinkler/Drip, Storm Gutters, Water Feature
Utilities
- Sewer:City Sewer
Finances and disclosures
- Price:$899,900
- Tax amount:$2,654 (2025)
Features and amenities
- Laundry features:Dryer
- Amenities:Granite Counters, Live on One Level, Rev Osmosis System, Walk-In Closet(s), Water Purity System
Parking
- Total parking spaces:3
- Garage:Yes
- Garage spaces:3
New listings near 5229 Sweeping Granite Way
- Coming Soon
 $1,117,000Coming Soon4 beds 3 baths3,559 sq. ft.
135 Juniper Ridge Drive, Prescott, AZ 86301
MLS# 1085925Listed by: REALTY ONE GROUP MOUNTAIN DESERT - Coming SoonOpen Sat, 1 to 6pm
 $478,000Coming Soon3 beds 2 baths1,616 sq. ft.
311 S Summit Avenue, Prescott, AZ 86303
MLS# 1085895Listed by: SUPERLATIVE REALTY - Coming SoonOpen Sun, 12 to 3pm
 $650,000Coming Soon3 beds 2 baths1,835 sq. ft.
1295 Annolen Place #6, Prescott, AZ 86301
MLS# 1085875Listed by: IANNELLI AND ASSOCIATES REAL ESTATE - Coming Soon
 $645,000Coming Soon3 beds 2 baths1,752 sq. ft.
2188 N Sequoia Drive, Prescott, AZ 86301
MLS# 1085830Listed by: REALTY ONE GROUP MOUNTAIN DESERT - Coming Soon
 $615,000Coming Soon4 beds 3 baths2,132 sq. ft.
1624 Sherwood Drive, Prescott, AZ 86305
MLS# 1085770Listed by: REALTY ONE GROUP MOUNTAIN DESERT - Coming Soon
 $575,000Coming Soon3 beds 2 baths1,392 sq. ft.
1202 Linden Road, Prescott, AZ 86303
MLS# 1085653Listed by: BETTER HOMES AND GARDENS REAL ESTATE BLOOMTREE REALTY - Coming Soon
 $425,000Coming Soon2 beds 2 baths1,201 sq. ft.
3237 Orchid Way, Prescott, AZ 86305
MLS# 1085630Listed by: REALTY ONE GROUP MOUNTAIN DESERT - Coming Soon
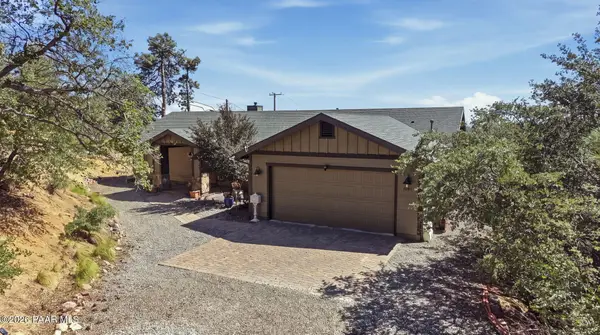 $869,000Coming Soon3 beds 2 baths2,300 sq. ft.
1001 N Kachina Drive, Prescott, AZ 86305
MLS# 1085516Listed by: REALTY EXECUTIVES ARIZONA TERRITORY - Coming Soon
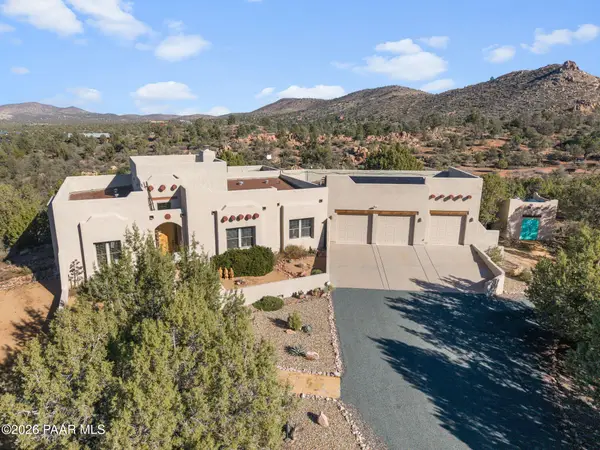 $1,100,000Coming Soon3 beds 2 baths2,666 sq. ft.
4676 W Tomahawk Ridge Lane, Prescott, AZ 86305
MLS# 1085396Listed by: CITIEA - New
 $130,000Active2 Acres
9875 N Equine Road, Prescott, AZ 86305
MLS# 1086015Listed by: COLDWELL BANKER NORTHLAND


Protect your home and budget from life's surprises with an Assurant Home Warranty, backed by a partner that supports you through every step of homeownership. Explore Plans.
©2026 Century 21 Real Estate LLC. All rights reserved. CENTURY 21®, the CENTURY 21 Logo and C21® are service marks owned by Century 21 Real Estate LLC. Century 21 Real Estate LLC fully supports the principles of the Fair Housing Act and the Equal Opportunity Act. Each office is independently owned and operated. Listing information is deemed reliable but not guaranteed accurate.