
5243 High Cliff Way, Prescott, AZ 86301
Local realty services provided by:CENTURY 21 Arizona West
Listed by: geoffrey r hyland
Office: exp realty
MLS#:1084369
Source:AZ_PAAR
Price summary
- Price:$1,224,989
- Price per sq. ft.:$427.12
- Monthly HOA dues:$72
About this home
Nestled behind the gates of Granite Dells Estates, this quality new-construction home pairs energy-efficient design with elevated finishes throughout. The front exterior showcases a striking blend of stacked stone and board-and-batten siding beneath a tiled roof, complemented by a paver driveway, an oversized RV garage bay, and a separate two-car garage--all set against desert landscaping that is already fully complete, a rare touch for new construction.Step inside to a foyer with soaring ceilings that opens into a large great room, where a vaulted ceiling and dramatic stone fireplace create a warm, airy focal point, with sliding glass doors framing views of the open space beyond. The great room flows seamlessly into a beautiful kitchen featuring rich cabinetry, a generous center island, stainless steel appliances, and a walk-in butler's pantry complete with a secondary refrigerator, second sink, and second dishwasher for effortless entertaining. A big dining area with picture-frame wainscoting offers an elegant space for gatherings.The primary suite is a private retreat with dedicated access to the backyard and a spa-inspired bathroom featuring a wet room design, where the shower and soaking tub sit together behind a glass wall, flanked by two single-vanity sets, a private water closet, and a big custom walk-in closet with a central island for added storage. The secondary bedrooms are equally well-appointed: the second bedroom includes a walk-in closet and its own bathroom with a tub/shower combination, while the third bedroom offers a walk-in closet and an en-suite bathroom with a double vanity and a floor-to-ceiling tiled shower. A stylish guest bathroom with a floating vanity serves the main living areas.Additional functional spaces include a mudroom for everyday convenience, a well-appointed laundry room with a decorative tile backsplash and sink, and a large storage closet for added organization. Wood-grain tile flooring flows throughout the entire home--no carpet anywhere--for a clean, cohesive look. The garage impresses with an insulated overhead door, a soft water loop, a tankless water heater, and space for 5.5 vehicles, including a 14-foot RV door with hookups and cleanout, plus a separate two-car garage with an 8-foot door and EV plug-in.Out back, an expansive setting invites relaxation with no neighbors behind--only dedicated open space--offering privacy and tranquility along with lasting views. Throughout the home, custom lighting, vinyl Milgard B450 windows, gutters and downspouts, enclosed eaves, and a post-tension slab foundation reflect thoughtful, quality construction. An ERV system, 100% spray foam insulation in livable areas, a tankless water heater with recirculating pump, and a HERS energy rating underscore the home's commitment to energy efficiency, while residents also enjoy access to Granite Dells' community amenities, including a pool, clubhouse, fitness center, and tennis courts....
Contact an agent
Home facts
- Year built:2026
- Subdivision & Development:Granite Dells Estates
- Listing ID #:1084369
- Added:49 day(s) ago
- Updated:October 02, 2026 at 05:03 PM
Rooms and interior
- Bedrooms:3
- Total bathrooms:4
- Full bathrooms:2
- Half bathrooms:1
- Flooring:Tile
- Kitchen Description:Built-In Electric Oven, Dishwasher, Disposal, Microwave, Oven, Refrigerator
- Basement Description:Piers, Slab
- Living area:2,868 sq. ft.
Heating and cooling
- Cooling:Central Air
- Heating:Natural Gas
- Central air:Yes
Structure and exterior
- Year built:2026
- Building area:2,868 sq. ft.
- Lot area:0.31 Acres
- Architectural Style:Contemporary, Ranch
- Construction Materials:Energy Star (Yr Blt), Stucco
- Exterior Features:Landscaping-Front, Landscaping-Rear, Storm Gutters
- Levels:1 Story
Utilities
- Sewer:City Sewer
Finances and disclosures
- Price:$1,224,989
- Price per sq. ft.:$427.12
- Tax amount:$636 (2025)
Features and amenities
- Amenities:Ceiling Fan(s), ENERGY STAR Qualified Appliances, Formal Dining, Live on One Level, Walk-In Closet(s)
Parking
- Total parking spaces:5
- Garage:Yes
- Garage spaces:6
New listings near 5243 High Cliff Way
- Coming Soon
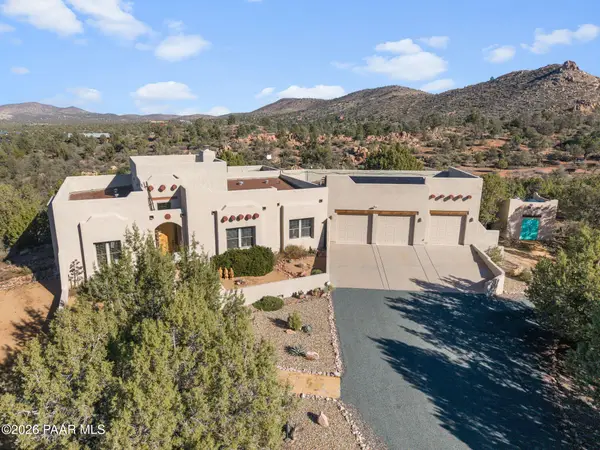 $1,100,000Coming Soon3 beds 2 baths2,666 sq. ft.
4676 W Tomahawk Ridge Lane, Prescott, AZ 86305
MLS# 1085396Listed by: CITIEA - Coming Soon
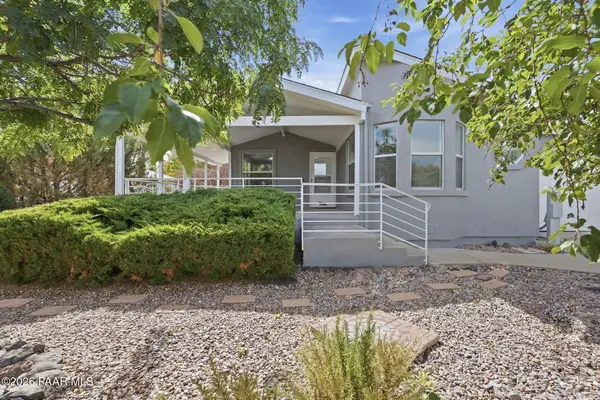 $360,000Coming Soon2 beds 2 baths1,408 sq. ft.
1791 Sarafina Drive, Prescott, AZ 86301
MLS# 1085378Listed by: KELLER WILLIAMS ARIZONA REALTY - Coming Soon
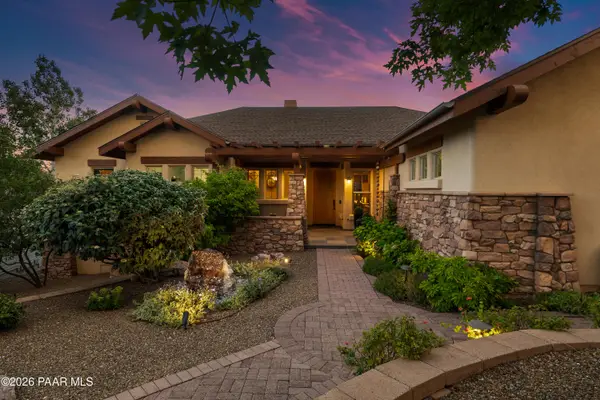 $1,675,000Coming Soon4 beds 4 baths4,376 sq. ft.
2487 Blueridge Circle, Prescott, AZ 86301
MLS# 1085172Listed by: REALTY EXECUTIVES ARIZONA TERRITORY - New
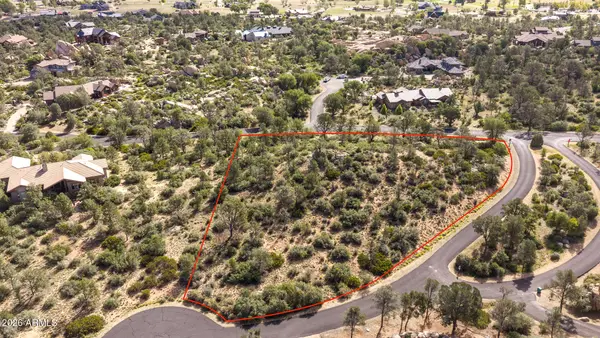 $499,000Active2.04 Acres
9599 N American Ranch Road #61, Prescott, AZ 86305
MLS# 7088139Listed by: BETTER HOMES AND GARDENS REAL ESTATE BLOOMTREE REALTY - New
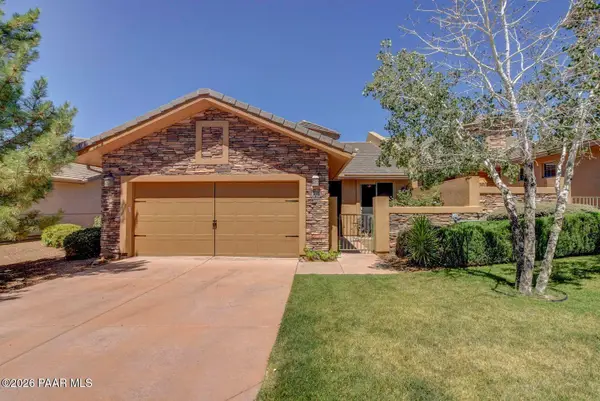 $539,500Active3 beds 2 baths1,629 sq. ft.
1242 Crown Ridge Drive, Prescott, AZ 86301
MLS# 1085421Listed by: BETTER HOMES AND GARDENS REAL ESTATE BLOOMTREE REALTY - New
 $85,000Active1.64 Acres
2344 Loma Vista Drive, Prescott, AZ 86305
MLS# 1085422Listed by: REALTY ONE GROUP MOUNTAIN DESERT - New
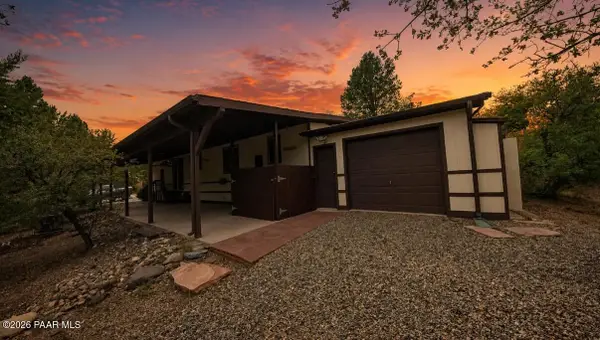 $59,900Active3 beds 2 baths1,344 sq. ft.
1522 Private Road, Prescott, AZ 86301
MLS# 1085410Listed by: CODE OF THE WEST REALTY - New
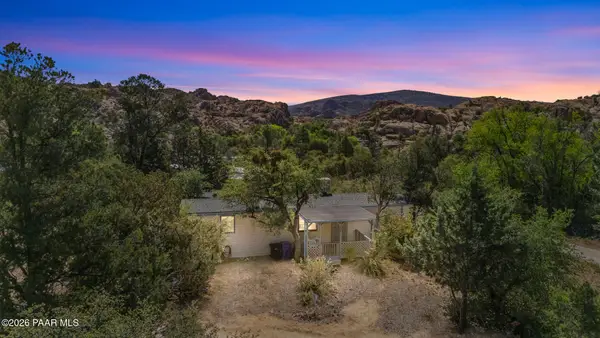 $39,900Active2 beds 2 baths924 sq. ft.
1526 Private Road, Prescott, AZ 86301
MLS# 1085411Listed by: CODE OF THE WEST REALTY - New
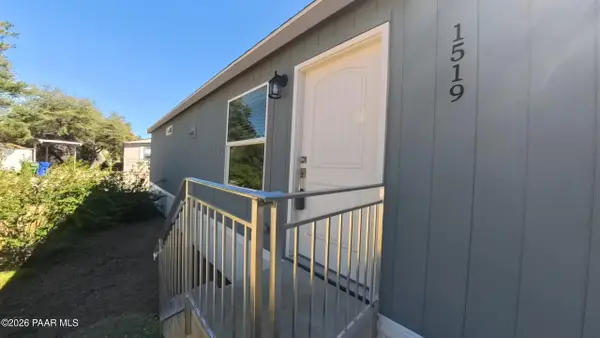 $99,900Active2 beds 1 baths640 sq. ft.
1519 Private Road #1519, Prescott, AZ 86301
MLS# 1085412Listed by: CODE OF THE WEST REALTY - New
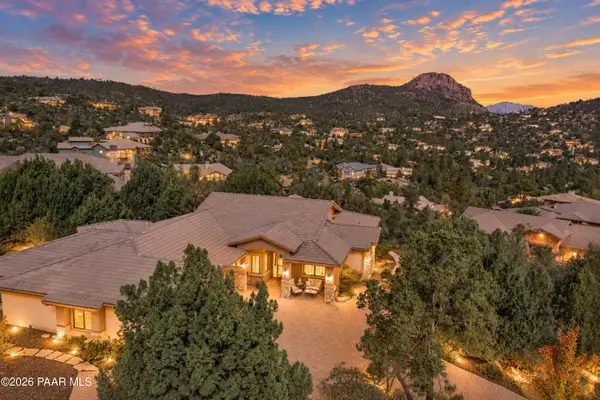 $1,795,000Active3 beds 4 baths4,008 sq. ft.
2100 Forest Mountain Road, Prescott, AZ 86303
MLS# 1085413Listed by: REALTY EXECUTIVES ARIZONA TERRITORY


Protect your home and budget from life's surprises with an Assurant Home Warranty, backed by a partner that supports you through every step of homeownership. Explore Plans.
©2026 Century 21 Real Estate LLC. All rights reserved. CENTURY 21®, the CENTURY 21 Logo and C21® are service marks owned by Century 21 Real Estate LLC. Century 21 Real Estate LLC fully supports the principles of the Fair Housing Act and the Equal Opportunity Act. Each office is independently owned and operated. Listing information is deemed reliable but not guaranteed accurate.