
104 E Iloca Lane E, Queen Creek, AZ 85140
Local realty services provided by:CENTURY 21 Indie Realty
104 E Iloca Lane E,Queen Creek, AZ 85140
$620,000
- 2 Beds
- 2 Baths
- - sq. ft.
- Single family
- Active
Listed by: don gisler
Office: homesmart
MLS#:7097645
Source:ARMLS
Price summary
- Price:$620,000
- Monthly HOA dues:$514.33
About this home
HIGHLY UPGRADED ENCANTERRA GEM! This immaculate home stands completely apart, featuring 2 spacious bedrooms, a versatile den, and 2 full baths with premium finishes throughout.Upgraded Tile-Wood Plank Flooring: Flows seamlessly through an open layout, adding modern warmth and easy maintenance.Chef's Kitchen: High-end granite countertops, a premium suite of GE Profile stainless steel appliances, and abundant cabinetry for massive storage.Flexible Living: A separate multi-use den is perfect for a home office, hobby room, or guest space.Covered Patio: elevated with a cozy built-in fireplace, making it a perfect private oasis for year-round entertaining.Located in the highly desirable, all-ages section of the community. Encanterra features guard-gated security and premier luxury amenities split across two iconic resort clubs:La Casa Club (60,000 Sq Ft): The buzzing social hub hosting indoor/outdoor dining, fitness facilities, tennis courts, and pickleball complexes.The Algarve (8,000 Sq Ft): A serene oasis built for pure relaxation, featuring peaceful resort-style pools and lounging grounds.Enjoy championship golf, dedicated lap pools, and an active community network right outside your front door. This home is turn-key ready and perfectly situated close to everything Encanterra has to offer!...
Contact an agent
Home facts
- Year built:2020
- Subdivision & Development:SHEA HOMES AT JOHNSON FARMS NEIGHBORHOOD 6B
- Listing ID #:7097645
- Updated:November 15, 2026 at 05:24 AM
Rooms and interior
- Bedrooms:2
- Total bathrooms:2
- Rooms Total:6
- Flooring:Tile
Heating and cooling
- Cooling:Ceiling Fan(s), Programmable Thermostat
- Heating:Ceiling, Natural Gas
- Central air:Yes
Structure and exterior
- Year built:2020
- Lot area:0.12 Acres
- Lot Features:Auto Timer H2O Back, Auto Timer H2O Front, Desert Back, Desert Front, Gravel/Stone Back, Gravel/Stone Front, Irrigation Back, Irrigation Front, North/South Exposure, Sprinklers In Front, Sprinklers In Rear
- Construction Materials:Blown Cellulose, Ducts Professionally Air-Sealed, ICAT Recessed Lighting, Painted, Stucco
- Exterior Features:Private Yard
Schools
- High school:Combs High School
- Middle school:J. O. Combs Middle School
- Elementary school:J. O. Combs Middle School
Utilities
- Sewer:Sewer in & Connected
Finances and disclosures
- Price:$620,000
- Tax amount:$2,733 (2026)
Features and amenities
- Laundry features:Gas Dryer Hookup, Washer/Dryer Hook-up Only
- Amenities:Vinyl Frame
Parking
- Garage:Yes
- Garage spaces:2
 All information should be verified by the recipient and none is guaranteed as accurate by ARMLS. Copyright 2020 Arizona Regional Multiple Listing Service, Inc. All rights reserved. ARMLS Member Broker: Donald Geisler
New listings near 104 E Iloca Lane E
- New
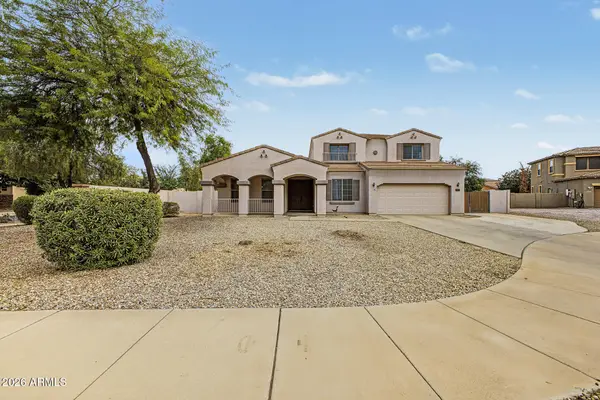 $645,000Active5 beds 3 baths
23671 S 219th Court, Queen Creek, AZ 85142
MLS# 7106442Listed by: SERHANT. - New
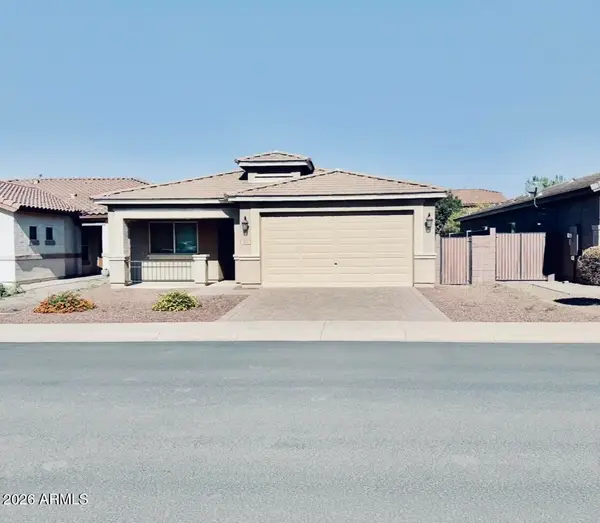 $415,000Active3 beds 2 baths
870 W Leadwood Avenue, Queen Creek, AZ 85140
MLS# 7106360Listed by: ARIZONA CHOICE REALTY - New
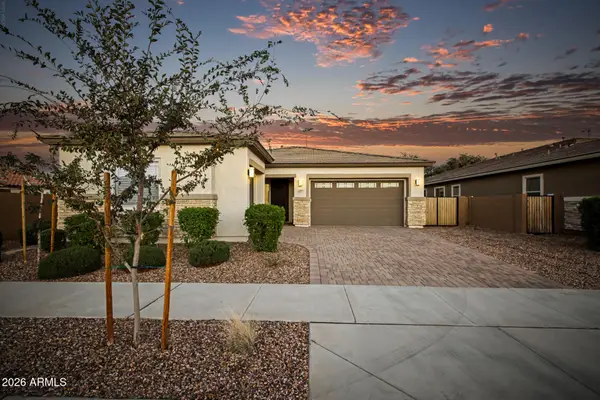 $696,000Active3 beds 3 baths
21777 S 197th Street, Queen Creek, AZ 85142
MLS# 7106333Listed by: FATHOM REALTY ELITE - New
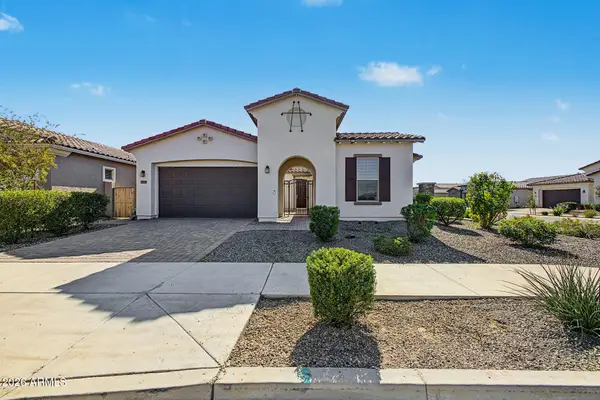 $599,999Active4 beds 3 baths
22765 E Orion Way, Queen Creek, AZ 85142
MLS# 7106300Listed by: ZION REALTY, LLC - New
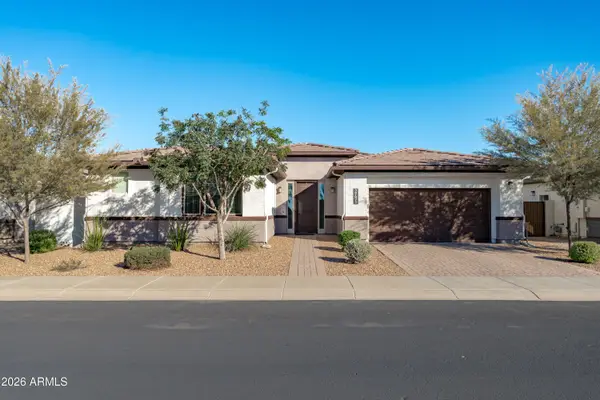 $524,900Active2 beds 3 baths
39671 N Hailey Lane, San Tan Valley, AZ 85140
MLS# 7105961Listed by: EXP REALTY - New
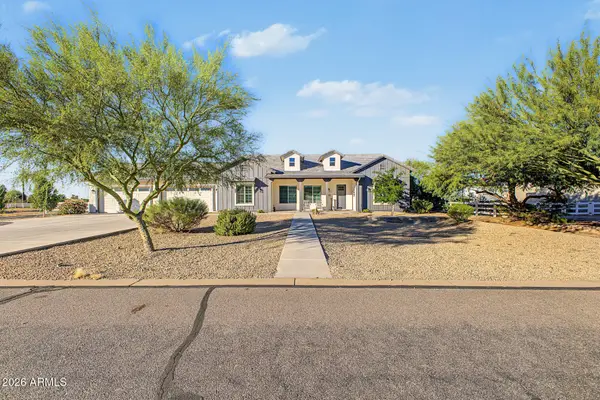 $1,250,000Active4 beds 4 baths
10026 W Golddust Drive, Queen Creek, AZ 85144
MLS# 7105819Listed by: EXP REALTY - New
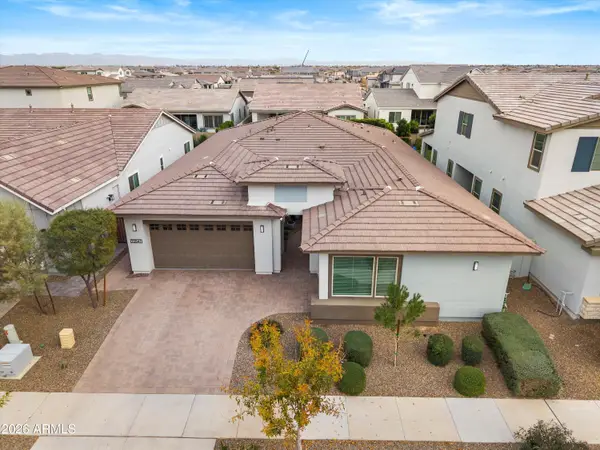 $745,000Active4 beds 4 baths
20847 S 226th Place, Queen Creek, AZ 85142
MLS# 7105713Listed by: REAL BROKER - New
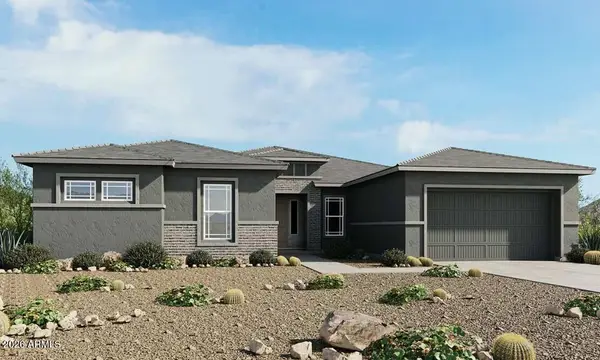 $949,784Active5 beds 5 baths
34701 N Borgata Trail, Queen Creek, AZ 85144
MLS# 7105646Listed by: TAYLOR MORRISON (MLS ONLY) - New
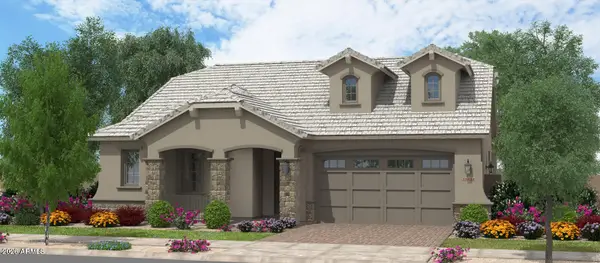 $1,172,108Active3 beds 3 baths
22874 E Arrowhead Trail, Queen Creek, AZ 85142
MLS# 7105619Listed by: FULTON HOME SALES CORPORATION - New
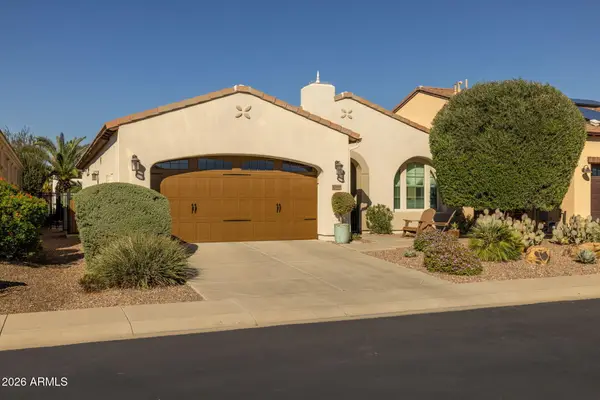 $465,000Active2 beds 2 baths
1790 E Hesperus Way, Queen Creek, AZ 85140
MLS# 7105475Listed by: EXP REALTY


Protect your home and budget from life's surprises with an Assurant Home Warranty, backed by a partner that supports you through every step of homeownership. Explore Plans.
©2026 Century 21 Real Estate LLC. All rights reserved. CENTURY 21®, the CENTURY 21 Logo and C21® are service marks owned by Century 21 Real Estate LLC. Century 21 Real Estate LLC fully supports the principles of the Fair Housing Act and the Equal Opportunity Act. Each office is independently owned and operated. Listing information is deemed reliable but not guaranteed accurate.