
1236 W Plane Tree Avenue, Queen Creek, AZ 85140
Local realty services provided by:CENTURY 21 Arizona Foothills
1236 W Plane Tree Avenue,Queen Creek, AZ 85140
$499,999
- 4 Beds
- 2 Baths
- 2,199 sq. ft.
- Single family
- Pending
Listed by: colette cordner
Office: barrett real estate
MLS#:7050790
Source:ARMLS
Price summary
- Price:$499,999
- Price per sq. ft.:$227.38
- Monthly HOA dues:$225
About this home
Spotless and sparkling! 4 bedroom immaculate home in the Fulton Homes Ironwood Crossing community. 4 car extended garage to fit all your toys. New A/C, new carpet & newer water heater. Beautiful real grass front and back with RV gate & large paved side yard. Backyard w/ extended covered patio, grass, firepit area & raised garden beds. Kitchen boasts granite counters, island, large walk-in pantry. Fridge stays! Crown molding. Large master w/ huge walk-in closet. Master bath w/ double sinks, framed mirror, private toilet, separate garden tub & shower. Three more nice sized bedrooms. Home w/ tons of storage inside. Community w/ 2 pools (one heated in winter), bocci ball, basketball, sand volleyball, soccer field, playgrounds, parks & disc golf course. Legacy Trad. School in neighborhood!
Contact an agent
Home facts
- Year built:2013
- Listing ID #:7050790
- Updated:July 25, 2026 at 09:12 AM
Rooms and interior
- Bedrooms:4
- Total bathrooms:2
- Flooring:Carpet, Tile
- Living area:2,199 sq. ft.
Heating and cooling
- Heating:Ceiling, Natural Gas
- Central air:Yes
Structure and exterior
- Year built:2013
- Building area:2,199 sq. ft.
- Lot area:0.2 Acres
- Lot Features:Auto Timer H2O Back, Auto Timer H2O Front, Corner, Grass Back, Grass Front, Gravel/Stone Back, Gravel/Stone Front, North/South Exposure, Sprinklers In Front, Sprinklers In Rear
- Architectural Style:Ranch
- Construction Materials:Painted, Stucco
Schools
- High school:Combs High School
- Middle school:J. O. Combs Middle School
- Elementary school:Ranch Elementary School
Utilities
- Water:City Water
Finances and disclosures
- Price:$499,999
- Price per sq. ft.:$227.38
- Tax amount:$2,434 (2025)
Features and amenities
- Laundry features:Gas Dryer Hookup, Washer/Dryer Hook-up Only
- Amenities:Vinyl Frame
Parking
- Parking description:Extended Length Garage, RV Gate, Tandem Garage
- Garage:Yes
- Garage spaces:4
 All information should be verified by the recipient and none is guaranteed as accurate by ARMLS. Copyright 2020 Arizona Regional Multiple Listing Service, Inc. All rights reserved. ARMLS Member Broker: Floyd Scott
New listings near 1236 W Plane Tree Avenue
- New
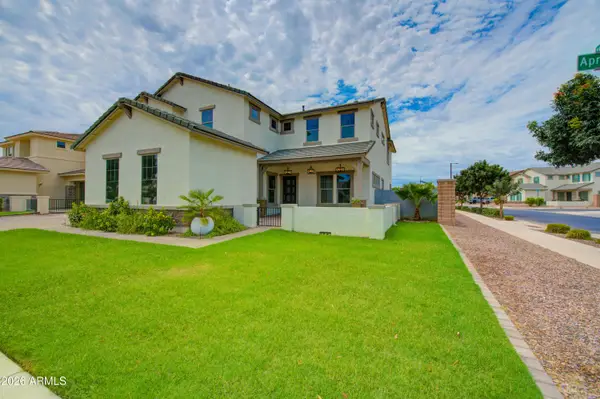 $1,050,000Active5 beds 4 baths4,517 sq. ft.
18987 E Apricot Lane, Queen Creek, AZ 85142
MLS# 7058523Listed by: RE/MAX FINE PROPERTIES - New
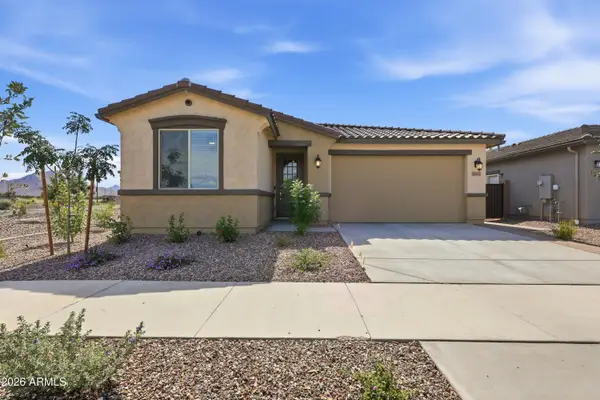 $570,000Active4 beds 3 baths2,164 sq. ft.
26442 S 224th Place, Queen Creek, AZ 85142
MLS# 7058467Listed by: EXP REALTY - New
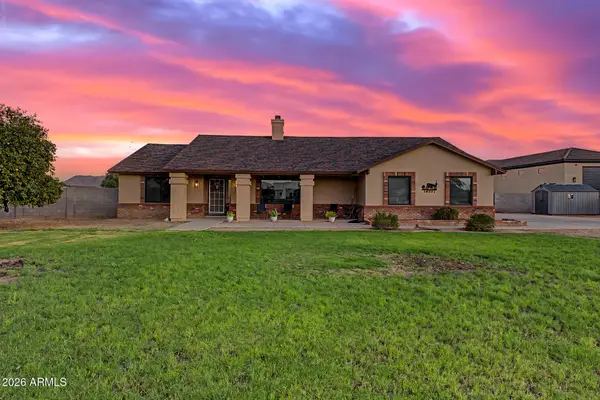 $900,000Active3 beds 2 baths2,067 sq. ft.
19221 E Via De Arboles --, Queen Creek, AZ 85142
MLS# 7058358Listed by: MY HOME GROUP REAL ESTATE - New
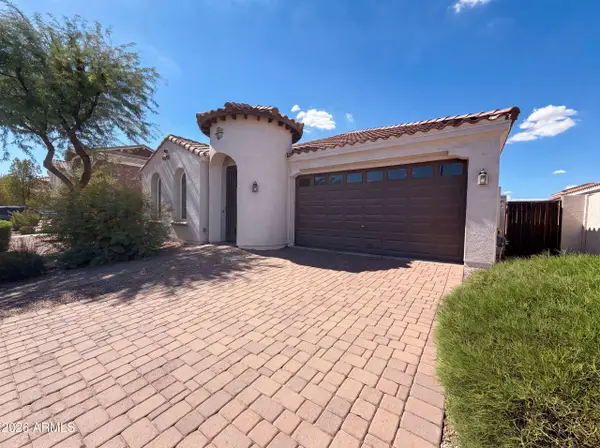 $465,000Active3 beds 3 baths2,083 sq. ft.
22338 E Via De Olivos --, Queen Creek, AZ 85142
MLS# 7058444Listed by: OPENDOOR BROKERAGE, LLC - New
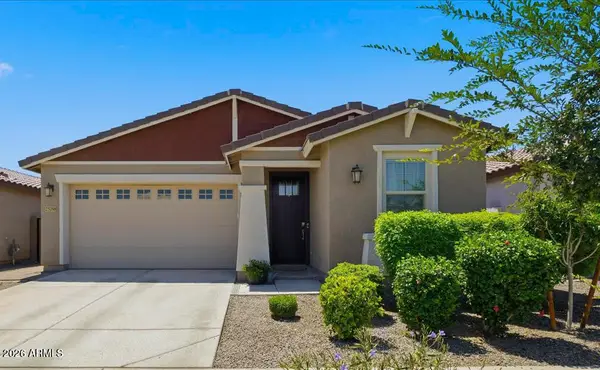 $495,000Active3 beds 3 baths1,814 sq. ft.
25788 S 231st Street, Queen Creek, AZ 85142
MLS# 7058331Listed by: KELLER WILLIAMS INTEGRITY FIRST - New
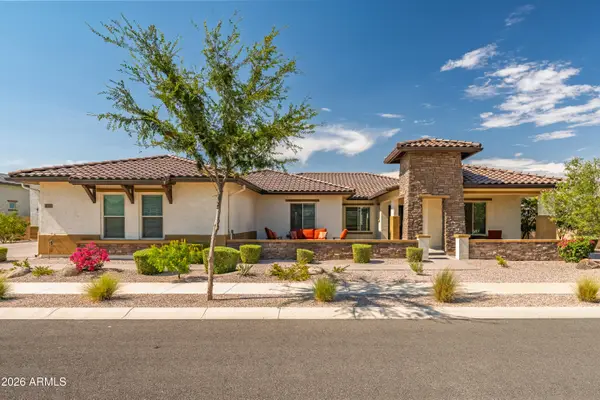 $1,375,000Active4 beds 4 baths3,583 sq. ft.
21116 E Stacey Road, Queen Creek, AZ 85142
MLS# 7058279Listed by: STRATTON VANTAGE PROPERTY MANAGEMENT - New
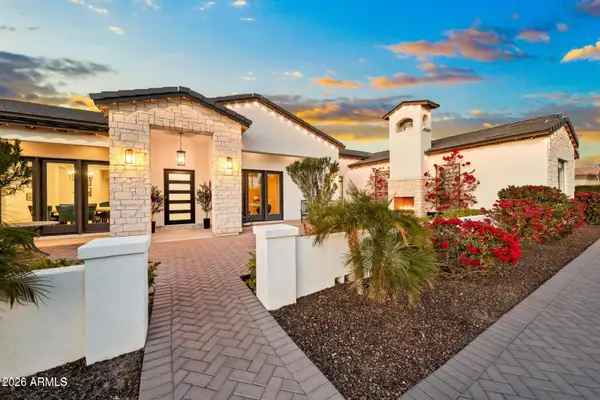 $1,948,899Active4 beds 4 baths3,490 sq. ft.
5348 W Encanto Verde Drive, Queen Creek, AZ 85144
MLS# 7058160Listed by: HOMESMART - New
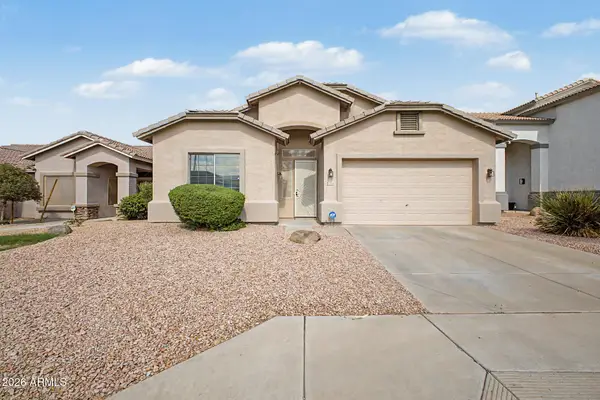 $389,000Active3 beds 2 baths1,892 sq. ft.
32553 N Hidden Canyon Drive, Queen Creek, AZ 85144
MLS# 7058065Listed by: REDFIN CORPORATION - New
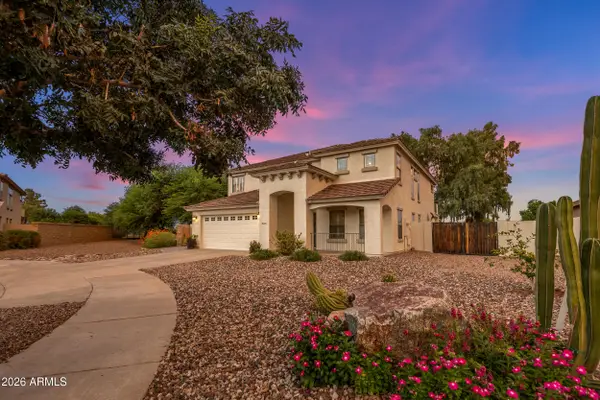 $700,000Active5 beds 3 baths2,872 sq. ft.
23193 S 216th Street, Queen Creek, AZ 85142
MLS# 7057953Listed by: LIFE REAL ESTATE - New
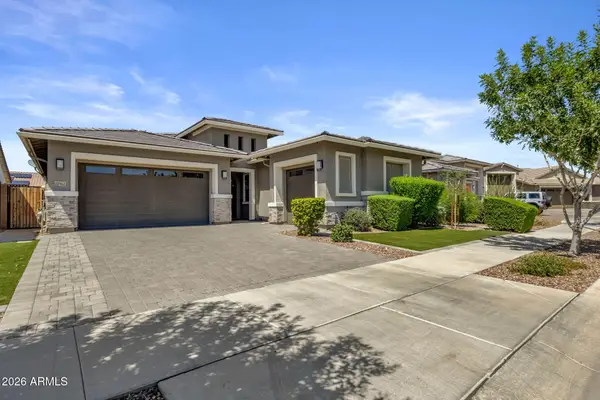 $715,000Active3 beds 3 baths2,400 sq. ft.
22952 E Rosa Road, Queen Creek, AZ 85142
MLS# 7057694Listed by: KELLER WILLIAMS REALTY PHOENIX


Protect your home and budget from life's surprises with an Assurant Home Warranty, backed by a partner that supports you through every step of homeownership. Explore Plans.
©2026 Century 21 Real Estate LLC. All rights reserved. CENTURY 21®, the CENTURY 21 Logo and C21® are service marks owned by Century 21 Real Estate LLC. Century 21 Real Estate LLC fully supports the principles of the Fair Housing Act and the Equal Opportunity Act. Each office is independently owned and operated. Listing information is deemed reliable but not guaranteed accurate.