
1246 W Spine Tree Avenue, Queen Creek, AZ 85140
Local realty services provided by:CENTURY 21 Arizona Foothills
1246 W Spine Tree Avenue,Queen Creek, AZ 85140
$599,900
- 6 Beds
- 4 Baths
- 3,374 sq. ft.
- Single family
- Pending
Listed by: desiree n cosby
Office: exp realty
MLS#:7067755
Source:ARMLS
Price summary
- Price:$599,900
- Price per sq. ft.:$177.8
- Monthly HOA dues:$225
About this home
Pristine 6 bedroom and 4 full bathroom home in Queen Creek!! There are 4 bedrooms and 3 full bathrooms located on the lower level! Many recent upgrades throughout including a new AC unit, water softener, beautiful glass front door, and epoxy coated garage flooring!! Recent exterior upgrades include new pavers, new putting green, new barbecue area, new irrigation system and fresh exterior paint!
Located in Queen Creek's premier community of Ironwood Crossing which features 2 pools, splash pad, over 20 parks and sports court, frisbee golf course, and a soccer field! Legacy Traditional K-8 school is located in the community. An added bonus? The HOA fee here includes your monthly sewer service payment.
Contact an agent
Home facts
- Year built:2018
- Subdivision & Development:IRONWOOD CROSSING UNIT 4B
- Listing ID #:7067755
- Updated:October 05, 2026 at 03:47 PM
Rooms and interior
- Bedrooms:6
- Total bathrooms:4
- Flooring:Carpet
- Living area:3,374 sq. ft.
Heating and cooling
- Heating:Natural Gas
- Central air:Yes
Structure and exterior
- Year built:2018
- Building area:3,374 sq. ft.
- Lot area:0.17 Acres
- Lot Features:Gravel/Stone Front, Synthetic Grass Back, Synthetic Grass Front
- Construction Materials:Stucco
Schools
- High school:Combs High School
- Middle school:J. O. Combs Middle School
- Elementary school:Ranch Elementary School
Finances and disclosures
- Price:$599,900
- Price per sq. ft.:$177.8
- Tax amount:$3,249 (2025)
Parking
- Garage:Yes
- Garage spaces:2
 All information should be verified by the recipient and none is guaranteed as accurate by ARMLS. Copyright 2020 Arizona Regional Multiple Listing Service, Inc. All rights reserved. ARMLS Member Broker: Floyd Scott
New listings near 1246 W Spine Tree Avenue
- Coming Soon
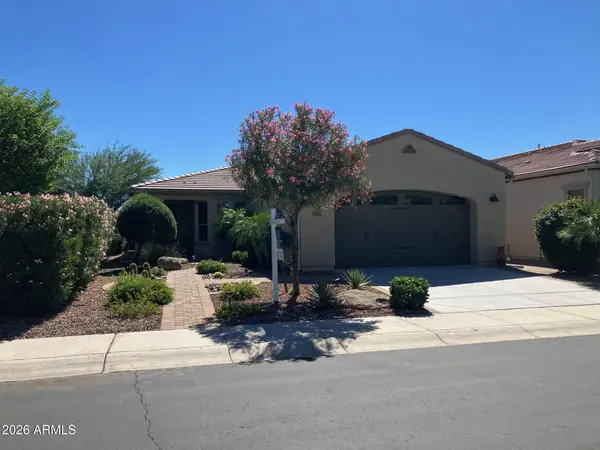 $465,000Coming Soon2 beds 2 baths1,574 sq. ft.
253 E Alcatara Avenue, Queen Creek, AZ 85140
MLS# 7089049Listed by: COLDWELL BANKER REALTY - New
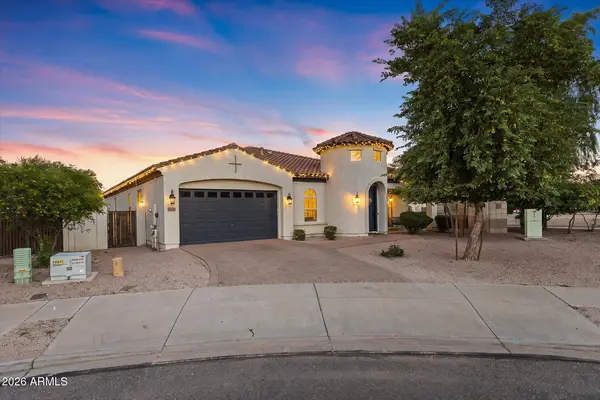 $779,000Active5 beds 4 baths3,013 sq. ft.
22597 E Pecan Court, Queen Creek, AZ 85142
MLS# 7089316Listed by: LIMITLESS REAL ESTATE - New
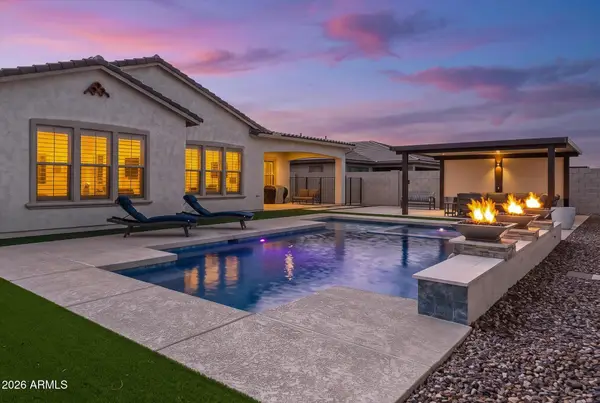 $1,100,000Active3 beds 4 baths3,199 sq. ft.
18848 E Strawberry Drive, Queen Creek, AZ 85142
MLS# 7089231Listed by: REAL BROKER - New
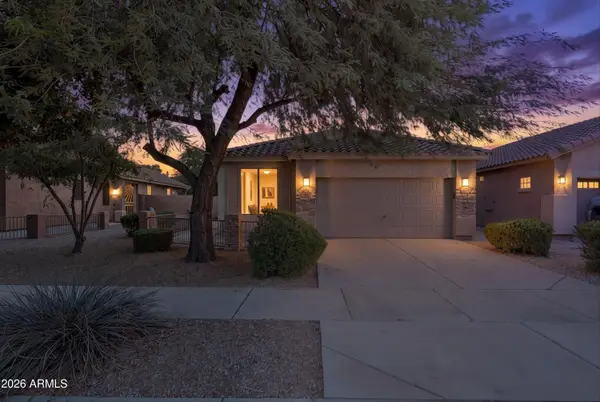 $400,000Active3 beds 2 baths1,524 sq. ft.
20880 E Desert Hills Boulevard, Queen Creek, AZ 85142
MLS# 7089209Listed by: HOMESMART PROS - New
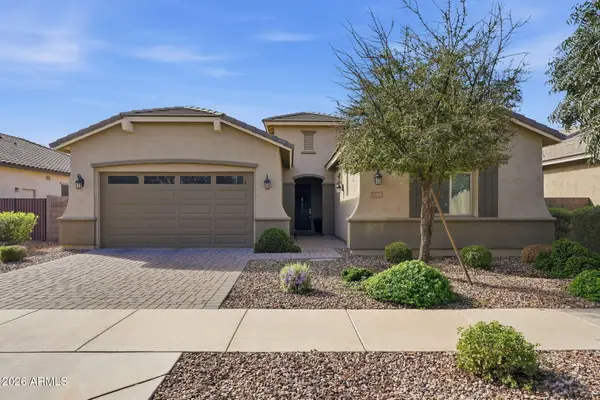 $599,000Active4 beds 3 baths2,337 sq. ft.
20523 E Carriage Way, Queen Creek, AZ 85142
MLS# 7089148Listed by: CAPITAL WEST HOMES REALTY LLC - New
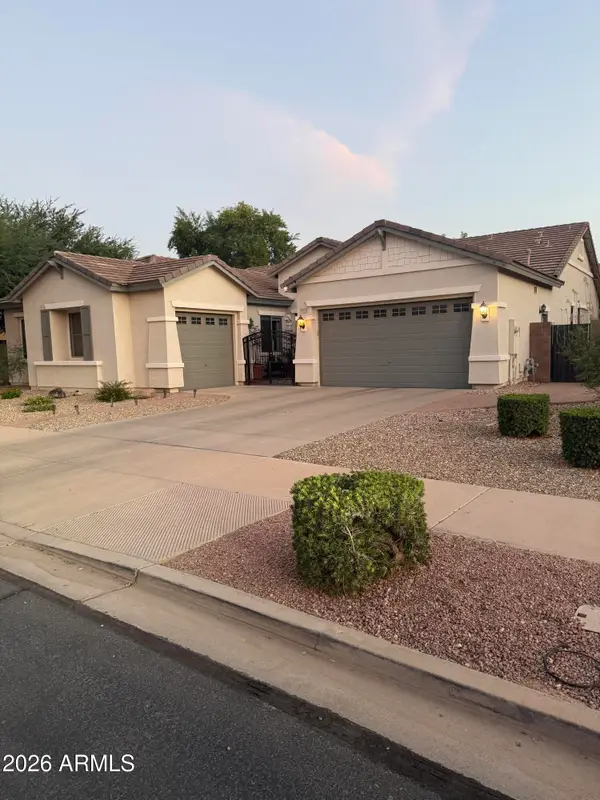 $749,999Active4 beds 3 baths2,979 sq. ft.
19129 E Oriole Way, Queen Creek, AZ 85142
MLS# 7088894Listed by: SISTERS REALTY LLC - New
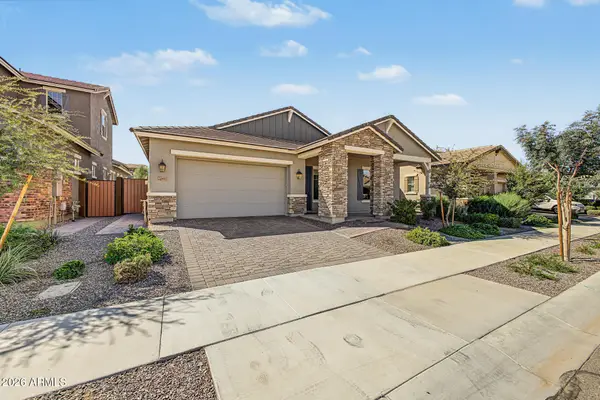 $647,000Active4 beds 3 baths2,310 sq. ft.
20611 E Via De Colina --, Queen Creek, AZ 85142
MLS# 7088904Listed by: REALTY ONE GROUP - New
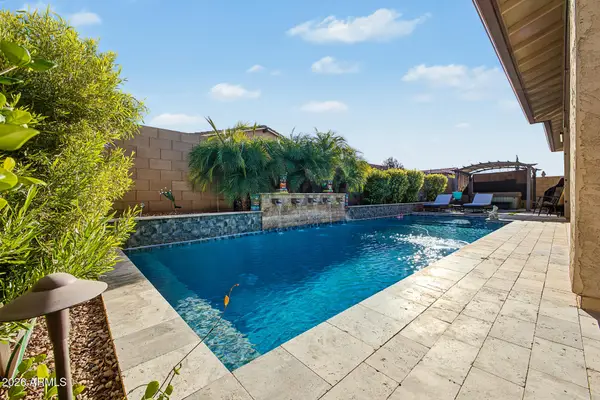 $775,000Active3 beds 3 baths2,799 sq. ft.
22667 E Stonecrest Drive, Queen Creek, AZ 85142
MLS# 7088800Listed by: KELLER WILLIAMS ARIZONA REALTY - New
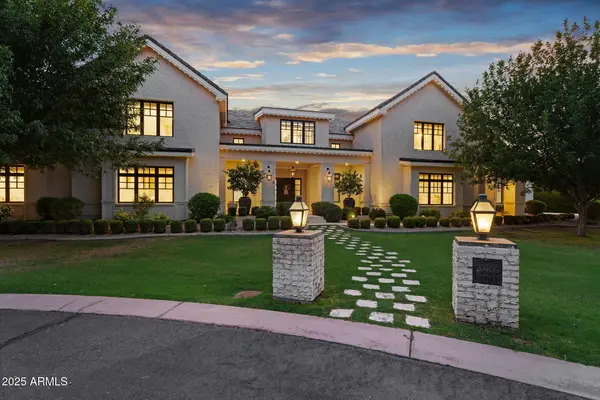 $5,990,000Active9 beds 10 baths12,259 sq. ft.
20406 E Sunset Court, Queen Creek, AZ 85142
MLS# 7088676Listed by: REAL BROKER - New
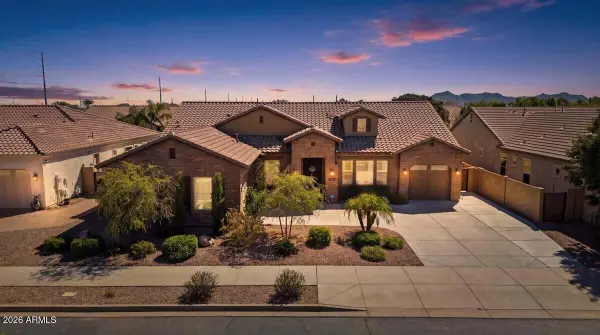 $900,000Active4 beds 4 baths3,022 sq. ft.
22333 E Maya Road, Queen Creek, AZ 85142
MLS# 7088453Listed by: MY HOME GROUP REAL ESTATE


Protect your home and budget from life's surprises with an Assurant Home Warranty, backed by a partner that supports you through every step of homeownership. Explore Plans.
©2026 Century 21 Real Estate LLC. All rights reserved. CENTURY 21®, the CENTURY 21 Logo and C21® are service marks owned by Century 21 Real Estate LLC. Century 21 Real Estate LLC fully supports the principles of the Fair Housing Act and the Equal Opportunity Act. Each office is independently owned and operated. Listing information is deemed reliable but not guaranteed accurate.