
1354 W Spine Tree Avenue, Queen Creek, AZ 85140
Local realty services provided by:CENTURY 21 Indie Realty
1354 W Spine Tree Avenue,Queen Creek, AZ 85140
$415,000
- 3 Beds
- 2 Baths
- - sq. ft.
- Single family
- Active
Listed by: karen d mcmeen, james brett yarbrough
Office: prosmart realty
MLS#:7102757
Source:ARMLS
Price summary
- Price:$415,000
- Monthly HOA dues:$225
About this home
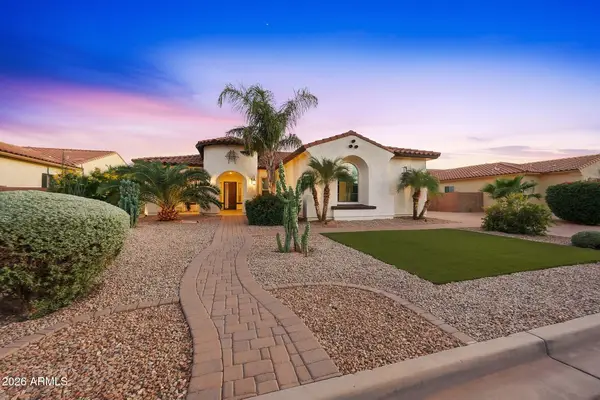
Located in RESORT STYLE community of Ironwood Crossing! This 3-bedroom, 2-bath home with 2-car garage offers an open concept floorplan and access to loads of neighborhood amenities. Spacious living area, neutral finishes, tile flooring throughout the main living spaces, carpeted bedrooms, window treatments, and ceiling fans. The eat-in kitchen includes granite countertops, maple cabinetry, matching appliances, a double oven, recessed and under-cabinet lighting, and a breakfast bar. The primary suite features dual vanities, a walk-in shower, private water closet, and generous closet space. The backyard has a covered patio, lush grassy lawn, fire pit area, and no rear neighbors! Fidelity home warranty through October 2027 provides added value. Ironwood Crossing residents enjoy access to two community pools, a splash pad, pickleball courts, and more than a dozen neighborhood parks. Conveniently located near Frontier Family Park and Queen Creek's growing selection of shopping, dining, and entertainment. With no rear neighbors, recent exterior updates, and access to some of the area's most popular community amenities, this home is a true treasure!...
Contact an agent
Home facts
- Year built:2018
- Subdivision & Development:IRONWOOD CROSSING
- Listing ID #:7102757
- Updated:November 06, 2026 at 07:47 PM
Rooms and interior
- Bedrooms:3
- Total bathrooms:2
- Flooring:Carpet, Tile
Heating and cooling
- Cooling:Ceiling Fan(s)
- Central air:Yes
Structure and exterior
- Year built:2018
- Lot area:0.13 Acres
- Lot Features:Auto Timer H2O Back, Auto Timer H2O Front, Desert Back, Desert Front, Grass Back, North/South Exposure, Sprinklers In Front, Sprinklers In Rear, Synthetic Grass Front
- Architectural Style:Ranch
- Construction Materials:Painted, Stucco
Schools
- High school:Combs High School
- Middle school:J. O. Combs Middle School
- Elementary school:Ranch Elementary School
Finances and disclosures
- Price:$415,000
- Tax amount:$2,128 (2025)
Features and amenities
- Laundry features:Gas Dryer Hookup, Washer/Dryer Hook-up Only
- Amenities:ENERGY STAR Qualified Windows
Parking
- Garage:Yes
- Garage spaces:2
 All information should be verified by the recipient and none is guaranteed as accurate by ARMLS. Copyright 2020 Arizona Regional Multiple Listing Service, Inc. All rights reserved. ARMLS Member Broker: Donald Geisler
New listings near 1354 W Spine Tree Avenue
- New
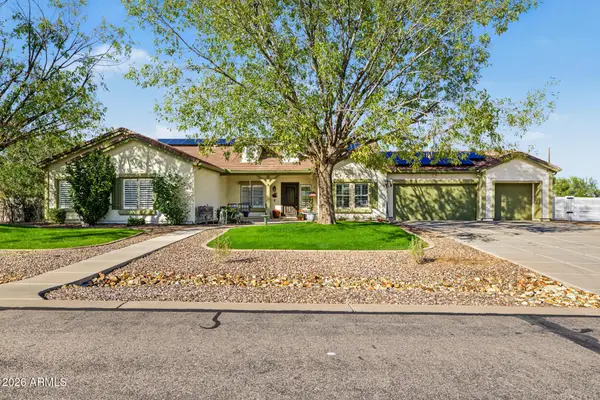 $899,900Active3 beds 3 baths
9704 W Golddust Drive, Queen Creek, AZ 85144
MLS# 7103353Listed by: YOUR HOME SOLD GUARANTEED REALTY - New
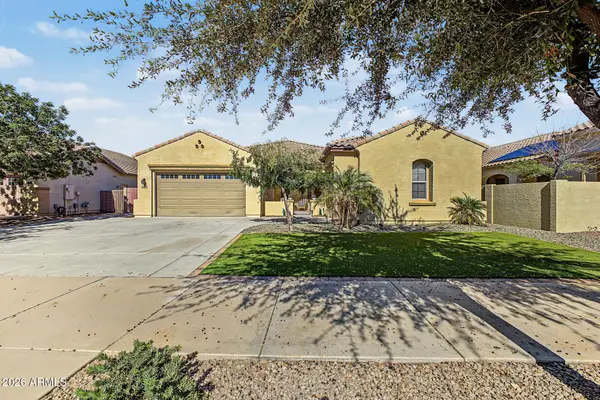 $690,000Active3 beds 3 baths
20858 E Via Del Jardin Court, Queen Creek, AZ 85142
MLS# 7103389Listed by: CORE CHOICE REALTY - New
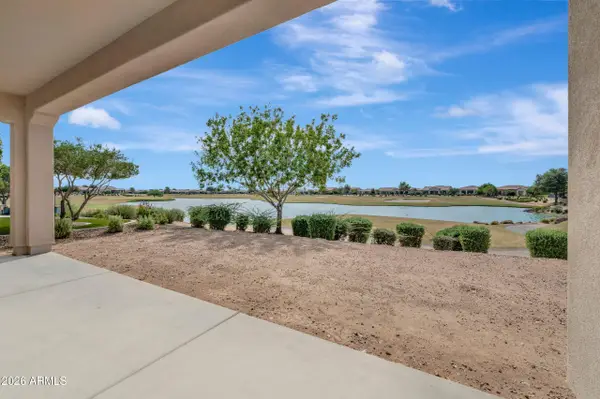 $1,272,710Active2 beds 3 baths
535 E Peach Tree Street, Queen Creek, AZ 85140
MLS# 7103061Listed by: KELLER WILLIAMS INTEGRITY FIRST REALTY - New
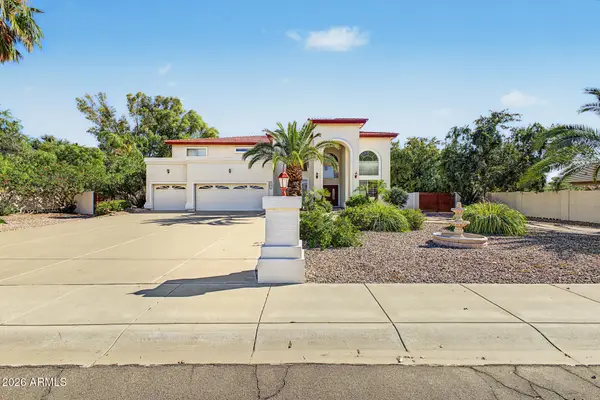 $1,399,000Active5 beds 3 baths
22655 S 194th Place, Queen Creek, AZ 85142
MLS# 7103082Listed by: HOMESMART - New
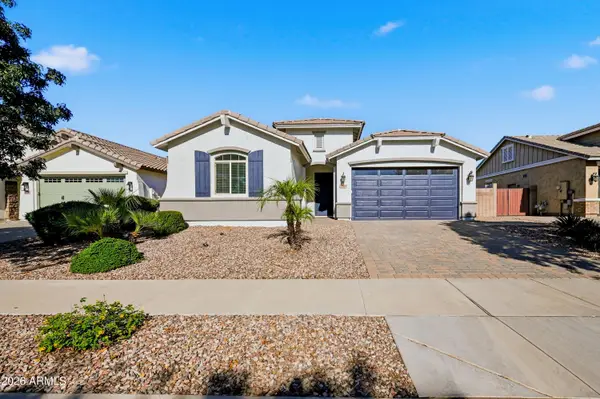 $525,000Active3 beds 2 baths
20410 E Arrowhead Trail, Queen Creek, AZ 85142
MLS# 7103010Listed by: REALTY ONE GROUP - New
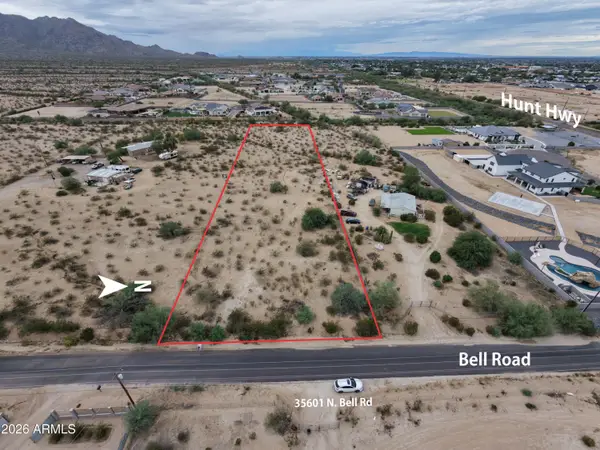 $600,000Active2.13 Acres
Lot 31 E Bell Drive #318, Queen Creek, AZ 85144
MLS# 7102968Listed by: HOMESMART - New
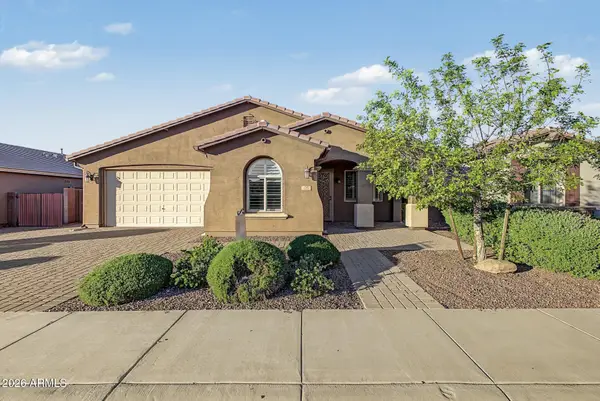 $529,000Active4 beds 3 baths
178 W Winterberry Avenue, Queen Creek, AZ 85140
MLS# 7102808Listed by: HOMESMART - New
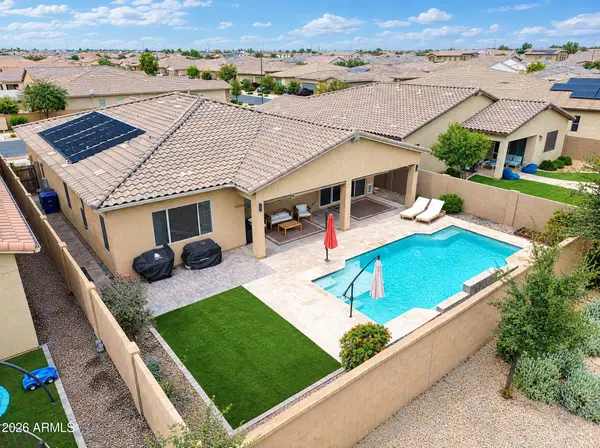 $597,990Active3 beds 3 baths
23479 S 231st Way, Queen Creek, AZ 85142
MLS# 7102706Listed by: THE HOME SHOP - New
 $800,000Active4 beds 3 baths
20311 E Via Del Rancho --, Queen Creek, AZ 85142
MLS# 7102686Listed by: HOMESMART


Protect your home and budget from life's surprises with an Assurant Home Warranty, backed by a partner that supports you through every step of homeownership. Explore Plans.
©2026 Century 21 Real Estate LLC. All rights reserved. CENTURY 21®, the CENTURY 21 Logo and C21® are service marks owned by Century 21 Real Estate LLC. Century 21 Real Estate LLC fully supports the principles of the Fair Housing Act and the Equal Opportunity Act. Each office is independently owned and operated. Listing information is deemed reliable but not guaranteed accurate.