
1429 E Sweet Citrus Drive, Queen Creek, AZ 85140
Local realty services provided by:CENTURY 21 Northwest Realty
Listed by: richard l ferguson
Office: coldwell banker realty
MLS#:7057034
Source:ARMLS
Price summary
- Price:$899,000
- Price per sq. ft.:$419.51
- Monthly HOA dues:$514.33
About this home
Enjoy exceptional Arizona living in this beautifully updated, single-level home offering approximately 2,143 square feet with 2 bedrooms, 2.5 bathrooms, and a premium golf course lot showcasing breathtaking southwest-facing mountain views. Thoughtfully enhanced both inside and out, this home combines luxury, comfort, and effortless outdoor living.
Recent improvements include professionally refreshed landscaping, a newly added backyard fence, fresh exterior paint, elegant plantation shutters, upgraded ceiling fans throughout, and durable tile flooring in the bedrooms and bathrooms. The garage has been enhanced with a mini-split air conditioning system, creating a comfortable climate-controlled space for hobbies, fitness, or vehicle storage. Designed for both entertaining and everyday living, the gourmet kitchen features abundant cabinetry, generous counter space, and high-end appliances. A charming bistro patio extends from the kitchen, while the expanded outdoor living spaces include a pergola-covered courtyard complete with cooling misters, as well as misters on the back patio--perfect for enjoying Arizona's beautiful weather year-round.
The spacious primary suite serves as a private retreat with a luxurious en-suite bath, while the guest bedroom with its own bath provides comfort and privacy for family and visitors. A convenient powder room completes the thoughtful floor plan.
Perfectly positioned to capture panoramic golf course and mountain views, this meticulously maintained home offers an exceptional blend of indoor comfort and outdoor elegance in one of the community's most desirable settings....
Contact an agent
Home facts
- Year built:2008
- Subdivision & Development:Encanterra - SHEA HOMES AT JOHNSON FARMS NEIGHBORHOOD 1
- Listing ID #:7057034
- Updated:September 10, 2026 at 01:34 PM
Rooms and interior
- Bedrooms:2
- Total bathrooms:3
- Flooring:Tile, Wood
- Living area:2,143 sq. ft.
Heating and cooling
- Cooling:Ceiling Fan(s), Mini Split, Programmable Thermostat
- Heating:Ceiling, Natural Gas
- Central air:Yes
Structure and exterior
- Year built:2008
- Building area:2,143 sq. ft.
- Lot area:0.13 Acres
- Lot Features:Desert Back, Desert Front, East/West Exposure, On Golf Course, Sprinklers In Front, Synthetic Grass Back, Synthetic Grass Front
- Architectural Style:Spanish
- Construction Materials:Blown Cellulose, Painted, Stucco
- Exterior Features:Built-in Barbecue, Misting System
Schools
- High school:Combs High School
- Middle school:J. O. Combs Middle School
- Elementary school:Ellsworth Elementary School
Utilities
- Water:City Water
Finances and disclosures
- Price:$899,000
- Price per sq. ft.:$419.51
- Tax amount:$4,728 (2025)
Features and amenities
- Amenities:Vinyl Frame
Parking
- Parking description:Attached Garage Cabinets, Electric Vehicle Charging Station(s), Temperature Controlled
- Garage:Yes
- Garage spaces:2
 All information should be verified by the recipient and none is guaranteed as accurate by ARMLS. Copyright 2020 Arizona Regional Multiple Listing Service, Inc. All rights reserved.
New listings near 1429 E Sweet Citrus Drive
- New
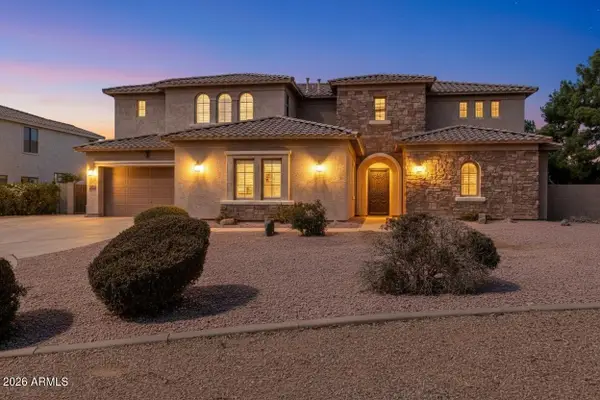 $1,224,000Active7 beds 4 baths5,565 sq. ft.
20394 E Calle De Flores --, Queen Creek, AZ 85142
MLS# 7078222Listed by: CITIEA - New
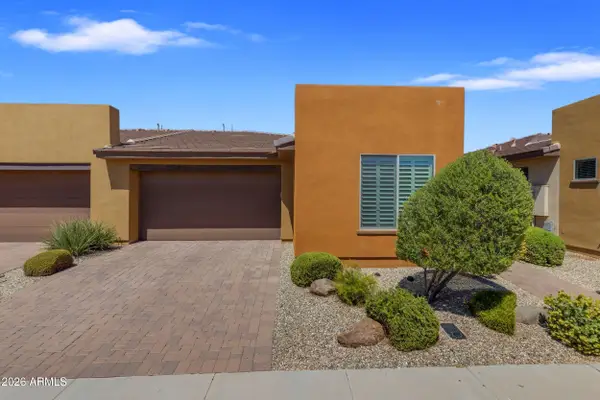 $400,000Active2 beds 2 baths1,321 sq. ft.
708 E Cobble Stone Drive, Queen Creek, AZ 85140
MLS# 7078065Listed by: REAL BROKER - New
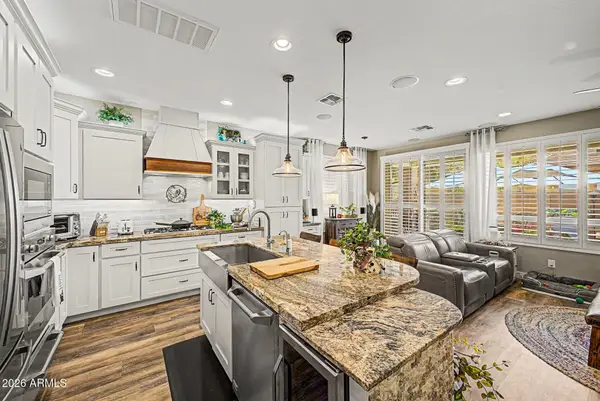 $475,000Active3 beds 3 baths1,950 sq. ft.
845 E Silversword Lane, Queen Creek, AZ 85140
MLS# 7077986Listed by: MY HOME GROUP REAL ESTATE - New
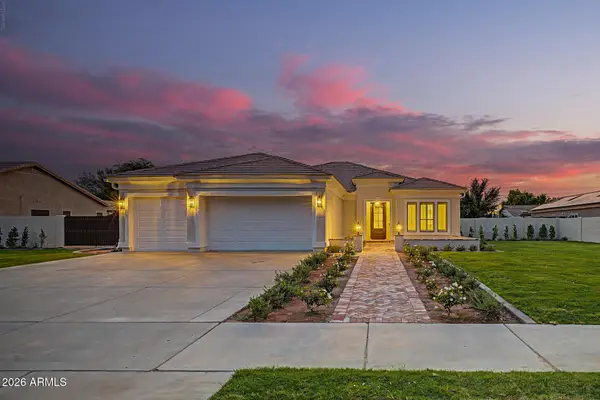 $1,275,000Active6 beds 4 baths5,093 sq. ft.
20826 S Hadrian Way, Queen Creek, AZ 85142
MLS# 7077938Listed by: RE/MAX FINE PROPERTIES - New
 $659,000Active2 beds 3 baths2,355 sq. ft.
39318 N Trajen Place, San Tan Valley, AZ 85140
MLS# 7077793Listed by: RESULTS REALTY - New
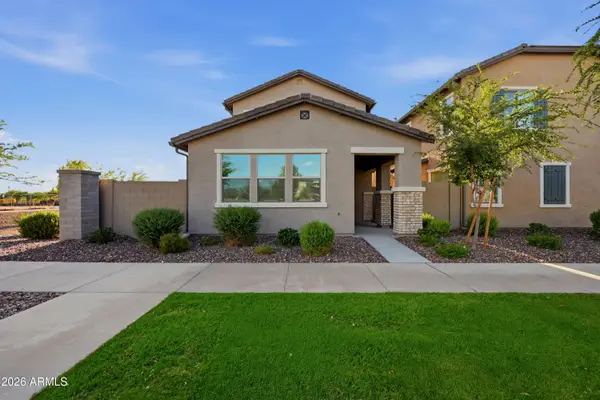 $425,000Active3 beds 3 baths1,653 sq. ft.
1311 W Sparrow Drive, San Tan Valley, AZ 85140
MLS# 7077575Listed by: REAL BROKER - New
 $2,475,000Active6 beds 6 baths4,665 sq. ft.
35150 N Bell Road, Queen Creek, AZ 85144
MLS# 7077516Listed by: REAL BROKER  $450,000Active4 beds 3 baths2,221 sq. ft.
21167 E Munoz Street, Queen Creek, AZ 85142
MLS# 7070957Listed by: MY HOME GROUP REAL ESTATE- New
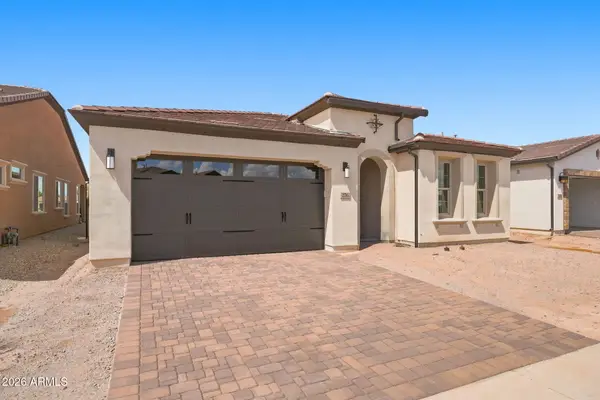 $999,990Active2 beds 2 baths1,928 sq. ft.
276 E Bracciano Avenue, Queen Creek, AZ 85140
MLS# 7077185Listed by: KELLER WILLIAMS INTEGRITY FIRST REALTY - New
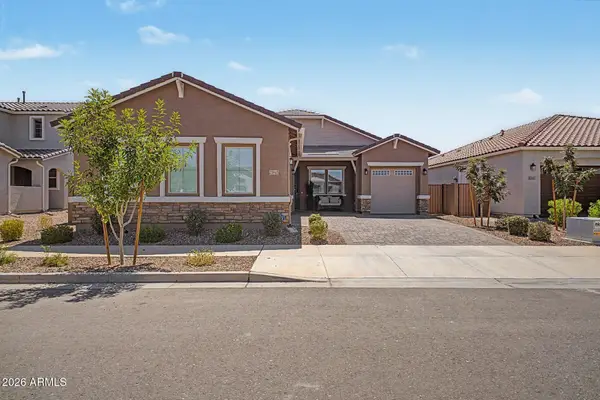 $649,500Active4 beds 3 baths2,251 sq. ft.
21845 E Bonanza Court, Queen Creek, AZ 85142
MLS# 7076698Listed by: HOMESMART


Protect your home and budget from life's surprises with an Assurant Home Warranty, backed by a partner that supports you through every step of homeownership. Explore Plans.
©2026 Century 21 Real Estate LLC. All rights reserved. CENTURY 21®, the CENTURY 21 Logo and C21® are service marks owned by Century 21 Real Estate LLC. Century 21 Real Estate LLC fully supports the principles of the Fair Housing Act and the Equal Opportunity Act. Each office is independently owned and operated. Listing information is deemed reliable but not guaranteed accurate.