
1490 W Macaw Drive, Queen Creek, AZ 85140
Local realty services provided by:CENTURY 21 Desert Estates Realty
1490 W Macaw Drive,Queen Creek, AZ 85140
$559,995
- 3 Beds
- 3 Baths
- 2,127 sq. ft.
- Single family
- Pending
Listed by: john bargnesi
Office: richmond american homes
MLS#:7032178
Source:ARMLS
Price summary
- Price:$559,995
- Price per sq. ft.:$263.28
- Monthly HOA dues:$125
About this home
Beautifully upgraded single-story home offering 2,127 square feet of spacious living with 3 bedrooms, 2.5 baths, and a 3-car garage. This thoughtfully designed home features elegant white cabinetry, a stunning tiled backsplash, Ridge quartz kitchen countertops, and an upgraded stainless steel appliance package complete with a gas cooktop and designer hood. The open-concept layout is enhanced by gorgeous 9x60 luxury vinyl plank flooring in a light wood tone throughout the main living areas. The spacious primary suite showcases a beautifully tiled walk- in shower and upgraded finishes. Situated on a generous lot with desirable north-south exposure, this home combines style, comfort, and functionality with high -end upgrades throughout.
Contact an agent
Home facts
- Year built:2026
- Listing ID #:7032178
- Updated:July 26, 2026 at 09:20 AM
Rooms and interior
- Bedrooms:3
- Total bathrooms:3
- Flooring:Carpet, Tile
- Living area:2,127 sq. ft.
Heating and cooling
- Cooling:ENERGY STAR Qualified Equipment
- Heating:Natural Gas
- Central air:Yes
Structure and exterior
- Year built:2026
- Building area:2,127 sq. ft.
- Lot area:0.13 Acres
- Lot Features:Auto Timer H2O Front, Desert Front, Dirt Back
- Architectural Style:Ranch
- Construction Materials:Low VOC Paint, Painted, Stucco
Schools
- High school:Combs High School
- Middle school:J. O. Combs Middle School
- Elementary school:Ranch Elementary School
Utilities
- Water:City Water
Finances and disclosures
- Price:$559,995
- Price per sq. ft.:$263.28
- Tax amount:$228 (2025)
Features and amenities
- Laundry features:Washer/Dryer Hook-up Only
- Amenities:Vinyl Frame
Parking
- Parking description:Tandem Garage
- Garage:Yes
- Garage spaces:3
 All information should be verified by the recipient and none is guaranteed as accurate by ARMLS. Copyright 2020 Arizona Regional Multiple Listing Service, Inc. All rights reserved. ARMLS Member Broker: JoAnn Ayres
New listings near 1490 W Macaw Drive
- New
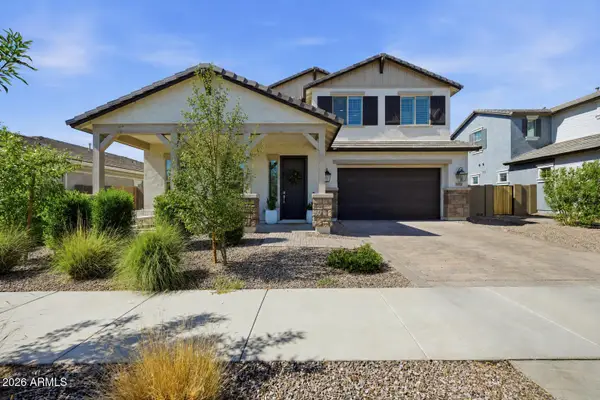 $749,900Active5 beds 4 baths3,385 sq. ft.
19096 E Celtic Manor Drive, Queen Creek, AZ 85142
MLS# 7058542Listed by: ENGEL & VOELKERS SCOTTSDALE - New
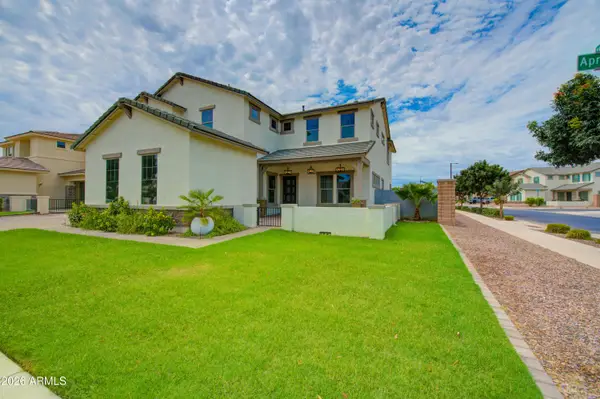 $1,050,000Active5 beds 4 baths4,517 sq. ft.
18987 E Apricot Lane, Queen Creek, AZ 85142
MLS# 7058523Listed by: RE/MAX FINE PROPERTIES - New
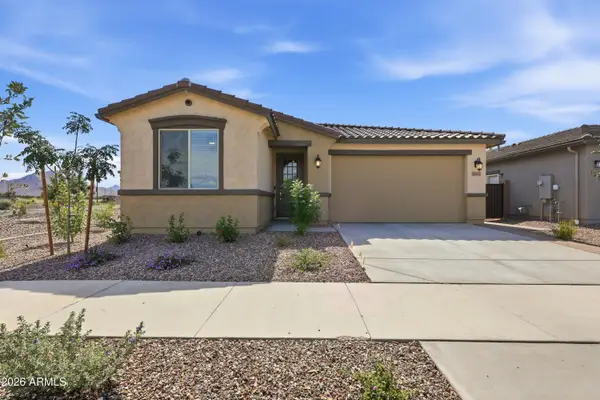 $570,000Active4 beds 3 baths2,164 sq. ft.
26442 S 224th Place, Queen Creek, AZ 85142
MLS# 7058467Listed by: EXP REALTY - New
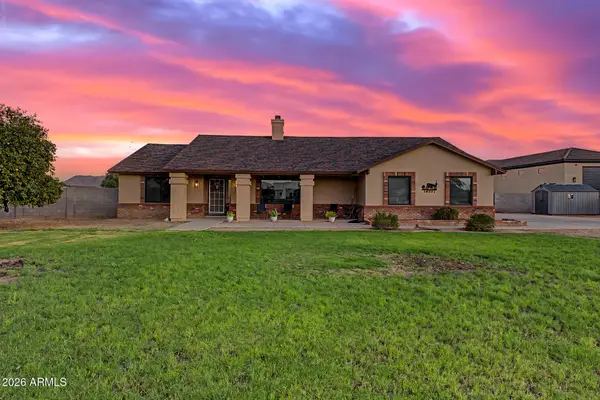 $900,000Active3 beds 2 baths2,067 sq. ft.
19221 E Via De Arboles --, Queen Creek, AZ 85142
MLS# 7058358Listed by: MY HOME GROUP REAL ESTATE - New
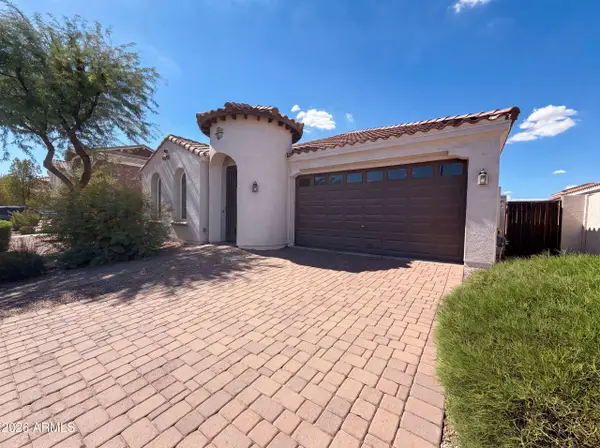 $465,000Active3 beds 3 baths2,083 sq. ft.
22338 E Via De Olivos --, Queen Creek, AZ 85142
MLS# 7058444Listed by: OPENDOOR BROKERAGE, LLC - New
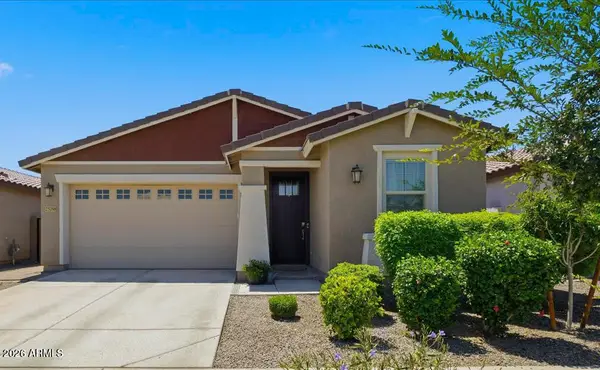 $495,000Active3 beds 3 baths1,814 sq. ft.
25788 S 231st Street, Queen Creek, AZ 85142
MLS# 7058331Listed by: KELLER WILLIAMS INTEGRITY FIRST - New
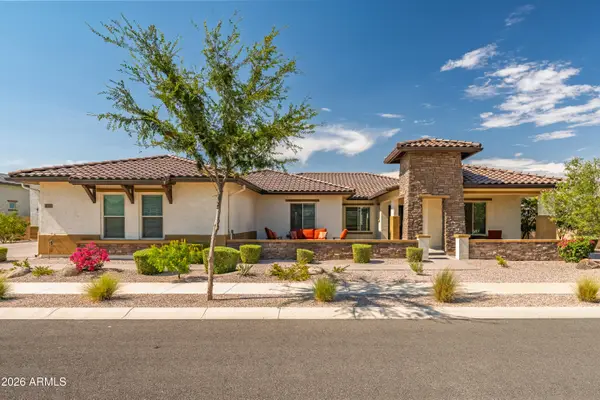 $1,375,000Active4 beds 4 baths3,583 sq. ft.
21116 E Stacey Road, Queen Creek, AZ 85142
MLS# 7058279Listed by: STRATTON VANTAGE PROPERTY MANAGEMENT - New
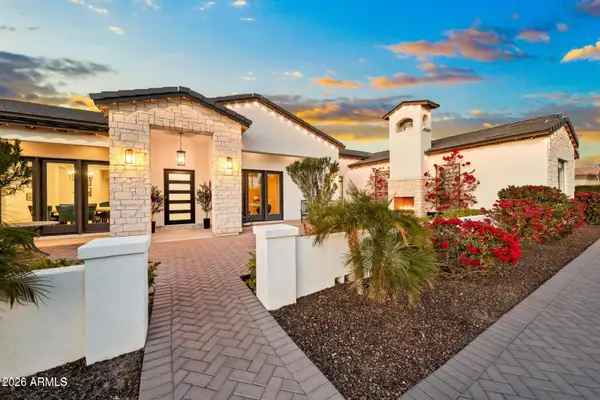 $1,948,899Active4 beds 4 baths3,490 sq. ft.
5348 W Encanto Verde Drive, Queen Creek, AZ 85144
MLS# 7058160Listed by: HOMESMART - New
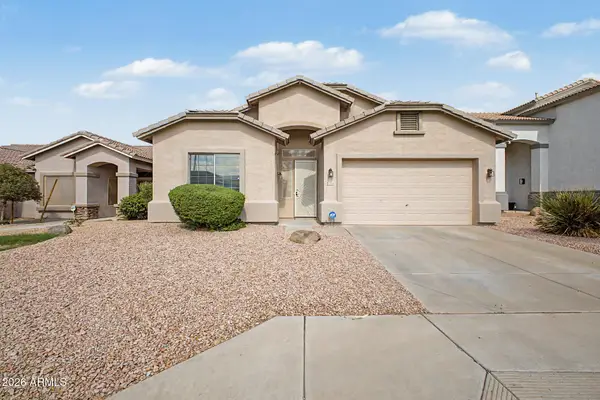 $389,000Active3 beds 2 baths1,892 sq. ft.
32553 N Hidden Canyon Drive, Queen Creek, AZ 85144
MLS# 7058065Listed by: REDFIN CORPORATION - New
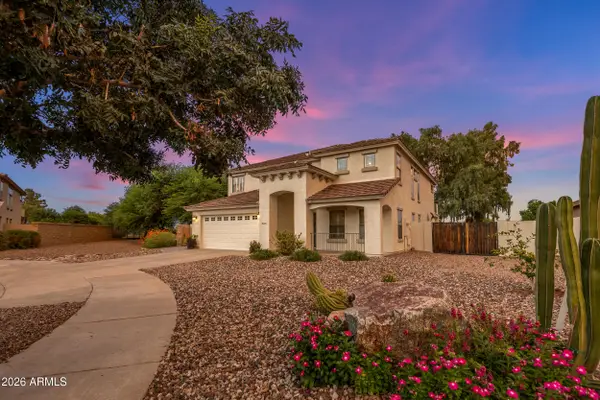 $700,000Active5 beds 3 baths2,872 sq. ft.
23193 S 216th Street, Queen Creek, AZ 85142
MLS# 7057953Listed by: LIFE REAL ESTATE


Protect your home and budget from life's surprises with an Assurant Home Warranty, backed by a partner that supports you through every step of homeownership. Explore Plans.
©2026 Century 21 Real Estate LLC. All rights reserved. CENTURY 21®, the CENTURY 21 Logo and C21® are service marks owned by Century 21 Real Estate LLC. Century 21 Real Estate LLC fully supports the principles of the Fair Housing Act and the Equal Opportunity Act. Each office is independently owned and operated. Listing information is deemed reliable but not guaranteed accurate.