
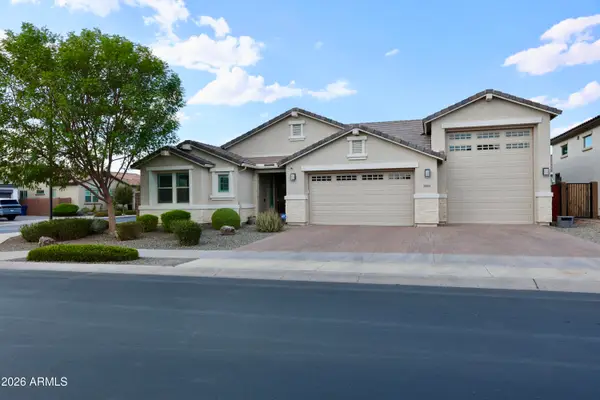
1756 E Azafran Trail, Queen Creek, AZ 85140
Local realty services provided by:CENTURY 21 Arizona Foothills
1756 E Azafran Trail,Queen Creek, AZ 85140
$550,000
- 2 Beds
- 2 Baths
- 1,928 sq. ft.
- Single family
- Active
Listed by: velma herzberg
Office: serhant.
MLS#:7050506
Source:ARMLS
Price summary
- Price:$550,000
- Price per sq. ft.:$285.27
- Monthly HOA dues:$514.33
About this home
Move-in ready and loaded with upgrades, this exceptional Encanterra home delivers comfort, efficiency, and resort-style living. Perfectly situated on a premium greenbelt homesite, the open-concept floor plan features 2 bedrooms, 2 baths, a spacious great room, granite countertops, architectural details, stone accents, and a cozy gas fireplace. Enjoy valuable energy savings with paid-in-full solar, a newer A/C (2023), and tankless water heater. The private backyard retreat is designed for year-round enjoyment with a pergola-covered spa, built-in BBQ, screened patio, water feature, and tranquil greenbelt views. A rare opportunity to enjoy one of Encanterra's most inviting and energy-efficient homes.
Contact an agent
Home facts
- Year built:2010
- Subdivision & Development:Encanterra
- Listing ID #:7050506
- Updated:September 08, 2026 at 03:30 PM
Rooms and interior
- Bedrooms:2
- Total bathrooms:2
- Flooring:Carpet, Tile, Wood
- Living area:1,928 sq. ft.
Heating and cooling
- Cooling:Ceiling Fan(s), Programmable Thermostat
- Heating:Natural Gas
- Central air:Yes
Structure and exterior
- Year built:2010
- Building area:1,928 sq. ft.
- Lot area:0.12 Acres
- Lot Features:Adjacent To Wash, Auto Timer H2O Back, Auto Timer H2O Front, Borders Common Area, Desert Back, Desert Front, Gravel/Stone Front, North/South Exposure, Sprinklers In Front, Sprinklers In Rear, Synthetic Grass Back
- Architectural Style:Ranch
- Construction Materials:Blown Cellulose, Painted, Stucco
- Exterior Features:Built-in Barbecue, Private Yard, Screened in Patio(s)
Schools
- High school:Combs High School
- Middle school:J. O. Combs Middle School
- Elementary school:Ellsworth Elementary School
Utilities
- Water:City Water
Finances and disclosures
- Price:$550,000
- Price per sq. ft.:$285.27
- Tax amount:$3,278 (2025)
Features and amenities
- Amenities:Skylight(s), Vinyl Frame
Parking
- Parking description:Attached Garage Cabinets
- Garage:Yes
- Garage spaces:2
 All information should be verified by the recipient and none is guaranteed as accurate by ARMLS. Copyright 2020 Arizona Regional Multiple Listing Service, Inc. All rights reserved. ARMLS Member Broker: Floyd Scott
New listings near 1756 E Azafran Trail
 $450,000Active4 beds 3 baths2,221 sq. ft.
21167 E Munoz Street, Queen Creek, AZ 85142
MLS# 7070957Listed by: MY HOME GROUP REAL ESTATE- New
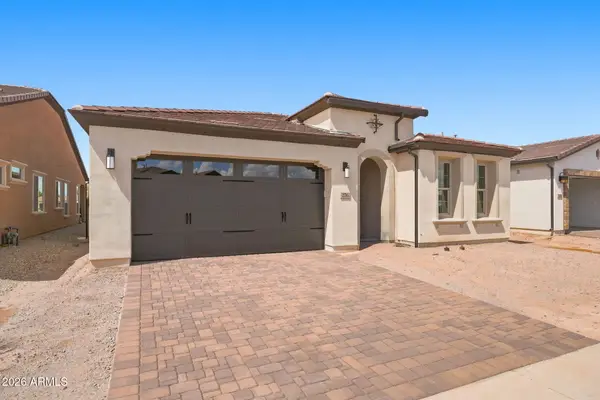 $999,990Active2 beds 2 baths1,928 sq. ft.
276 E Bracciano Avenue, Queen Creek, AZ 85140
MLS# 7077185Listed by: KELLER WILLIAMS INTEGRITY FIRST REALTY - New
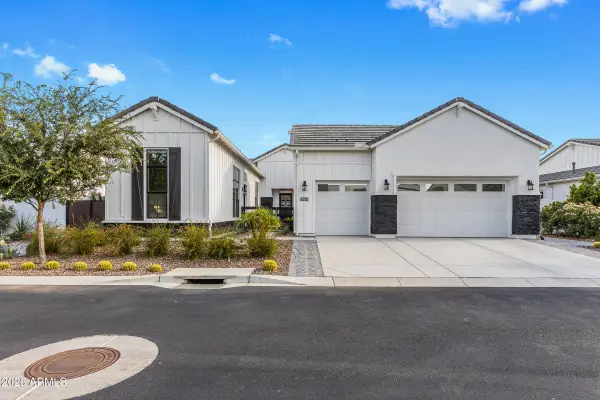 $1,539,000Active4 beds 4 baths3,860 sq. ft.
20657 E Marsh Road, Queen Creek, AZ 85142
MLS# 7076601Listed by: LIMITLESS REAL ESTATE - New
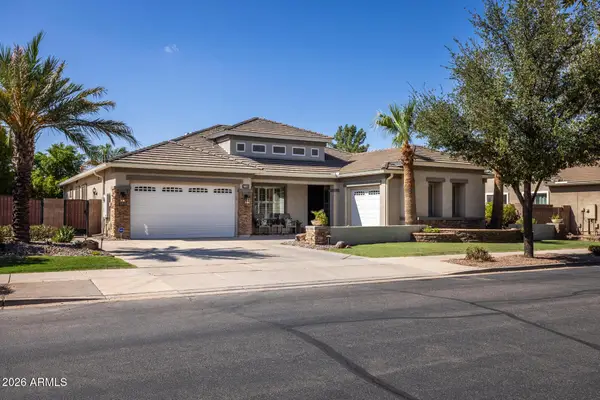 $1,325,000Active6 beds 4 baths4,354 sq. ft.
18653 E Arrowhead Trail, Queen Creek, AZ 85142
MLS# 7076411Listed by: MY HOME GROUP REAL ESTATE - New
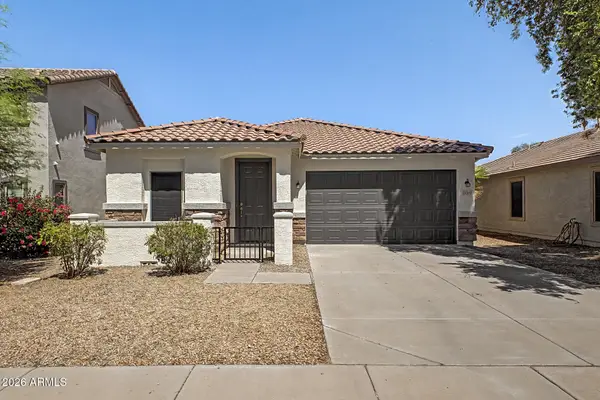 $389,900Active3 beds 2 baths1,320 sq. ft.
21840 E Creosote Drive, Queen Creek, AZ 85142
MLS# 7076118Listed by: PROSMART REALTY - New
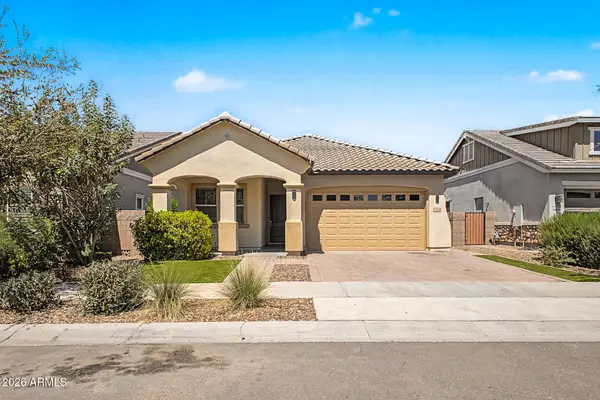 $589,900Active5 beds 3 baths2,116 sq. ft.
23090 E Mayberry Road, Queen Creek, AZ 85142
MLS# 7075919Listed by: HOMESMART - New
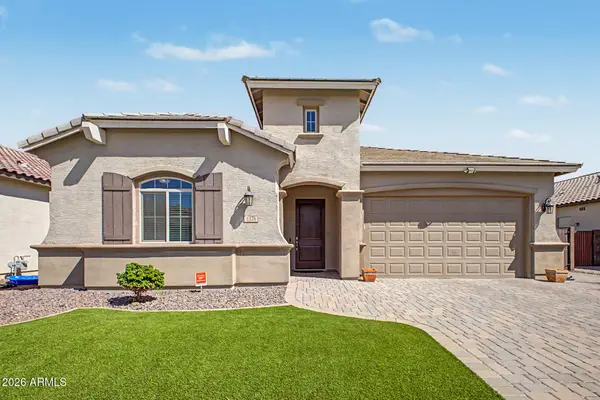 $534,900Active3 beds 3 baths2,121 sq. ft.
1378 W Buckwheat Tree Avenue, Queen Creek, AZ 85140
MLS# 7075821Listed by: EXP REALTY - New
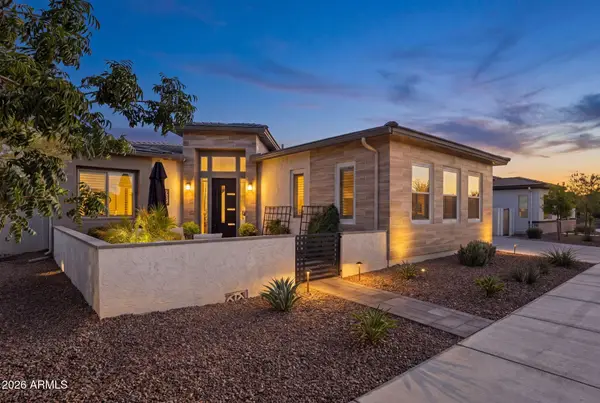 $989,000Active2 beds 3 baths2,717 sq. ft.
1237 W Cherrywood Drive, San Tan Valley, AZ 85140
MLS# 7075741Listed by: COMPASS - New
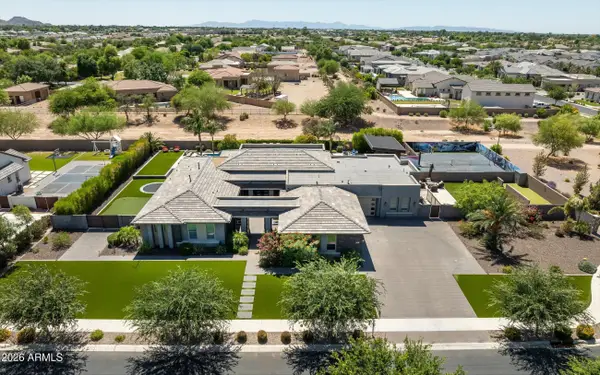 $2,700,000Active4 beds 5 baths4,605 sq. ft.
24848 S 198th Place, Queen Creek, AZ 85142
MLS# 7075703Listed by: RUSS LYON SOTHEBY'S INTERNATIONAL REALTY - New
 $720,000Active4 beds 3 baths2,581 sq. ft.
21064 E Cattle Drive, Queen Creek, AZ 85142
MLS# 7075709Listed by: AZ MARKETPLACE REALTY


Protect your home and budget from life's surprises with an Assurant Home Warranty, backed by a partner that supports you through every step of homeownership. Explore Plans.
©2026 Century 21 Real Estate LLC. All rights reserved. CENTURY 21®, the CENTURY 21 Logo and C21® are service marks owned by Century 21 Real Estate LLC. Century 21 Real Estate LLC fully supports the principles of the Fair Housing Act and the Equal Opportunity Act. Each office is independently owned and operated. Listing information is deemed reliable but not guaranteed accurate.