
17646 E Bronco Drive, Queen Creek, AZ 85142
Local realty services provided by:CENTURY 21 Arizona Foothills
Listed by: sharon coffini, chase scott
Office: keller williams realty sonoran living
MLS#:7051308
Source:ARMLS
Price summary
- Price:$1,424,800
- Price per sq. ft.:$344.9
- Monthly HOA dues:$276
About this home
Welcome to 17646 Bronco Drive, where timeless Southwest Territorial architecture meets impeccable pride of ownership. Immaculately maintained and beautifully appointed, this exceptional home is truly a buyer's dream.
Offering 4 bedrooms, 3.5 baths, plus 2 bonus rooms, and a formal dining room with an elegant coffered ceiling, this thoughtfully designed split floor plan is sure to please. Throughout the home you'll find rich wood plantation shutters, wood look tile floors, a cozy gas fireplace, and quality finishes that create a warm and inviting atmosphere. You'll feel like you stepped into a model home!
The heart of the home is the stunning chef's kitchen that was thoughtfully expanded by four feet to maximize both function & style. Beautiful matte-finish marble countertops, under-cabin and island lighting, glass display cabinetry, an oversized island, abundant cabinet and counter space, built-in wall ovens, an electric cooktop, and a double-door pantry with deep shelving make this kitchen as practical as it is beautiful. This opens to your inviting great room which is a true showpiece featuring a dramatic tongue & groove wood planked ceiling with stained beams, elegant wrought iron chandeliers and a stunning custom fireplace as the focal point. Rich wood built-ins and warm finishes create this cozy yet sophisticated space while the expansive sliding glass doors flood the space with natural light and easy indoor/outdoor living.
The spacious primary suite, also expanded by four feet and privately split from the secondary bedrooms, creates the perfect owner's retreat. Enjoy an impressive 18-foot-deep walk-in closet, separate vanities, a relaxing soaking tub, and a large tiled walk-in shower designed for everyday luxury.
A standout feature is the oversized attached casita, complete with its own private entrance, kitchenette, full bathroom, and walk-in closet. Whether you're accommodating multi-generational living, hosting long-term guests, creating a private retreat for a college-aged family member, or operating a home business, this versatile space offers endless possibilities.
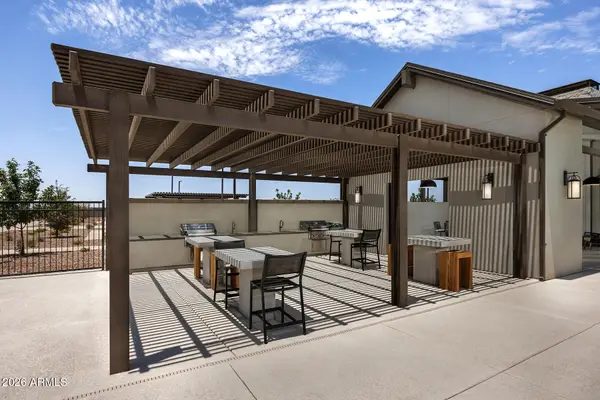
The outdoor living is just as impressive. The professionally maintained backyard is designed for low-maintenance enjoyment with artificial turf in both the front and back yards, mature citrus trees including pink lemon, tangelo, and orange, a built-in BBQ grill, gas fire pit, and a fully stuccoed and painted perimeter wall for added privacy. The exterior was freshly painted just 2½ years ago, and the perimeter walls were just painted in June along with a professional cleaning to the built-in BBQ.
Car enthusiasts and outdoor adventurers will appreciate the expansive 4.5-car garage with lots of built-in storage cabinets, along with a 50-amp trailer hookup & epoxy coated floors. Additional conveniences include a water softener system, large laundry room with ample cabinets, counter and utility sink.
Meticulously cared for from top to bottom, this one-of-a-kind property offers the perfect blend of timeless Southwest charm, flexible living spaces, and exceptional craftsmanship in every detail....
Contact an agent
Home facts
- Year built:2017
- Subdivision & Development:DORADA ESTATES AMD
- Listing ID #:7051308
- Updated:September 13, 2026 at 03:01 PM
Rooms and interior
- Bedrooms:4
- Total bathrooms:4
- Flooring:Carpet, Tile
- Living area:4,131 sq. ft.
Heating and cooling
- Cooling:Ceiling Fan(s), Heat Pump
- Heating:Natural Gas
- Central air:Yes
Structure and exterior
- Year built:2017
- Building area:4,131 sq. ft.
- Lot area:0.48 Acres
- Lot Features:Auto Timer H2O Back, Auto Timer H2O Front, North/South Exposure, Synthetic Grass Back, Synthetic Grass Front
- Architectural Style:Spanish
- Construction Materials:Spray Foam Insulation, Stucco
- Exterior Features:Built-in Barbecue, Private Yard
Schools
- High school:Dr. Camille Casteel High School
- Middle school:Dr. Camille Casteel High School
- Elementary school:Dr. Gary and Annette Auxier Elementary School
Finances and disclosures
- Price:$1,424,800
- Price per sq. ft.:$344.9
- Tax amount:$5,932 (2025)
Features and amenities
- Amenities:ENERGY STAR Qualified Windows
Parking
- Parking description:Extended Length Garage, Side Vehicle Entry
- Garage:Yes
- Garage spaces:4.5
 All information should be verified by the recipient and none is guaranteed as accurate by ARMLS. Copyright 2020 Arizona Regional Multiple Listing Service, Inc. All rights reserved. ARMLS Member Broker: Floyd Scott
New listings near 17646 E Bronco Drive
- New
 $694,900Active4 beds 4 baths2,960 sq. ft.
43811 N Wollemi Street, Queen Creek, AZ 85140
MLS# 7079594Listed by: RISEWELL HOMES - New
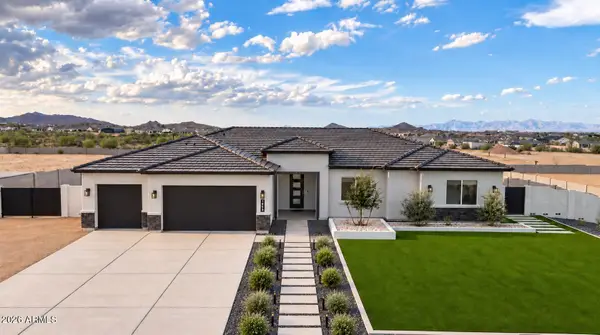 $899,000Active4 beds 3 baths2,766 sq. ft.
1858 W Lucky Lane, Queen Creek, AZ 85144
MLS# 7077629Listed by: LIMITLESS REAL ESTATE - New
 $499,999Active4 beds 3 baths2,136 sq. ft.
1087 W Empress Tree Avenue, San Tan Valley, AZ 85140
MLS# 7079422Listed by: 1ST PRIORITY ONE REAL ESTATE, INC - New
 $517,000Active4 beds 3 baths2,308 sq. ft.
22880 E Indiana Avenue, Queen Creek, AZ 85142
MLS# 7079264Listed by: OPENDOOR BROKERAGE, LLC - New
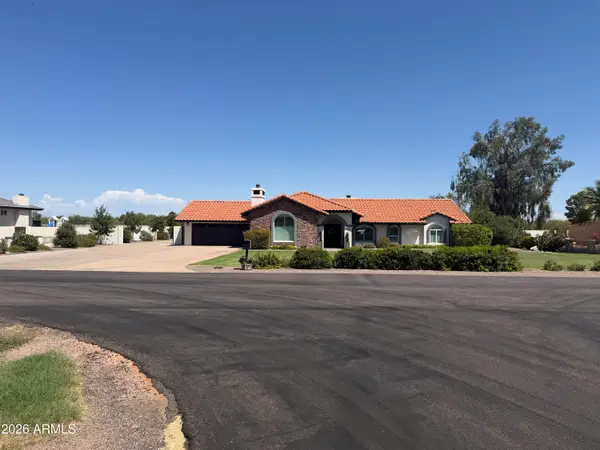 $1,390,000Active5 beds 3 baths3,318 sq. ft.
19430 E Via De Olivos Street, Queen Creek, AZ 85142
MLS# 7079112Listed by: FLEXX REAL ESTATE & PROPERTY MANAGEMENT - New
 $695,000Active4 beds 3 baths2,965 sq. ft.
18572 E Apricot Lane, Queen Creek, AZ 85142
MLS# 7079075Listed by: MY HOME GROUP REAL ESTATE - New
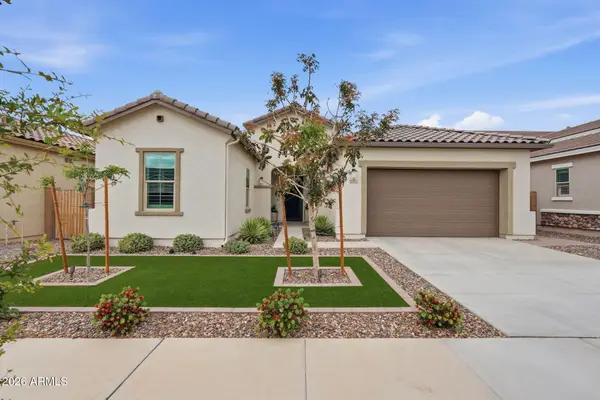 $689,000Active3 beds 3 baths2,198 sq. ft.
21072 E Arroyo Verde Drive, Queen Creek, AZ 85142
MLS# 7077162Listed by: SERHANT. - New
 $534,480Active4 beds 3 baths2,164 sq. ft.
22455 E Firestone Drive, Queen Creek, AZ 85142
MLS# 7078912Listed by: MATTAMY ARIZONA, LLC - New
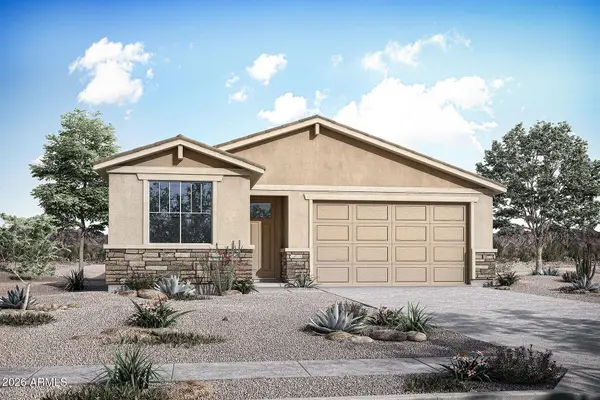 $537,350Active4 beds 3 baths2,164 sq. ft.
22462 E Firestone Drive, Queen Creek, AZ 85142
MLS# 7078914Listed by: MATTAMY ARIZONA, LLC - New
 $699,126Active4 beds 4 baths2,965 sq. ft.
22659 E Firestone Drive, Queen Creek, AZ 85142
MLS# 7078917Listed by: MATTAMY ARIZONA, LLC


Protect your home and budget from life's surprises with an Assurant Home Warranty, backed by a partner that supports you through every step of homeownership. Explore Plans.
©2026 Century 21 Real Estate LLC. All rights reserved. CENTURY 21®, the CENTURY 21 Logo and C21® are service marks owned by Century 21 Real Estate LLC. Century 21 Real Estate LLC fully supports the principles of the Fair Housing Act and the Equal Opportunity Act. Each office is independently owned and operated. Listing information is deemed reliable but not guaranteed accurate.