
1809 E Adelante Way, Queen Creek, AZ 85140
Local realty services provided by:CENTURY 21 Desert Estates Realty
1809 E Adelante Way,Queen Creek, AZ 85140
$418,888
- 2 Beds
- 2 Baths
- - sq. ft.
- Single family
- Sold
Listed by: randy duncan
Office: realty executives arizona territory
MLS#:7081816
Source:ARMLS
Sorry, we are unable to map this address
Price summary
- Price:$418,888
About this home
Country club living at its best. Golf, tennis, pickleball heated pool, work out facility and an on-site restaurant. This beautiful home has only been lived in a few months a year. All the furnishings can stay, including all the appliances. Stone kitchen tops, maple cabinets and stainless appliances. The triple slide patio door opens to a cozy outdoor fireplace. split bedroom floor plan for privacy, plus a den. Casual dining breakfast bar and a dining room in the kitchen. The large paver front porch serves as an additional entertaining area. This home is move in ready and in perfect condition.
Contact an agent
Home facts
- Year built:2012
- Subdivision & Development:SHEA HOMES AT JOHNSON FARMS NEIGHBORHOOD 2
- Listing ID #:7081816
- Updated:November 19, 2026 at 07:20 AM
Rooms and interior
- Bedrooms:2
- Total bathrooms:2
- Full bathrooms:2
- Flooring:Carpet, Tile
Heating and cooling
- Heating:Natural Gas
- Central air:Yes
Structure and exterior
- Year built:2012
- Lot Features:Corner, Desert Back, Desert Front
- Architectural Style:Contemporary
- Construction Materials:Stucco
- Exterior Features:Private Street(s), Sport Court(s), Tennis Court(s)
Schools
- High school:Combs High School
- Middle school:J. O. Combs Middle School
- Elementary school:Ellsworth Elementary School
Utilities
- Sewer:Sewer in & Connected
Finances and disclosures
- Price:$418,888
- Tax amount:$3,548 (2025)
Features and amenities
- Amenities:Tinted Windows
Parking
- Garage:Yes
- Garage spaces:2
 All information should be verified by the recipient and none is guaranteed as accurate by ARMLS. Copyright 2020 Arizona Regional Multiple Listing Service, Inc. All rights reserved. ARMLS Member Broker: JoAnn Ayres
New listings near 1809 E Adelante Way
- New
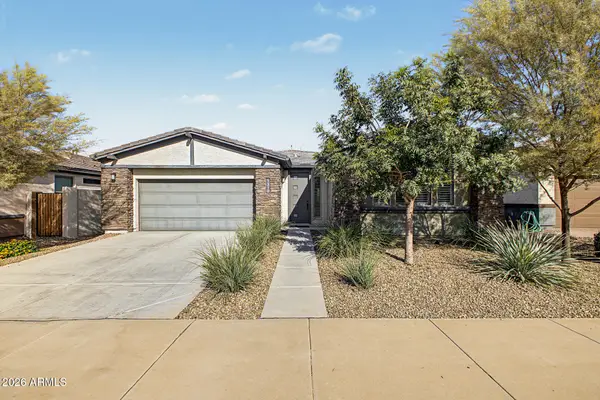 $535,000Active3 beds 2 baths
1318 W Via Del Oro --, Queen Creek, AZ 85140
MLS# 7107875Listed by: KELLER WILLIAMS REALTY PHOENIX 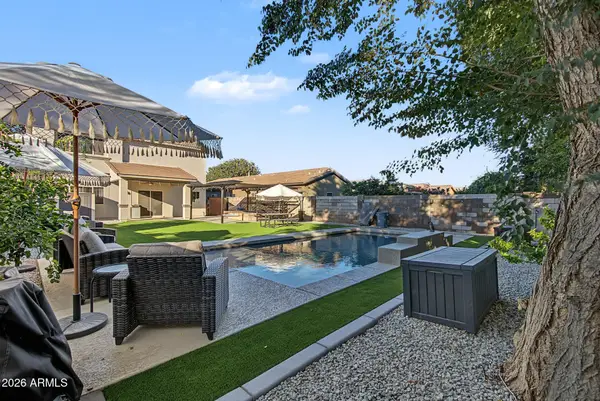 $499,900Active5 beds 3 baths
743 W Press Road, Queen Creek, AZ 85140
MLS# 7102001Listed by: WEICHERT, REALTORS - COURTNEY VALLEYWIDE- New
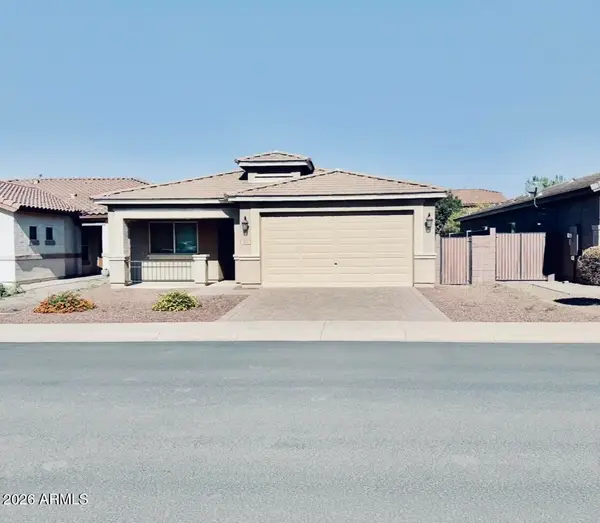 $415,000Active3 beds 2 baths
870 W Leadwood Avenue, San Tan Valley, AZ 85140
MLS# 7106360Listed by: ARIZONA CHOICE REALTY - New
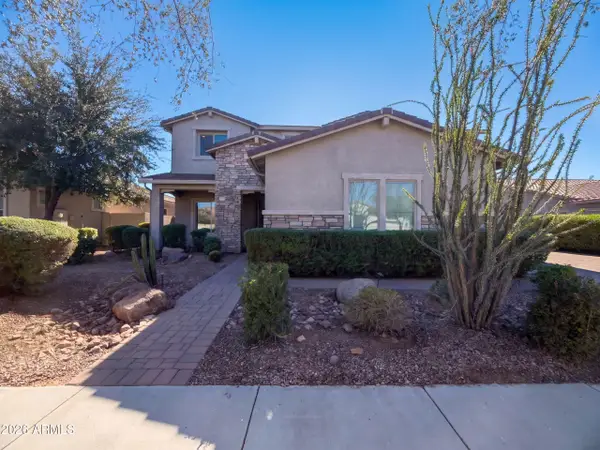 $910,000Active4 beds 4 baths
19435 E Timberline Road, Queen Creek, AZ 85142
MLS# 7107557Listed by: OPENDOOR BROKERAGE, LLC - New
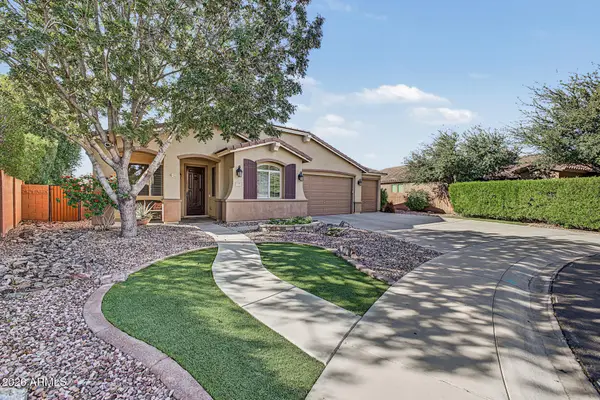 $574,900Active4 beds 3 baths
41394 N Jarnigan Place, Queen Creek, AZ 85140
MLS# 7107573Listed by: REALTY ONE GROUP - New
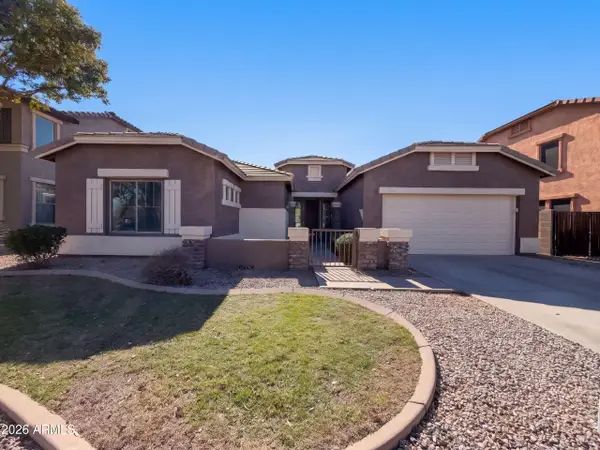 $477,000Active4 beds 2 baths
19985 E Carriage Way, Queen Creek, AZ 85142
MLS# 7107402Listed by: OPENDOOR BROKERAGE, LLC - New
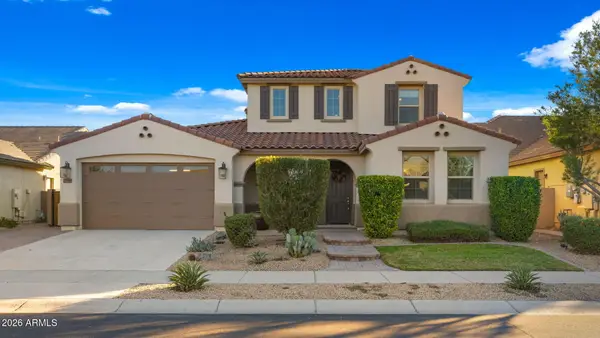 $860,000Active5 beds 5 baths
19699 E Apricot Lane, Queen Creek, AZ 85142
MLS# 7107322Listed by: RUSS LYON SOTHEBY'S INTERNATIONAL REALTY - New
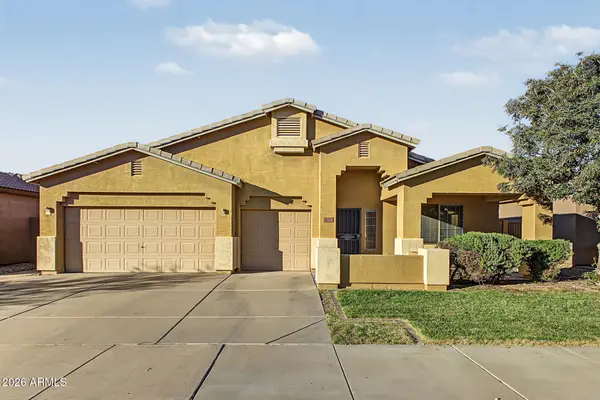 $458,000Active4 beds 2 baths
21242 E Avenida Del Valle --, Queen Creek, AZ 85142
MLS# 7107159Listed by: REALTY ONE GROUP - New
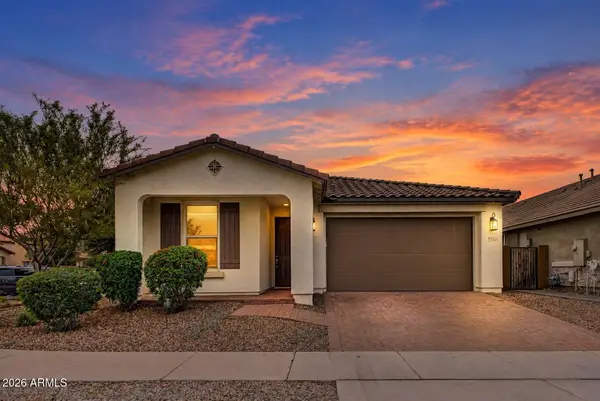 $485,000Active3 beds 2 baths
22649 E Spyglass Boulevard, Queen Creek, AZ 85142
MLS# 7107074Listed by: EXP REALTY - New
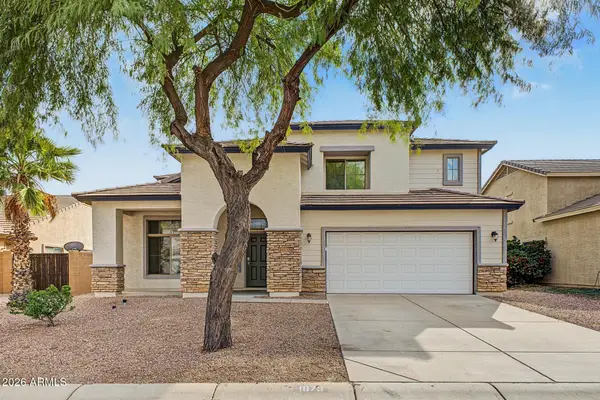 $379,000Active3 beds 3 baths
1875 W Quick Draw Way, Queen Creek, AZ 85144
MLS# 7106771Listed by: MY HOME GROUP REAL ESTATE


Protect your home and budget from life's surprises with an Assurant Home Warranty, backed by a partner that supports you through every step of homeownership. Explore Plans.
©2026 Century 21 Real Estate LLC. All rights reserved. CENTURY 21®, the CENTURY 21 Logo and C21® are service marks owned by Century 21 Real Estate LLC. Century 21 Real Estate LLC fully supports the principles of the Fair Housing Act and the Equal Opportunity Act. Each office is independently owned and operated. Listing information is deemed reliable but not guaranteed accurate.