
18113 E Avenida Del Valle Place, Queen Creek, AZ 85142
Local realty services provided by:CENTURY 21 Arizona West
18113 E Avenida Del Valle Place,Queen Creek, AZ 85142
$1,745,767
- 3 Beds
- 4 Baths
- 4,015 sq. ft.
- Single family
- Active
Listed by: clayton denk
Office: david weekley homes
MLS#:7083242
Source:ARMLS
Price summary
- Price:$1,745,767
- Price per sq. ft.:$434.81
- Monthly HOA dues:$125
About this home
BRAND NEW single level home with 3 total beds including attached guest suite w/kitchenette, living area (casita); cathedral ceilings with beam in family and dining area; 15,000 SF homesite with both a 12' sliding glass door off retreat and 6' sliding glass door off family; chef's kitchen with upgraded cabs, tile backsplash, waterfall quartz island, GE Monogram appliances including 42'' built in refrigerator and 24'' Zephyr bev center; 2 car garage with dedicated EV circuit, storage area and insulate RV garage with AC; owner's bath w/floor to ceiling tiled shower and freestanding soaking tub; 2x6 CONSTRUCTION AND EXTENSIVE NEW HOME WARRANTY.
Contact an agent
Home facts
- Year built:2026
- Subdivision & Development:LEGADO WEST PHASE 1
- Listing ID #:7083242
- Updated:September 21, 2026 at 11:48 PM
Rooms and interior
- Bedrooms:3
- Total bathrooms:4
- Flooring:Carpet, Tile
- Living area:4,015 sq. ft.
Heating and cooling
- Cooling:Programmable Thermostat
- Heating:Natural Gas
- Central air:Yes
Structure and exterior
- Year built:2026
- Building area:4,015 sq. ft.
- Lot area:0.34 Acres
- Lot Features:Auto Timer H2O Front, Desert Front, Dirt Back, Sprinklers In Front
- Construction Materials:Painted, Stone, Stucco
- Exterior Features:Private Yard
Schools
- High school:Dr. Camille Casteel High School
- Middle school:Dr. Camille Casteel High School
- Elementary school:Dr. Gary and Annette Auxier Elementary School
Finances and disclosures
- Price:$1,745,767
- Price per sq. ft.:$434.81
- Tax amount:$365 (2025)
Features and amenities
- Laundry features:Washer/Dryer Hook-up Only
- Amenities:Vinyl Frame
Parking
- Parking description:Electric Vehicle Charging Station(s), RV Garage, Separate Storage Areas(s)
- Garage:Yes
- Garage spaces:2
 All information should be verified by the recipient and none is guaranteed as accurate by ARMLS. Copyright 2020 Arizona Regional Multiple Listing Service, Inc. All rights reserved.
New listings near 18113 E Avenida Del Valle Place
- New
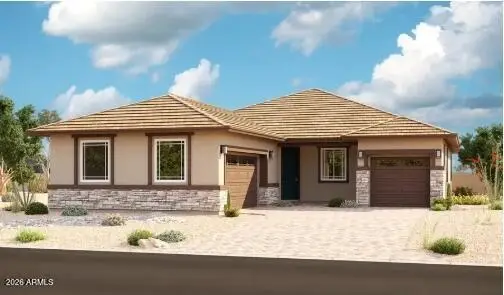 $664,715Active4 beds 3 baths2,480 sq. ft.
21941 E Roundup Way, Queen Creek, AZ 85142
MLS# 7083131Listed by: SEKISUI HOUSE ARIZONA - New
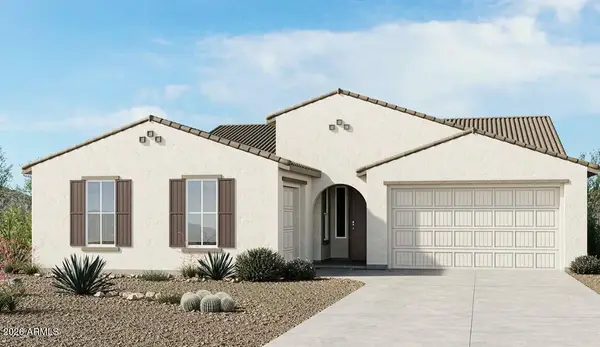 $668,801Active4 beds 3 baths2,604 sq. ft.
31724 N Gunsight Trail, Queen Creek, AZ 85144
MLS# 7083031Listed by: TAYLOR MORRISON (MLS ONLY) - New
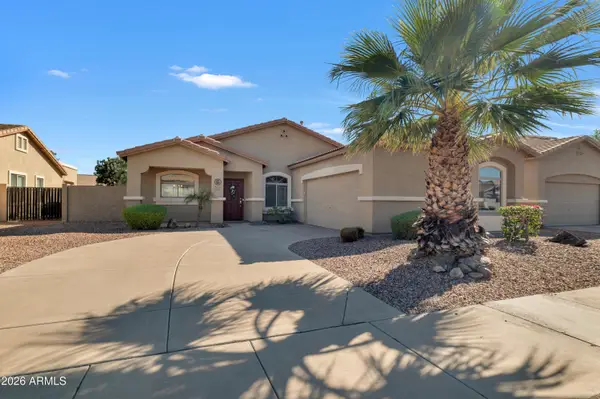 $445,000Active4 beds 2 baths1,721 sq. ft.
21217 E Tierra Grande Drive, Queen Creek, AZ 85142
MLS# 7083050Listed by: WEST USA REALTY - New
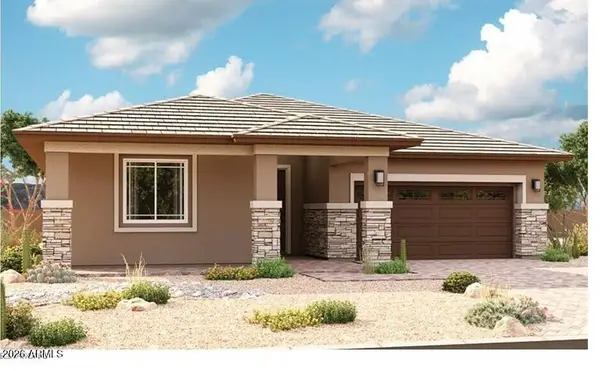 $680,067Active3 beds 3 baths2,500 sq. ft.
21940 E Roundup Way E, Queen Creek, AZ 85142
MLS# 7083077Listed by: SEKISUI HOUSE ARIZONA - New
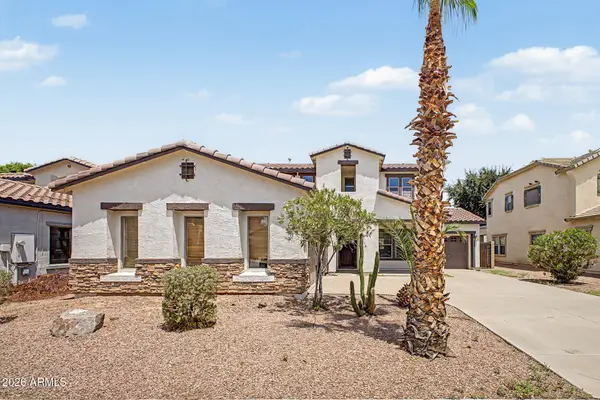 $630,000Active4 beds 3 baths2,600 sq. ft.
19668 E Carriage Way, Queen Creek, AZ 85142
MLS# 7083093Listed by: MILLENIUM THREE REAL ESTATE - New
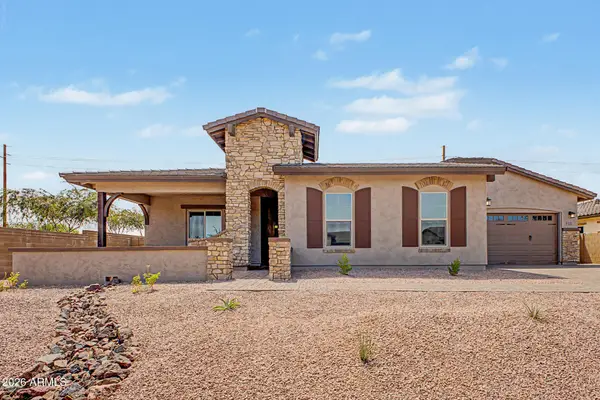 $970,610Active5 beds 4 baths3,550 sq. ft.
21025 E Diana Way, Queen Creek, AZ 85142
MLS# 7082875Listed by: ELLIOTT HOMES COMMUNITIES LLC - New
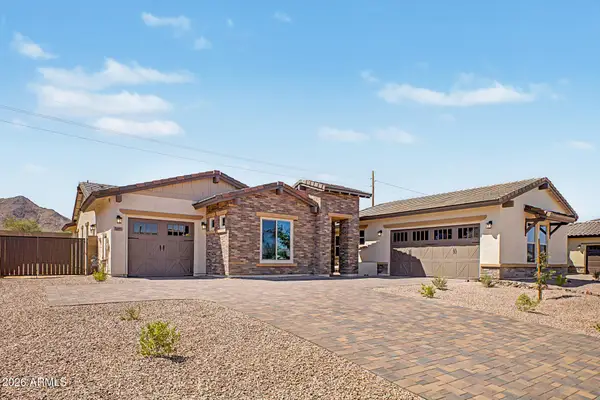 $985,370Active4 beds 4 baths3,390 sq. ft.
20999 E Diana Way, Queen Creek, AZ 85142
MLS# 7082850Listed by: ELLIOTT HOMES COMMUNITIES LLC - New
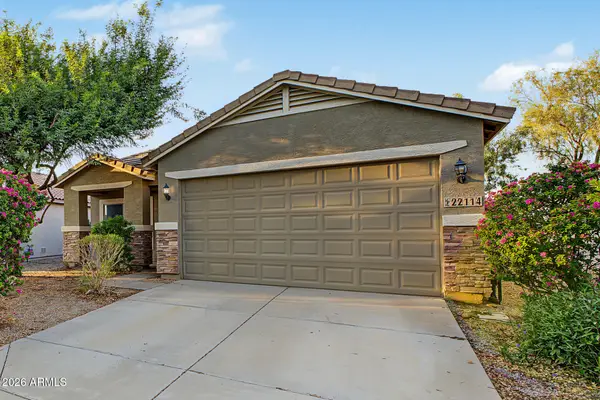 $399,900Active3 beds 2 baths1,765 sq. ft.
22114 E Via Del Palo --, Queen Creek, AZ 85142
MLS# 7082742Listed by: EXP REALTY  $2,525,000Pending5 beds 4 baths3,899 sq. ft.
18879 E Country Meadows Court, Queen Creek, AZ 85142
MLS# 7032827Listed by: NETWORK REALTY- New
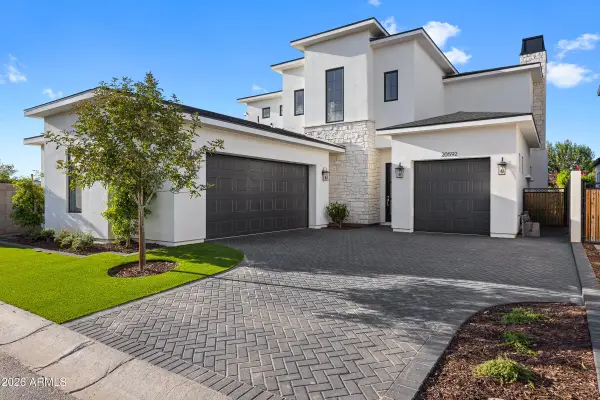 $1,399,000Active3 beds 4 baths3,009 sq. ft.
20592 E Natalie Way, Queen Creek, AZ 85142
MLS# 7082517Listed by: LIMITLESS REAL ESTATE


Protect your home and budget from life's surprises with an Assurant Home Warranty, backed by a partner that supports you through every step of homeownership. Explore Plans.
©2026 Century 21 Real Estate LLC. All rights reserved. CENTURY 21®, the CENTURY 21 Logo and C21® are service marks owned by Century 21 Real Estate LLC. Century 21 Real Estate LLC fully supports the principles of the Fair Housing Act and the Equal Opportunity Act. Each office is independently owned and operated. Listing information is deemed reliable but not guaranteed accurate.