
18403 E Sparrow Drive, Queen Creek, AZ 85142
Local realty services provided by:CENTURY 21 Arizona Foothills
Listed by: heather werner
Office: ravenswood realty
MLS#:7106583
Source:ARMLS
Price summary
- Price:$649,000
- Monthly HOA dues:$110
About this home
SINGLE-LEVEL CHARMER IN COVETED CORTINA! Lovingly maintained by its longtime owner, this move-in-ready home offers the perfect blend of comfort, style & outdoor living. Step into your own backyard retreat featuring a sparkling private pool, mature landscaping, and a built-in fire pit with seating area--perfect for entertaining, relaxing & enjoying beautiful Arizona evenings! Even better, the home sides to a greenbelt, adding a nice separation for a peaceful setting. Inside, you'll love 9' and vaulted ceilings. The desirable split floor plan offers privacy, while the spacious kitchen features upgraded 42'' raised-panel cabinetry, granite countertops, nice pantry & built-in workspace. The kitchen opens to the family room, complete with a cozy gas fireplace. The primary suite features large walk-in closet, custom walk-in shower, and its own backyard exit. Beautiful wood planked flooring inside. Storage space in garage, extended driveway, generous front patio & a gorgeously green grassy yard. Side yard is complete with a dog door and gated dog run! Ready for its new owner. It's a total package. This Cortina beauty is one you won't want to miss!...
Contact an agent
Home facts
- Year built:2004
- Subdivision & Development:CORTINA PARCEL 3
- Listing ID #:7106583
- Updated:November 16, 2026 at 07:49 PM
Rooms and interior
- Bedrooms:4
- Total bathrooms:2
- Flooring:Carpet, Laminate, Tile
Heating and cooling
- Cooling:Ceiling Fan(s), Programmable Thermostat
- Heating:Heat Pump, Natural Gas
- Central air:Yes
Structure and exterior
- Year built:2004
- Lot area:0.17 Acres
- Lot Features:Auto Timer H2O Back, Auto Timer H2O Front, Borders Common Area, Corner, Desert Back, Grass Front, Gravel/Stone Back, North/South Exposure, Sprinklers In Front, Sprinklers In Rear
- Architectural Style:Ranch
- Construction Materials:Painted, Stone, Stucco
Schools
- High school:Higley High School
- Middle school:Sossaman Middle School
- Elementary school:Cortina Elementary
Finances and disclosures
- Price:$649,000
- Tax amount:$2,165 (2025)
Features and amenities
- Laundry features:Washer/Dryer Hook-up Only
- Pool features:Play Pool
Parking
- Parking description:Over Height Garage
- Garage:Yes
- Garage spaces:2
 All information should be verified by the recipient and none is guaranteed as accurate by ARMLS. Copyright 2020 Arizona Regional Multiple Listing Service, Inc. All rights reserved. ARMLS Member Broker: Floyd Scott
New listings near 18403 E Sparrow Drive
- New
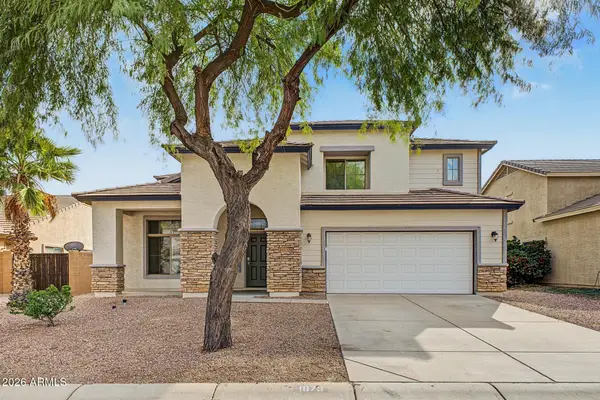 $379,000Active3 beds 3 baths
1875 W Quick Draw Way, Queen Creek, AZ 85144
MLS# 7106771Listed by: MY HOME GROUP REAL ESTATE - New
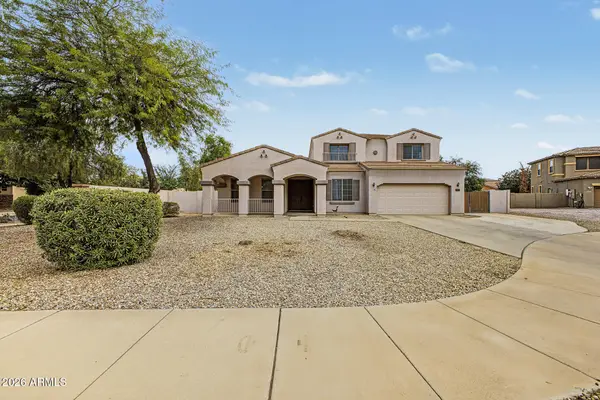 $624,900Active5 beds 3 baths
23671 S 219th Court, Queen Creek, AZ 85142
MLS# 7106442Listed by: SERHANT. - New
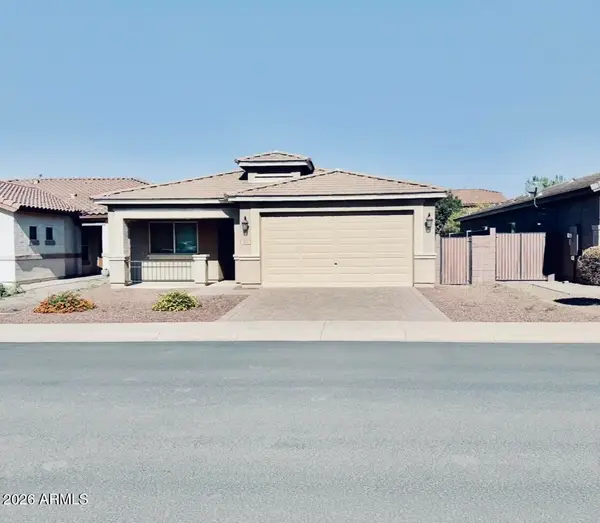 $415,000Active3 beds 2 baths
870 W Leadwood Avenue, Queen Creek, AZ 85140
MLS# 7106360Listed by: ARIZONA CHOICE REALTY - New
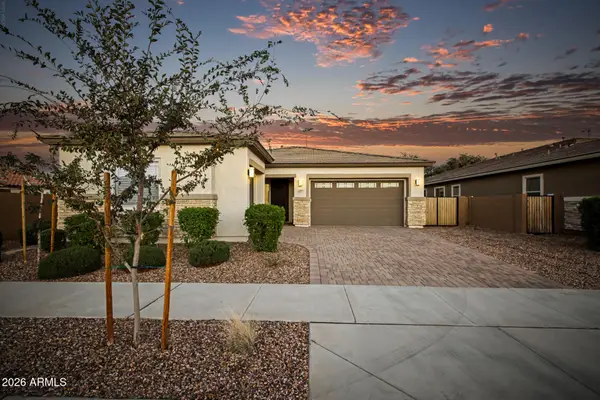 $696,000Active3 beds 3 baths
21777 S 197th Street, Queen Creek, AZ 85142
MLS# 7106333Listed by: FATHOM REALTY ELITE - New
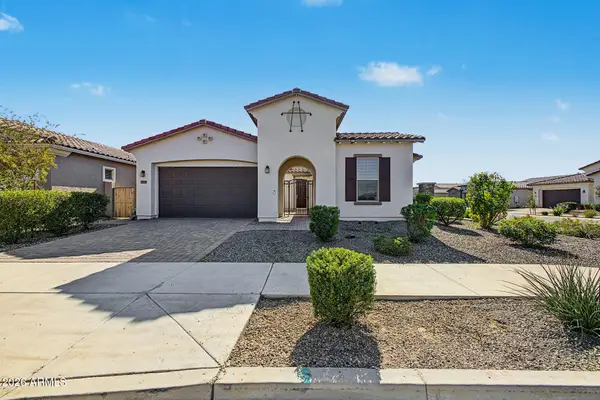 $599,999Active4 beds 3 baths
22765 E Orion Way, Queen Creek, AZ 85142
MLS# 7106300Listed by: ZION REALTY, LLC - New
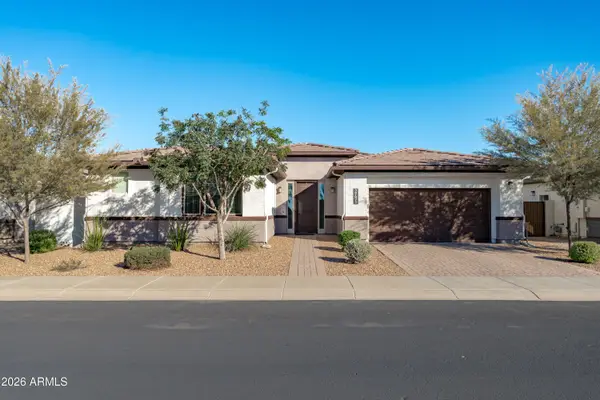 $524,900Active2 beds 3 baths
39671 N Hailey Lane, San Tan Valley, AZ 85140
MLS# 7105961Listed by: EXP REALTY - New
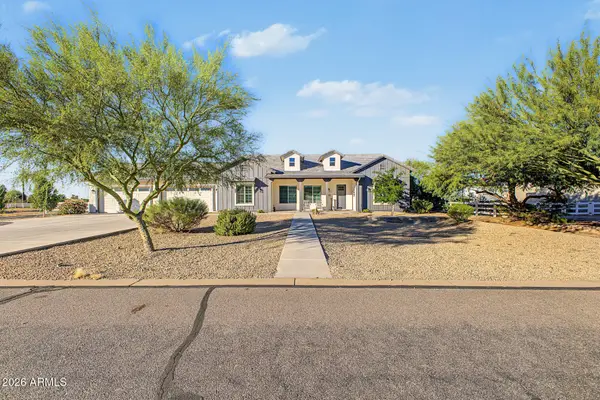 $1,250,000Active4 beds 4 baths
10026 W Golddust Drive, Queen Creek, AZ 85144
MLS# 7105819Listed by: EXP REALTY - New
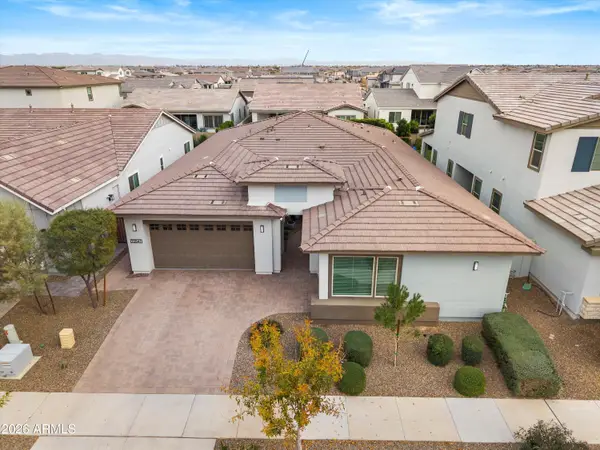 $745,000Active4 beds 4 baths
20847 S 226th Place, Queen Creek, AZ 85142
MLS# 7105713Listed by: REAL BROKER - New
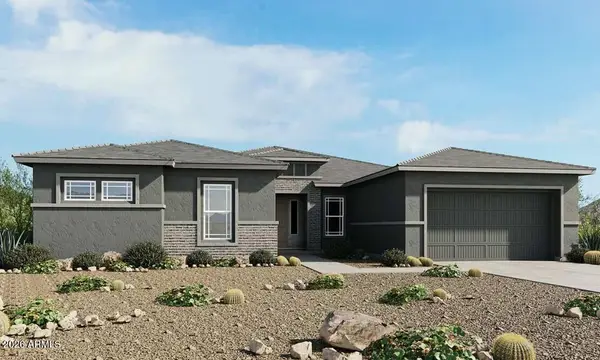 $949,784Active5 beds 5 baths
34701 N Borgata Trail, Queen Creek, AZ 85144
MLS# 7105646Listed by: TAYLOR MORRISON (MLS ONLY)


Protect your home and budget from life's surprises with an Assurant Home Warranty, backed by a partner that supports you through every step of homeownership. Explore Plans.
©2026 Century 21 Real Estate LLC. All rights reserved. CENTURY 21®, the CENTURY 21 Logo and C21® are service marks owned by Century 21 Real Estate LLC. Century 21 Real Estate LLC fully supports the principles of the Fair Housing Act and the Equal Opportunity Act. Each office is independently owned and operated. Listing information is deemed reliable but not guaranteed accurate.