
18499 E Druids Glen Road, Queen Creek, AZ 85142
Local realty services provided by:CENTURY 21 Arizona Foothills
18499 E Druids Glen Road,Queen Creek, AZ 85142
$682,500
- 4 Beds
- 3 Baths
- - sq. ft.
- Single family
- Sold
Listed by: cindy flowers
Office: keller williams integrity first
MLS#:6973708
Source:ARMLS
Sorry, we are unable to map this address
Price summary
- Price:$682,500
- Monthly HOA dues:$150
About this home
GREAT NEW PRICE & New LVP main floor, Cov'd RV parking & $110k in recent updates! Resort Backyard w/pool, pavers, new lighted Pergola & high pressure stainless steel mister system! Covered RV Parking w/RV gate plus 3 car garage & 4 paved driveway spaces! RAised panel cabinets in kitchen w/designer backsplash & stainless appliances. This home has been loved is in mint condition! 2 new York 4 ton 16 SEER A/C's 8 mos ago & gas furnace, New cellular blinds t/o, new arcadia doors w/builtin blinds, custom barn doors on pantry +wine fridge. Primary bath features a new walk-in shower, new interior paint 2 years ago & new exterior paint 5 years ago. Carpet new in 2020. Large bonus room plus a loft upstairs! Ground floor 4th bedroom w/walk-in closet. Close to schools, restaurants & upscale shopp
Contact an agent
Home facts
- Year built:2003
- Subdivision & Development:SOSSAMAN ESTATES PARCEL J
- Listing ID #:6973708
- Updated:September 15, 2026 at 06:23 AM
Rooms and interior
- Bedrooms:4
- Total bathrooms:3
- Flooring:Carpet, Tile
Heating and cooling
- Cooling:Ceiling Fan(s)
- Heating:Natural Gas
- Central air:Yes
Structure and exterior
- Year built:2003
- Lot Features:Auto Timer H2O Back, Auto Timer H2O Front, Grass Front, North/South Exposure, Sprinklers In Front, Sprinklers In Rear, Synthetic Grass Back
- Construction Materials:Stucco
- Exterior Features:Misting System
Schools
- High school:Higley High School
- Middle school:Sossaman Middle School
- Elementary school:Cortina Elementary
Finances and disclosures
- Price:$682,500
- Tax amount:$2,400 (2025)
Features and amenities
- Amenities:Tinted Windows
- Pool features:Play Pool
Parking
- Parking description:Attached Garage Cabinets, Separate Storage Areas(s)
- Garage:Yes
- Garage spaces:3
 All information should be verified by the recipient and none is guaranteed as accurate by ARMLS. Copyright 2020 Arizona Regional Multiple Listing Service, Inc. All rights reserved. ARMLS Member Broker: Floyd Scott
New listings near 18499 E Druids Glen Road
- New
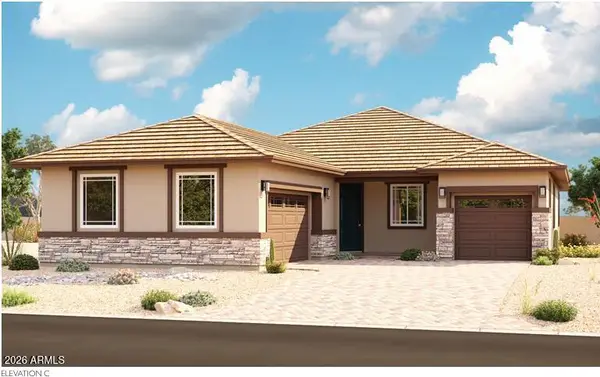 $649,995Active4 beds 3 baths2,260 sq. ft.
21964 E Roundup Way, Queen Creek, AZ 85142
MLS# 7080154Listed by: SEKISUI HOUSE ARIZONA - New
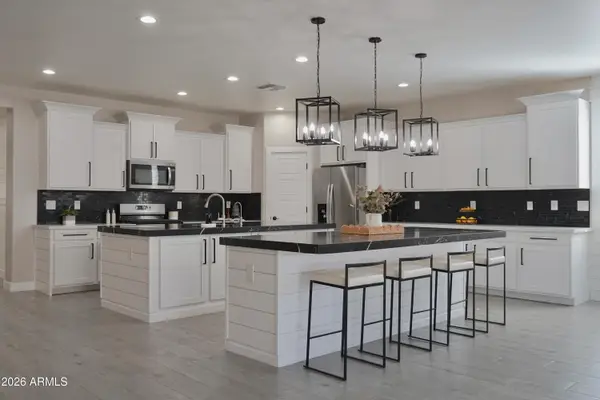 $585,000Active4 beds 2 baths2,588 sq. ft.
23137 E Camina Buena Vista, Queen Creek, AZ 85142
MLS# 7080048Listed by: NEXT ERA REAL ESTATE - New
 $720,000Active4 beds 3 baths2,307 sq. ft.
19088 E Aubrey Glen Road, Queen Creek, AZ 85142
MLS# 7079820Listed by: VEGA AND ASSOCIATES REAL ESTATE - New
 $694,900Active4 beds 4 baths2,960 sq. ft.
43811 N Wollemi Street, Queen Creek, AZ 85140
MLS# 7079594Listed by: RISEWELL HOMES - New
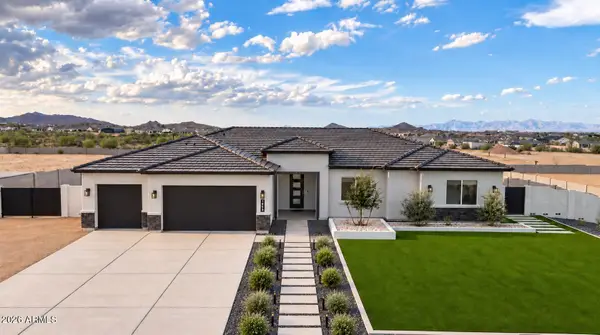 $899,000Active4 beds 3 baths2,766 sq. ft.
1858 W Lucky Lane, Queen Creek, AZ 85144
MLS# 7077629Listed by: LIMITLESS REAL ESTATE - New
 $499,999Active4 beds 3 baths2,136 sq. ft.
1087 W Empress Tree Avenue, San Tan Valley, AZ 85140
MLS# 7079422Listed by: 1ST PRIORITY ONE REAL ESTATE, INC - New
 $517,000Active4 beds 3 baths2,308 sq. ft.
22880 E Indiana Avenue, Queen Creek, AZ 85142
MLS# 7079264Listed by: OPENDOOR BROKERAGE, LLC - New
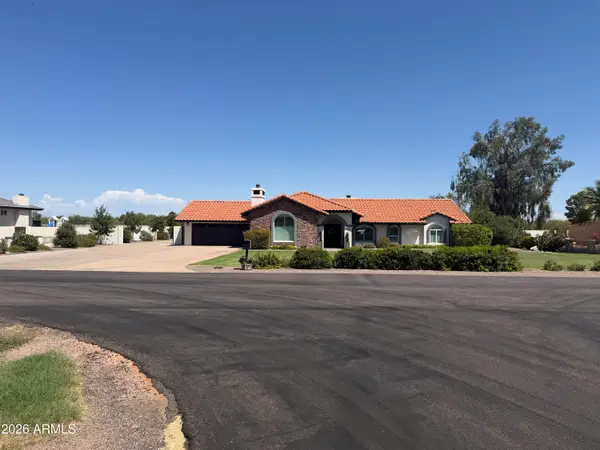 $1,390,000Active5 beds 3 baths3,318 sq. ft.
19430 E Via De Olivos Street, Queen Creek, AZ 85142
MLS# 7079112Listed by: FLEXX REAL ESTATE & PROPERTY MANAGEMENT - New
 $530,000Active2 beds 2 baths1,433 sq. ft.
758 E Farmers Lane, Queen Creek, AZ 85140
MLS# 7079071Listed by: SERHANT. - New
 $695,000Active4 beds 3 baths2,965 sq. ft.
18572 E Apricot Lane, Queen Creek, AZ 85142
MLS# 7079075Listed by: MY HOME GROUP REAL ESTATE


Protect your home and budget from life's surprises with an Assurant Home Warranty, backed by a partner that supports you through every step of homeownership. Explore Plans.
©2026 Century 21 Real Estate LLC. All rights reserved. CENTURY 21®, the CENTURY 21 Logo and C21® are service marks owned by Century 21 Real Estate LLC. Century 21 Real Estate LLC fully supports the principles of the Fair Housing Act and the Equal Opportunity Act. Each office is independently owned and operated. Listing information is deemed reliable but not guaranteed accurate.