
18586 E Cattle Drive, Queen Creek, AZ 85142
Local realty services provided by:CENTURY 21 Arizona Foothills
18586 E Cattle Drive,Queen Creek, AZ 85142
$834,000
- 5 Beds
- 3 Baths
- 3,627 sq. ft.
- Single family
- Active
Listed by: chris bianco, kevin p. mckee
Office: civic center real estate
MLS#:7058904
Source:ARMLS
Price summary
- Price:$834,000
- Price per sq. ft.:$229.94
- Monthly HOA dues:$110
About this home
Welcome to your own private tropical oasis! This exceptional backyard features lush landscaping, a tranquil water feature, inviting koi pond, and refreshing pool, creating a resort-like setting perfect for relaxing and entertaining. Enjoy the full-length covered patio, complemented by an elevated walk deck that adds a unique outdoor living experience and overlooks the beautifully designed backyard. A truly special retreat designed to bring the best of indoor-outdoor living home. Enjoy a basketball or street hocky game in the quiet Cul-Da-Sac lot. This is by far the best lot with the best tropical Vibe that Cortina has to offer. Plenty of space for the Kids or guests, Office, huge loft. Downstairs is set with walls of windows, open concept, and direct access to the backyard...A MUST SEE! overlooking the private resort style backyard which includes a Pebble Tec sport pool w/waterfall feature, secluded sitting area by the mature grotto / koi pond w/water feature, 2nd secluded sitting area by the large garden w/drip lines, and the Greenbelt. The 3rd garage bay is designed for conversion into a private office, gym, or additional BR. Upgraded hard wood & tile flooring throughout, new 2nd floor HVAC in 2026, Everything has been upgraded; WELCOME HOME !!...
Contact an agent
Home facts
- Year built:2003
- Subdivision & Development:CORTINA PARCEL 4
- Listing ID #:7058904
- Updated:September 13, 2026 at 03:01 PM
Rooms and interior
- Bedrooms:5
- Total bathrooms:3
- Flooring:Carpet, Tile, Wood
- Living area:3,627 sq. ft.
Heating and cooling
- Cooling:Ceiling Fan(s), Heat Pump
- Heating:Natural Gas
- Central air:Yes
Structure and exterior
- Year built:2003
- Building area:3,627 sq. ft.
- Lot area:0.28 Acres
- Lot Features:Auto Timer H2O Back, Auto Timer H2O Front, Borders Common Area, Cul-De-Sac, Desert Back, Desert Front, Grass Back, Grass Front, Gravel/Stone Back, Gravel/Stone Front, North/South Exposure, Sprinklers In Front, Sprinklers In Rear, Synthetic Grass Back
- Architectural Style:Contemporary
- Construction Materials:Ducts Professionally Air-Sealed, Painted, Stucco
- Exterior Features:Balcony, Built-in Barbecue, Private Yard
Schools
- High school:Higley High School
- Middle school:Sossaman Middle School
- Elementary school:Cortina Elementary
Utilities
- Sewer:Sewer in & Connected
Finances and disclosures
- Price:$834,000
- Price per sq. ft.:$229.94
- Tax amount:$2,974 (2025)
Features and amenities
- Laundry features:Washer/Dryer Hook-up Only
- Amenities:Mechanical Sun Shds, Wood Frames
- Pool features:Play Pool, Variable Speed Pump
Parking
- Parking description:Attached Garage Cabinets, Extended Length Garage, Over Height Garage
- Garage:Yes
- Garage spaces:3
 All information should be verified by the recipient and none is guaranteed as accurate by ARMLS. Copyright 2020 Arizona Regional Multiple Listing Service, Inc. All rights reserved. ARMLS Member Broker: Floyd Scott
New listings near 18586 E Cattle Drive
- New
 $694,900Active4 beds 4 baths2,960 sq. ft.
43811 N Wollemi Street, Queen Creek, AZ 85140
MLS# 7079594Listed by: RISEWELL HOMES - New
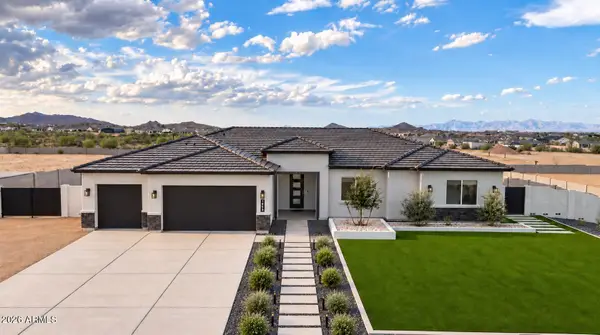 $899,000Active4 beds 3 baths2,766 sq. ft.
1858 W Lucky Lane, Queen Creek, AZ 85144
MLS# 7077629Listed by: LIMITLESS REAL ESTATE - New
 $499,999Active4 beds 3 baths2,136 sq. ft.
1087 W Empress Tree Avenue, San Tan Valley, AZ 85140
MLS# 7079422Listed by: 1ST PRIORITY ONE REAL ESTATE, INC - New
 $517,000Active4 beds 3 baths2,308 sq. ft.
22880 E Indiana Avenue, Queen Creek, AZ 85142
MLS# 7079264Listed by: OPENDOOR BROKERAGE, LLC - New
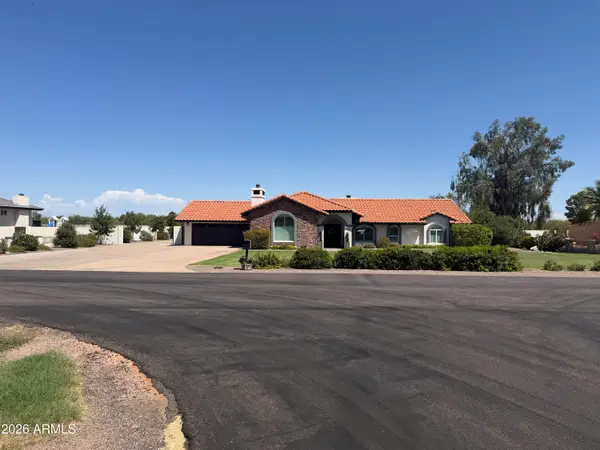 $1,390,000Active5 beds 3 baths3,318 sq. ft.
19430 E Via De Olivos Street, Queen Creek, AZ 85142
MLS# 7079112Listed by: FLEXX REAL ESTATE & PROPERTY MANAGEMENT - New
 $695,000Active4 beds 3 baths2,965 sq. ft.
18572 E Apricot Lane, Queen Creek, AZ 85142
MLS# 7079075Listed by: MY HOME GROUP REAL ESTATE - New
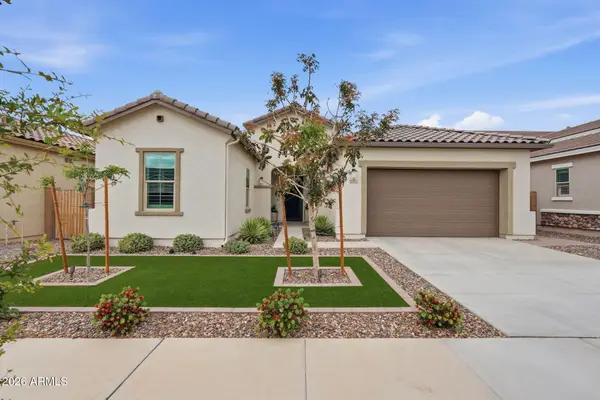 $689,000Active3 beds 3 baths2,198 sq. ft.
21072 E Arroyo Verde Drive, Queen Creek, AZ 85142
MLS# 7077162Listed by: SERHANT. - New
 $534,480Active4 beds 3 baths2,164 sq. ft.
22455 E Firestone Drive, Queen Creek, AZ 85142
MLS# 7078912Listed by: MATTAMY ARIZONA, LLC - New
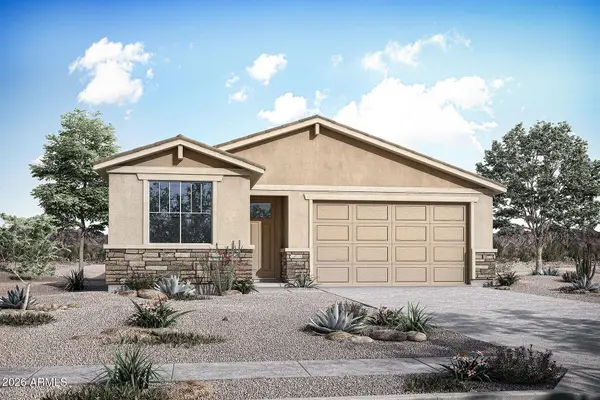 $537,350Active4 beds 3 baths2,164 sq. ft.
22462 E Firestone Drive, Queen Creek, AZ 85142
MLS# 7078914Listed by: MATTAMY ARIZONA, LLC - New
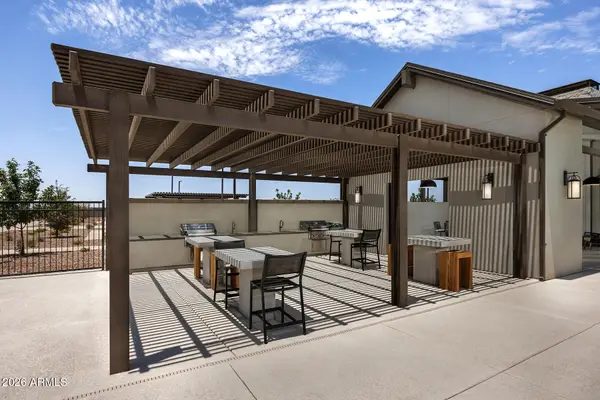 $699,126Active4 beds 4 baths2,965 sq. ft.
22659 E Firestone Drive, Queen Creek, AZ 85142
MLS# 7078917Listed by: MATTAMY ARIZONA, LLC


Protect your home and budget from life's surprises with an Assurant Home Warranty, backed by a partner that supports you through every step of homeownership. Explore Plans.
©2026 Century 21 Real Estate LLC. All rights reserved. CENTURY 21®, the CENTURY 21 Logo and C21® are service marks owned by Century 21 Real Estate LLC. Century 21 Real Estate LLC fully supports the principles of the Fair Housing Act and the Equal Opportunity Act. Each office is independently owned and operated. Listing information is deemed reliable but not guaranteed accurate.