
18686 E Mockingbird Drive, Queen Creek, AZ 85142
Local realty services provided by:CENTURY 21 Arizona Foothills
18686 E Mockingbird Drive,Queen Creek, AZ 85142
$675,000
- 5 Beds
- 3 Baths
- 3,251 sq. ft.
- Single family
- Active
Listed by: diane chow
Office: delex realty
MLS#:7085687
Source:ARMLS
Price summary
- Price:$675,000
- Price per sq. ft.:$207.63
- Monthly HOA dues:$110
About this home
Extravagant open floor plan from Fulton Homes in the highly desirable Cortina. Spacious living areas, maple cabinets with black granite counter tops in kitchen that looks across to extended family room with built in entertainment wall. Loft upstairs looking over rails below. Home is on a premium lot size. On a quiet street with no neighbors facing to home. K-8 Elementary school right around the corner and so is the community park. Agent/owner. Buyer to verify all facts and figures.
Contact an agent
Home facts
- Year built:2004
- Subdivision & Development:CORTINA PARCEL 5 REPLAT
- Listing ID #:7085687
- Updated:September 26, 2026 at 06:47 PM
Rooms and interior
- Bedrooms:5
- Total bathrooms:3
- Flooring:Carpet, Tile
- Living area:3,251 sq. ft.
Heating and cooling
- Cooling:Ceiling Fan(s), Evaporative Cooling
- Heating:Electric
- Central air:Yes
Structure and exterior
- Year built:2004
- Building area:3,251 sq. ft.
- Lot area:0.22 Acres
- Lot Features:Desert Front, Dirt Back, Irrigation Front
- Architectural Style:Ranch
- Construction Materials:Block, Painted, Stucco
- Exterior Features:Private Street(s), Private Yard
Schools
- High school:Higley High School
- Middle school:Higley High School
- Elementary school:Cortina Elementary
Finances and disclosures
- Price:$675,000
- Price per sq. ft.:$207.63
- Tax amount:$2,867 (2025)
Features and amenities
- Laundry features:Washer/Dryer Hook-up Only
Parking
- Garage:Yes
- Garage spaces:2
 All information should be verified by the recipient and none is guaranteed as accurate by ARMLS. Copyright 2020 Arizona Regional Multiple Listing Service, Inc. All rights reserved. ARMLS Member Broker: Floyd Scott
New listings near 18686 E Mockingbird Drive
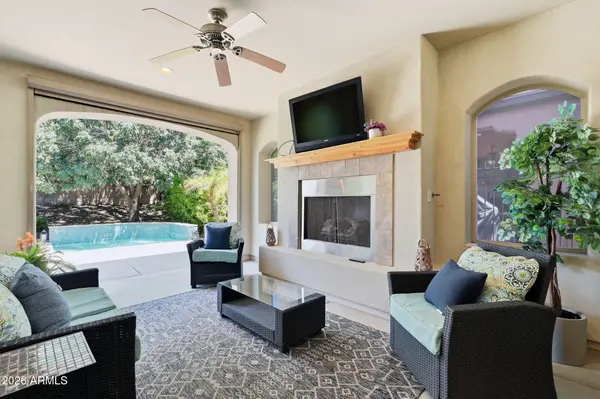 $525,000Pending2 beds 2 baths1,927 sq. ft.
504 E Vesper Trail, Queen Creek, AZ 85140
MLS# 7085718Listed by: KELLER WILLIAMS ARIZONA REALTY- $525,000Pending2 beds 2 baths1,927 sq. ft.
504 E Vesper Trail, Queen Creek, AZ 85140
MLS# 7085718Listed by: KELLER WILLIAMS ARIZONA REALTY 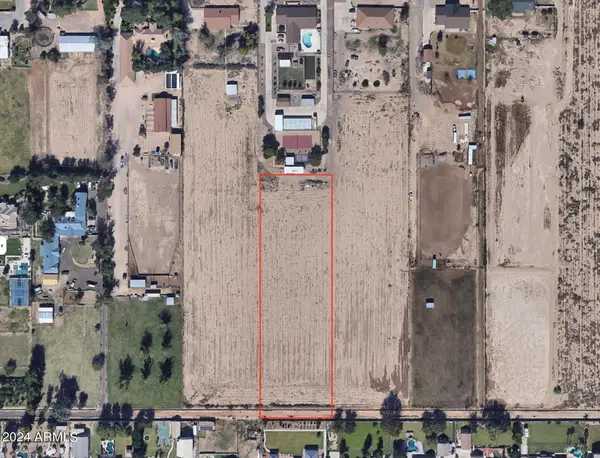 $1,200,000Pending2.9 Acres
0 E Ocotillo Road #B, Queen Creek, AZ 85142
MLS# 7085491Listed by: ASHBY REALTY GROUP, LLC- New
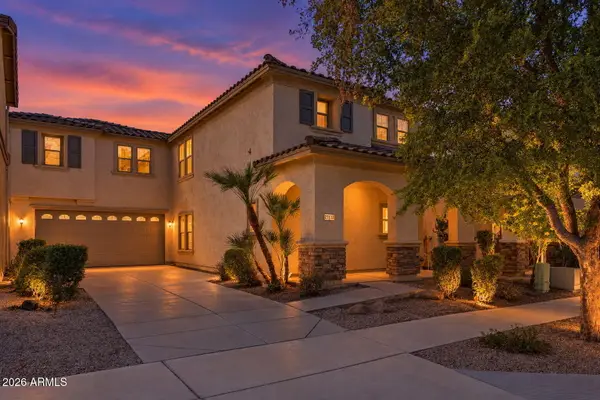 $419,900Active4 beds 3 baths2,244 sq. ft.
21113 E Pickett Street, Queen Creek, AZ 85142
MLS# 7085359Listed by: ENGEL & VOELKERS SCOTTSDALE - New
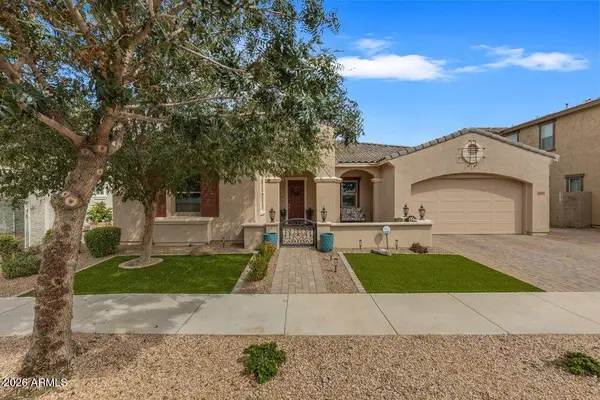 $679,000Active4 beds 3 baths3,203 sq. ft.
22851 S 229th Place, Queen Creek, AZ 85142
MLS# 7085389Listed by: REAL BROKER - New
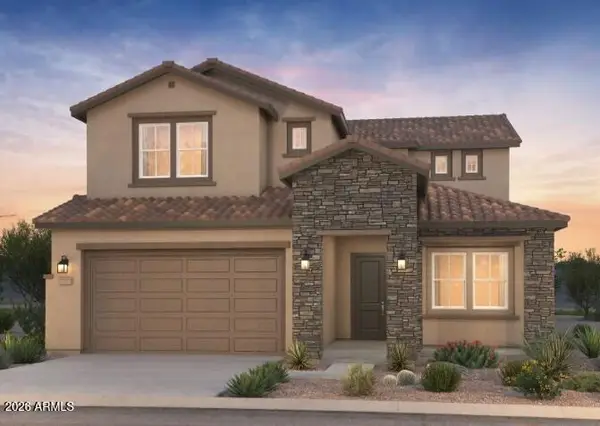 $724,990Active5 beds 5 baths3,027 sq. ft.
21295 E Cattle Drive, Queen Creek, AZ 85142
MLS# 7085400Listed by: PCD REALTY, LLC - New
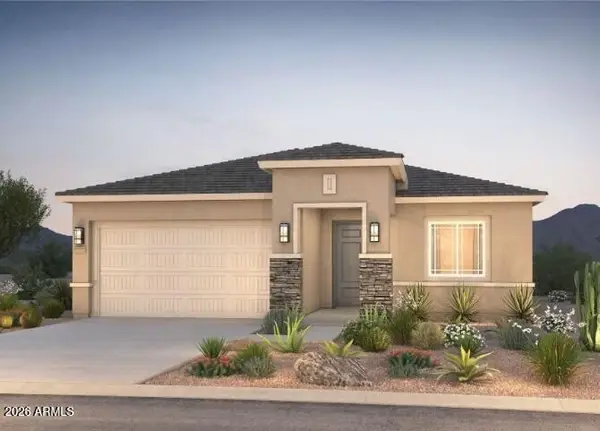 $572,990Active4 beds 2 baths2,067 sq. ft.
19515 S 214th Street, Queen Creek, AZ 85142
MLS# 7085411Listed by: PCD REALTY, LLC - New
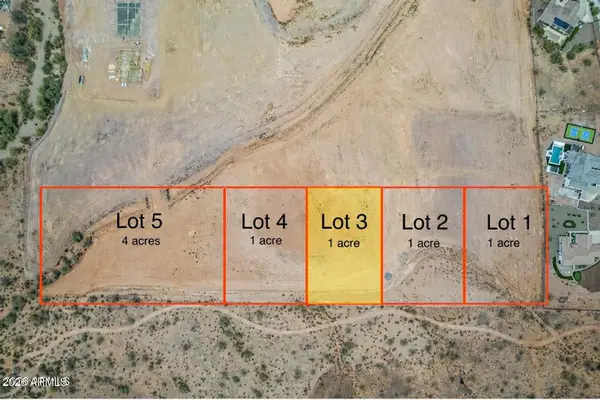 $149,000Active1 Acres
0 N Gary Road #3, Queen Creek, AZ 85143
MLS# 7085321Listed by: BETTER CHOICE HOMES, LLC - New
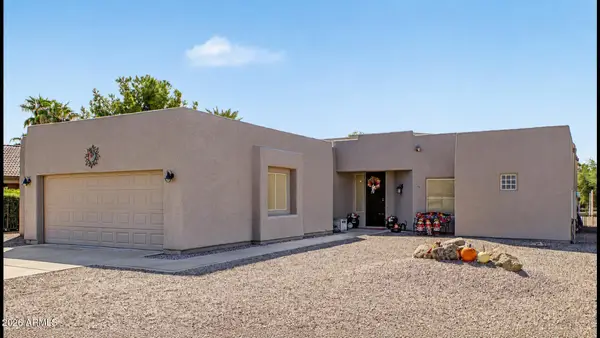 $430,000Active3 beds 2 baths1,690 sq. ft.
21407 E Creosote Lane, Queen Creek, AZ 85142
MLS# 7085342Listed by: HOMESMART


Protect your home and budget from life's surprises with an Assurant Home Warranty, backed by a partner that supports you through every step of homeownership. Explore Plans.
©2026 Century 21 Real Estate LLC. All rights reserved. CENTURY 21®, the CENTURY 21 Logo and C21® are service marks owned by Century 21 Real Estate LLC. Century 21 Real Estate LLC fully supports the principles of the Fair Housing Act and the Equal Opportunity Act. Each office is independently owned and operated. Listing information is deemed reliable but not guaranteed accurate.