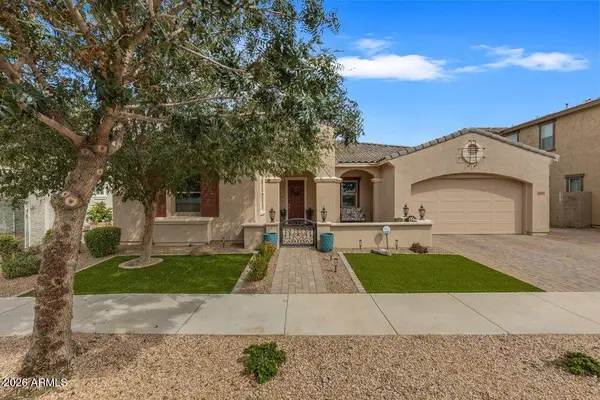
18686 E Old Beau Trail, Queen Creek, AZ 85142
Local realty services provided by:CENTURY 21 Toma Partners
18686 E Old Beau Trail,Queen Creek, AZ 85142
$799,999
- 5 Beds
- 3 Baths
- 4,325 sq. ft.
- Single family
- Active
Listed by: paige n hargis, laura holl
Office: limitless real estate
MLS#:7086040
Source:ARMLS
Price summary
- Price:$799,999
- Price per sq. ft.:$184.97
- Monthly HOA dues:$115
About this home
LOCATION, LOCATION, LOCATION! Beautifully updated and ideally situated between everything Queen Creek and Gilbert have to offer, this home combines a unique, functional layout with thoughtful upgrades throughout. The spacious floor plan features two separate staircases, a secondary living area/loft, luxury vinyl flooring throughout, remodeled bathrooms, an extended primary closet, Café kitchen appliances, plantation shutters, a soft water system, and an installed pool fence.
Step outside to your own private backyard retreat featuring a covered patio, built-in BBQ, sparkling pool, low-maintenance turf, freshly painted block walls, and an RV gate. Perfect for relaxing, entertaining, and enjoying Arizona living year-round.
With convenient access to nearby parks, restaurants, shopping, entertainment, and everyday essentials, this home offers an incredible combination of location, space, and upgrades. Don't miss the opportunity to make it yours!
Contact an agent
Home facts
- Year built:2004
- Subdivision & Development:SOSSAMAN ESTATES PARCEL B
- Listing ID #:7086040
- Updated:September 28, 2026 at 10:48 PM
Rooms and interior
- Bedrooms:5
- Total bathrooms:3
- Flooring:Tile, Wood
- Living area:4,325 sq. ft.
Heating and cooling
- Cooling:Ceiling Fan(s), Programmable Thermostat
- Heating:Natural Gas
- Central air:Yes
Structure and exterior
- Year built:2004
- Building area:4,325 sq. ft.
- Lot area:0.22 Acres
- Lot Features:Auto Timer H2O Back, Auto Timer H2O Front, Gravel/Stone Front, North/South Exposure, Sprinklers In Front, Sprinklers In Rear, Synthetic Grass Back
- Architectural Style:Contemporary
- Construction Materials:Block, Painted, Stucco
- Exterior Features:Built-in Barbecue, Private Yard
Schools
- High school:Higley High School
- Middle school:Sossaman Middle School
- Elementary school:Coronado Elementary School
Finances and disclosures
- Price:$799,999
- Price per sq. ft.:$184.97
- Tax amount:$2,590 (2025)
Features and amenities
- Laundry features:Gas Dryer Hookup, Washer/Dryer Hook-up Only
Parking
- Parking description:Side Vehicle Entry
- Garage:Yes
- Garage spaces:3
 All information should be verified by the recipient and none is guaranteed as accurate by ARMLS. Copyright 2020 Arizona Regional Multiple Listing Service, Inc. All rights reserved. ARMLS Member Broker: Benjamin Toma
New listings near 18686 E Old Beau Trail
- New
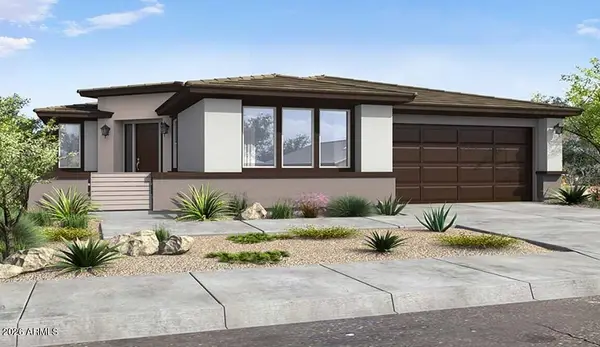 $520,990Active2 beds 3 baths1,721 sq. ft.
1415 W Creosote Drive, Queen Creek, AZ 85140
MLS# 7086238Listed by: WILLIAM LYON HOMES - New
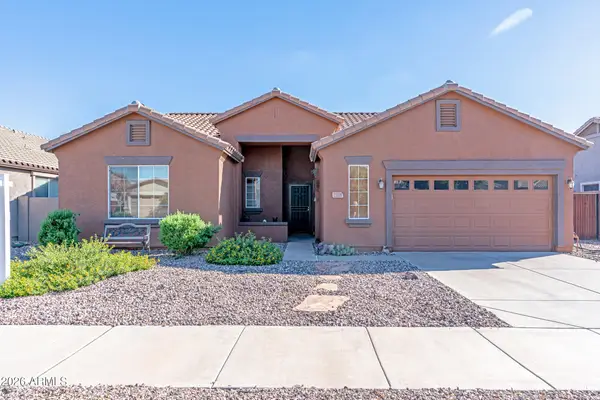 $563,000Active3 beds 2 baths1,870 sq. ft.
22009 E Calle De Flores --, Queen Creek, AZ 85142
MLS# 7086312Listed by: WEST USA REALTY - New
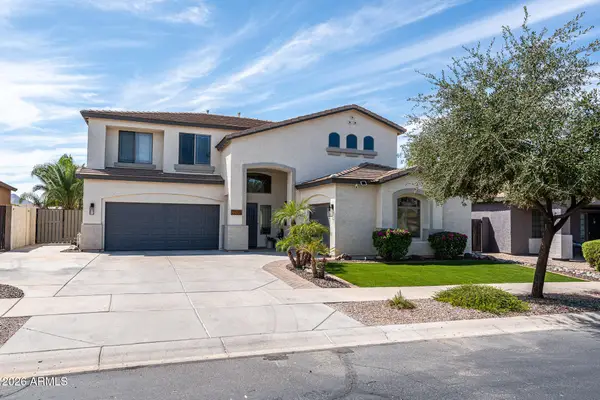
 $640,000Active5 beds 3 baths2,803 sq. ft.
21335 E Via Del Rancho --, Queen Creek, AZ 85142
MLS# 7085979Listed by: CENTURY 21 ARIZONA FOOTHILLS - New
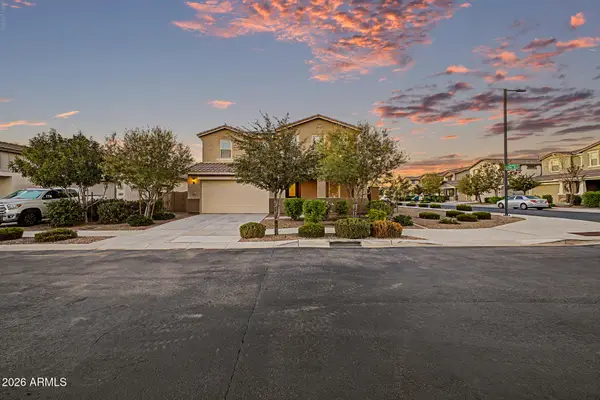 $675,000Active5 beds 4 baths2,906 sq. ft.
23046 E Estrella Road, Queen Creek, AZ 85142
MLS# 7085728Listed by: AMERICAN ALLSTAR REALTY 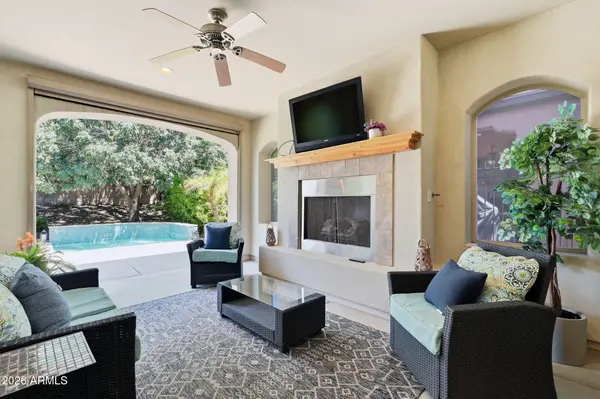 $525,000Pending2 beds 2 baths1,927 sq. ft.
504 E Vesper Trail, Queen Creek, AZ 85140
MLS# 7085718Listed by: KELLER WILLIAMS ARIZONA REALTY- New
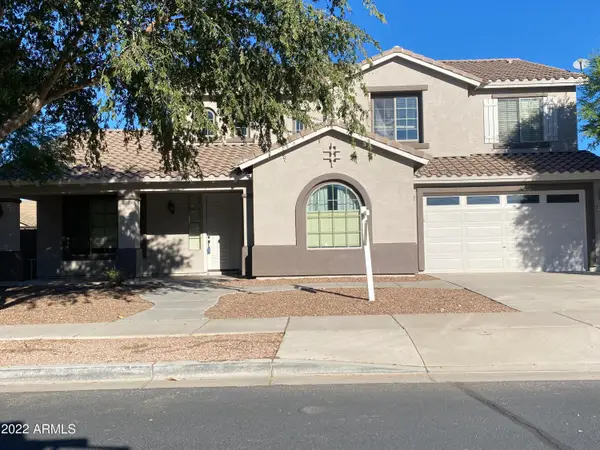 $675,000Active5 beds 3 baths3,251 sq. ft.
18686 E Mockingbird Drive, Queen Creek, AZ 85142
MLS# 7085687Listed by: DELEX REALTY 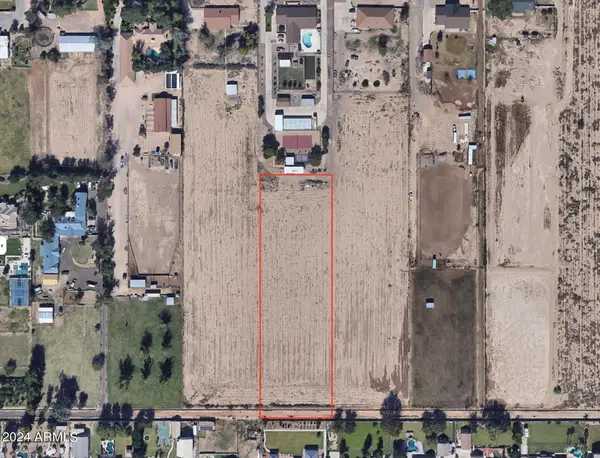 $1,200,000Pending2.9 Acres
0 E Ocotillo Road #B, Queen Creek, AZ 85142
MLS# 7085491Listed by: ASHBY REALTY GROUP, LLC- New
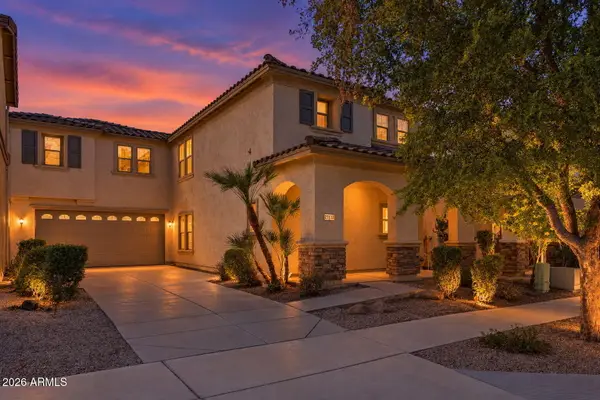 $419,900Active4 beds 3 baths2,244 sq. ft.
21113 E Pickett Street, Queen Creek, AZ 85142
MLS# 7085359Listed by: ENGEL & VOELKERS SCOTTSDALE - New
 $679,000Active4 beds 3 baths3,203 sq. ft.
22851 S 229th Place, Queen Creek, AZ 85142
MLS# 7085389Listed by: REAL BROKER


Protect your home and budget from life's surprises with an Assurant Home Warranty, backed by a partner that supports you through every step of homeownership. Explore Plans.
©2026 Century 21 Real Estate LLC. All rights reserved. CENTURY 21®, the CENTURY 21 Logo and C21® are service marks owned by Century 21 Real Estate LLC. Century 21 Real Estate LLC fully supports the principles of the Fair Housing Act and the Equal Opportunity Act. Each office is independently owned and operated. Listing information is deemed reliable but not guaranteed accurate.