
18813 E Peartree Lane, Queen Creek, AZ 85142
Local realty services provided by:CENTURY 21 Arizona West
18813 E Peartree Lane,Queen Creek, AZ 85142
$899,900
- 3 Beds
- 4 Baths
- 3,199 sq. ft.
- Single family
- Pending
Listed by: mary louise alka, deann l hasquet
Office: homesmart
MLS#:7063595
Source:ARMLS
Price summary
- Price:$899,900
- Price per sq. ft.:$281.31
- Monthly HOA dues:$149
About this home
PRICE REDUCTION! Ready for its next chapter--and ready for you! This bright, refined 3-bed suite home greets you with an 4 car garage spaces, extended brick pavers and beautifully composed landscaping. Inside, enjoy spacious great room with high ceilings, recessed lighting, and warm wood-tile floors opens through expansive sliding doors to seamless indoor-outdoor living. Plantation shutters softly filter the light. The Chef's kitchen features crisp white cabinetry with crown molding, granite, herringbone tile backsplash, and GE Monogram stainless appliances. Dual pantries and a substantial island with a side bar make entertaining effortless. The primary suite is a private sanctuary with a spa-inspired bath and large walk-in closet. Two additional suites each offer their own WIC and on-suite bathrooms. A flexible bonus room can become an office, gym, study, or guest retreat. Backyard living at its finest! Move-in ready and quietly luxurious, this rare opportunity offer thoughtful comfort and refined ease....
Contact an agent
Home facts
- Year built:2023
- Subdivision & Development:LEGADO PARCEL C
- Listing ID #:7063595
- Updated:October 03, 2026 at 03:49 PM
Rooms and interior
- Bedrooms:3
- Total bathrooms:4
- Flooring:Carpet, Tile
- Living area:3,199 sq. ft.
Heating and cooling
- Cooling:Ceiling Fan(s), Programmable Thermostat
- Heating:Natural Gas
- Central air:Yes
Structure and exterior
- Year built:2023
- Building area:3,199 sq. ft.
- Lot area:0.28 Acres
- Lot Features:Auto Timer H2O Back, Auto Timer H2O Front, Borders Common Area, Desert Back, Desert Front, Gravel/Stone Back, Gravel/Stone Front, North/South Exposure, Synthetic Grass Back
- Architectural Style:Spanish
- Construction Materials:Blown Cellulose, Painted, Stucco
- Exterior Features:Private Yard, Storage
Schools
- High school:Higley High School
- Middle school:Sossaman Middle School
- Elementary school:Cortina Elementary
Finances and disclosures
- Price:$899,900
- Price per sq. ft.:$281.31
- Tax amount:$2,682 (2025)
Features and amenities
- Laundry features:Washer/Dryer Hook-up Only
- Amenities:ENERGY STAR Qualified Windows, Vinyl Frame
Parking
- Garage:Yes
- Garage spaces:4
 All information should be verified by the recipient and none is guaranteed as accurate by ARMLS. Copyright 2020 Arizona Regional Multiple Listing Service, Inc. All rights reserved.
New listings near 18813 E Peartree Lane
- New
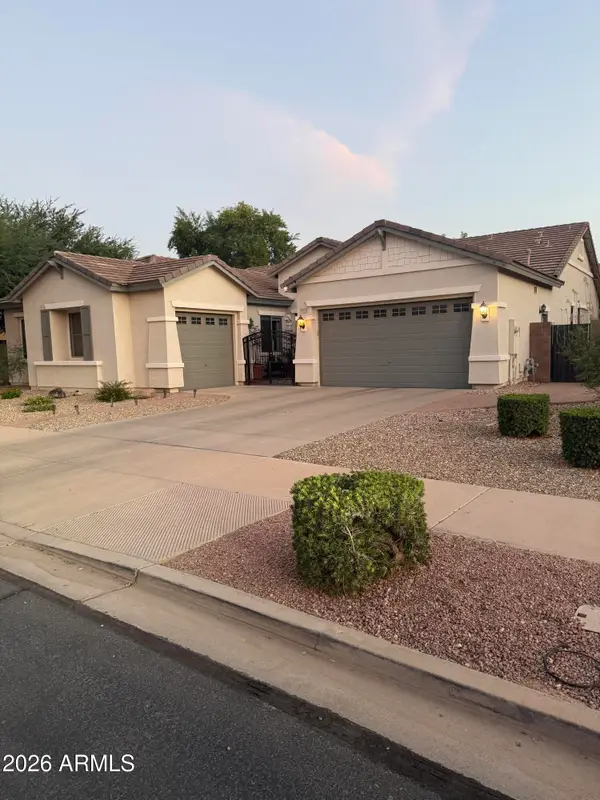 $749,999Active4 beds 3 baths2,979 sq. ft.
19129 E Oriole Way, Queen Creek, AZ 85142
MLS# 7088894Listed by: SISTERS REALTY LLC - New
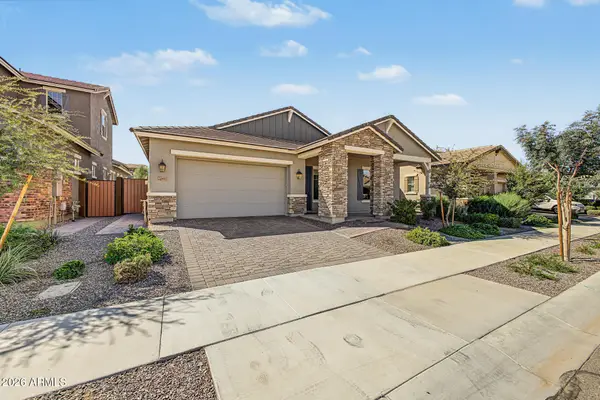 $647,000Active4 beds 3 baths2,310 sq. ft.
20611 E Via De Colina --, Queen Creek, AZ 85142
MLS# 7088904Listed by: REALTY ONE GROUP - New
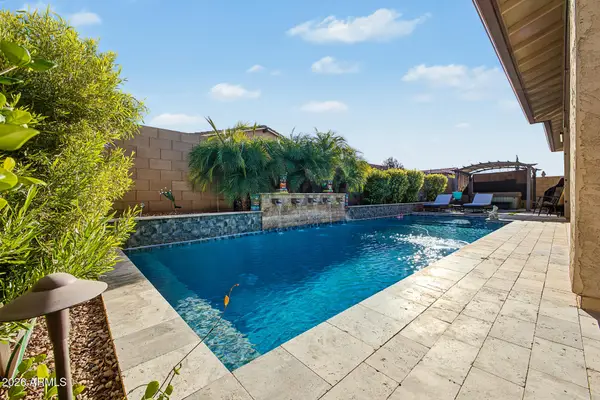 $775,000Active3 beds 3 baths2,799 sq. ft.
22667 E Stonecrest Drive, Queen Creek, AZ 85142
MLS# 7088800Listed by: KELLER WILLIAMS ARIZONA REALTY - New
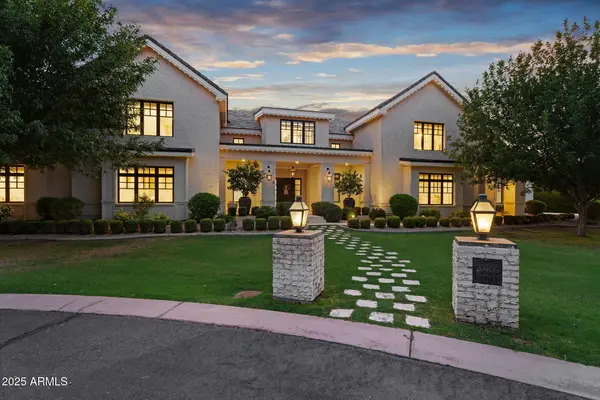 $5,990,000Active9 beds 10 baths12,259 sq. ft.
20406 E Sunset Court, Queen Creek, AZ 85142
MLS# 7088676Listed by: REAL BROKER - New
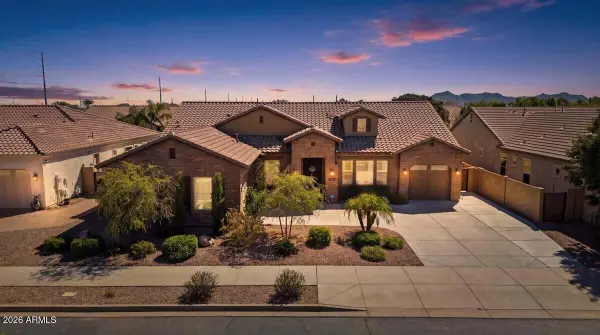 $900,000Active4 beds 4 baths3,022 sq. ft.
22333 E Maya Road, Queen Creek, AZ 85142
MLS# 7088453Listed by: MY HOME GROUP REAL ESTATE - New
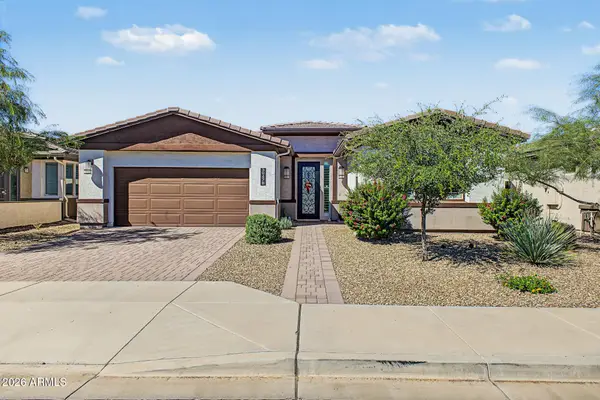 $467,000Active2 beds 2 baths1,488 sq. ft.
39478 N Trajen Place, Queen Creek, AZ 85140
MLS# 7088130Listed by: EXP REALTY - New
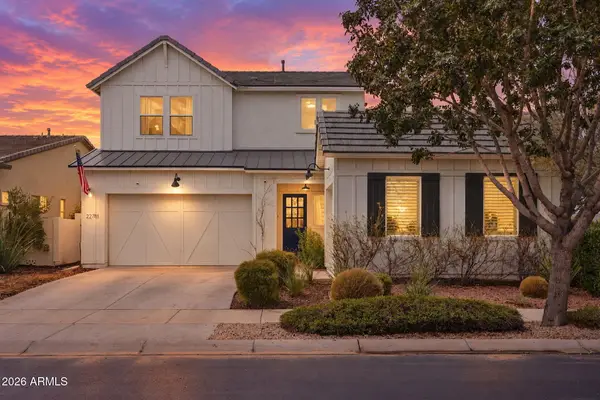 $890,000Active6 beds 5 baths3,153 sq. ft.
22781 E Via Del Sol --, Queen Creek, AZ 85142
MLS# 7088090Listed by: RETSY - New
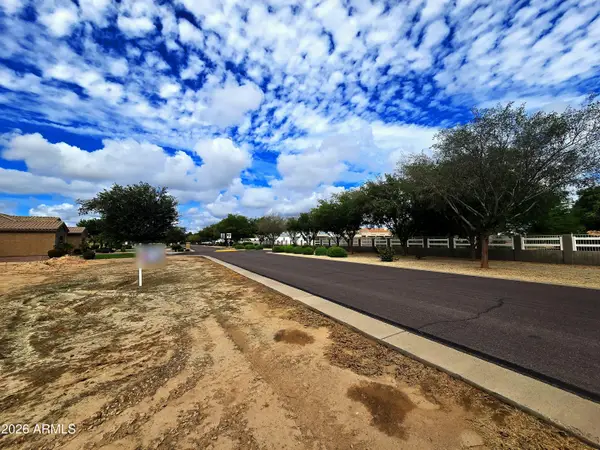 $750,000Active0.81 Acres
19715 E Silver Creek Lane #159, Queen Creek, AZ 85142
MLS# 7087997Listed by: YOUR HOME SOLD GUARANTEED REALTY - New
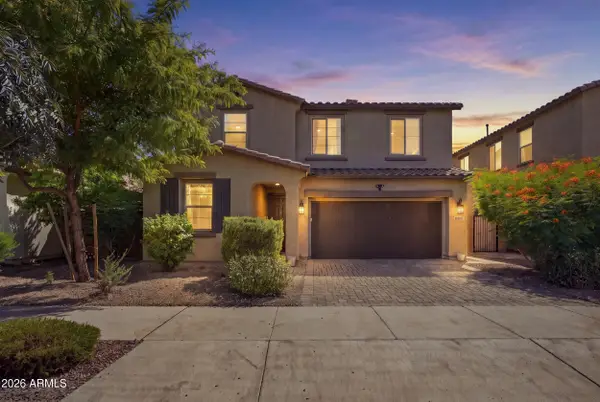 $545,000Active4 beds 3 baths2,368 sq. ft.
20853 E Longwood Drive, Queen Creek, AZ 85142
MLS# 7088010Listed by: REDEEM REALTY & MANAGEMENT, INC - New
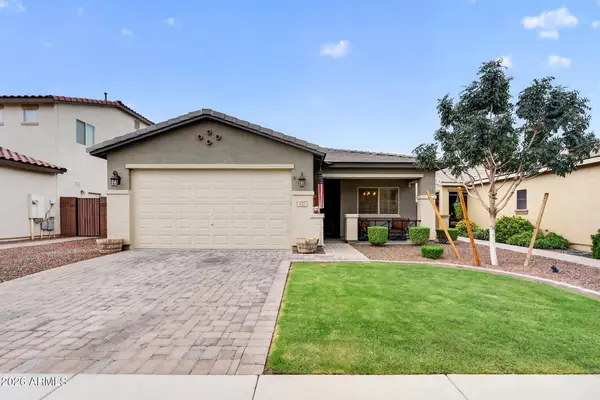 $430,000Active3 beds 2 baths1,513 sq. ft.
827 W Banyan Avenue, San Tan Valley, AZ 85140
MLS# 7087943Listed by: THE AVE COLLECTIVE


Protect your home and budget from life's surprises with an Assurant Home Warranty, backed by a partner that supports you through every step of homeownership. Explore Plans.
©2026 Century 21 Real Estate LLC. All rights reserved. CENTURY 21®, the CENTURY 21 Logo and C21® are service marks owned by Century 21 Real Estate LLC. Century 21 Real Estate LLC fully supports the principles of the Fair Housing Act and the Equal Opportunity Act. Each office is independently owned and operated. Listing information is deemed reliable but not guaranteed accurate.