
18814 E Walnut Drive, Queen Creek, AZ 85142
Local realty services provided by:CENTURY 21 Arizona Foothills
18814 E Walnut Drive,Queen Creek, AZ 85142
$819,000
- 4 Beds
- 4 Baths
- 3,004 sq. ft.
- Single family
- Active
Listed by: gabrielle bruner, addyson golembiewski
Office: delex realty
MLS#:7064022
Source:ARMLS
Price summary
- Price:$819,000
- Price per sq. ft.:$272.64
- Monthly HOA dues:$149
About this home
Better than new! This highly upgraded single-level Taylor Morrison home in Legado offers 4 bedrooms, 3.5 baths, a dedicated den, and an oversized media room on an expansive 10,000+ sq ft lot. Located in one of the community's fully established sections, you'll enjoy a completed neighborhood with no surrounding construction. Inside, the open-concept design showcases a 12-foot multi-slide glass door, gourmet kitchen with premium cabinetry, quartz countertops, upgraded appliances, custom tiled showers, a freestanding soaking tub, and designer finishes throughout. The professionally finished backyard features turf, landscape lighting, and room for a future pool, while the epoxy garage and EV-ready electrical complete this move-in-ready home.
Contact an agent
Home facts
- Year built:2022
- Subdivision & Development:LEGADO PARCEL C
- Listing ID #:7064022
- Updated:October 03, 2026 at 03:49 PM
Rooms and interior
- Bedrooms:4
- Total bathrooms:4
- Flooring:Carpet, Tile
- Living area:3,004 sq. ft.
Heating and cooling
- Cooling:ENERGY STAR Qualified Equipment, Programmable Thermostat
- Heating:Natural Gas
- Central air:Yes
Structure and exterior
- Year built:2022
- Building area:3,004 sq. ft.
- Lot area:0.25 Acres
- Lot Features:Dirt Back, North/South Exposure
- Construction Materials:Low VOC Paint, Painted, Stucco
- Exterior Features:Private Yard
Schools
- High school:Higley High School
- Middle school:Sossaman Middle School
- Elementary school:Cortina Elementary
Finances and disclosures
- Price:$819,000
- Price per sq. ft.:$272.64
- Tax amount:$2,627 (2025)
Features and amenities
- Laundry features:Washer/Dryer Hook-up Only
Parking
- Garage:Yes
- Garage spaces:3
 All information should be verified by the recipient and none is guaranteed as accurate by ARMLS. Copyright 2020 Arizona Regional Multiple Listing Service, Inc. All rights reserved. ARMLS Member Broker: Floyd Scott
New listings near 18814 E Walnut Drive
- New
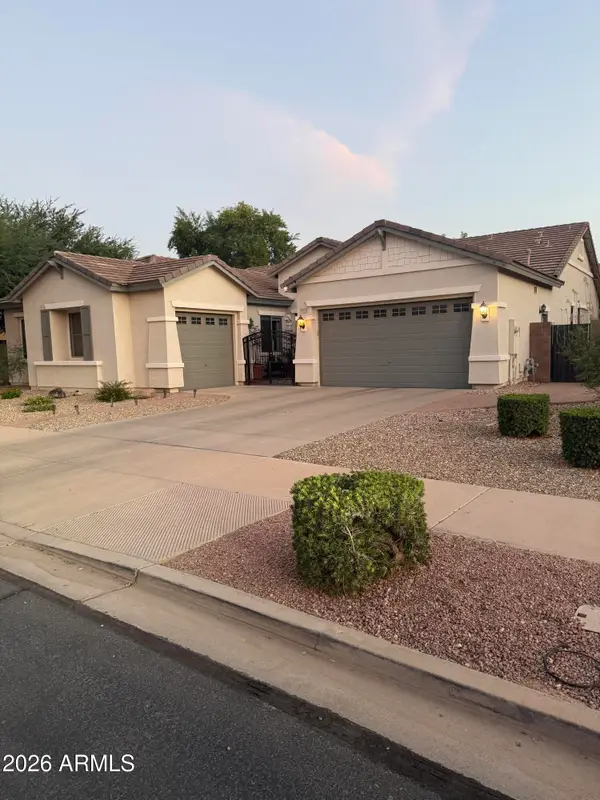 $749,999Active4 beds 3 baths2,979 sq. ft.
19129 E Oriole Way, Queen Creek, AZ 85142
MLS# 7088894Listed by: SISTERS REALTY LLC - New
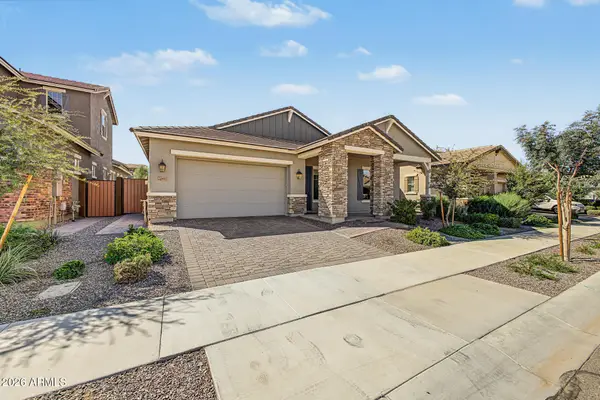 $647,000Active4 beds 3 baths2,310 sq. ft.
20611 E Via De Colina --, Queen Creek, AZ 85142
MLS# 7088904Listed by: REALTY ONE GROUP - New
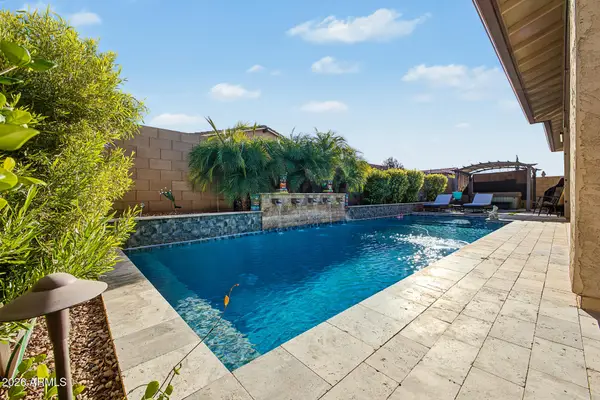 $775,000Active3 beds 3 baths2,799 sq. ft.
22667 E Stonecrest Drive, Queen Creek, AZ 85142
MLS# 7088800Listed by: KELLER WILLIAMS ARIZONA REALTY - New
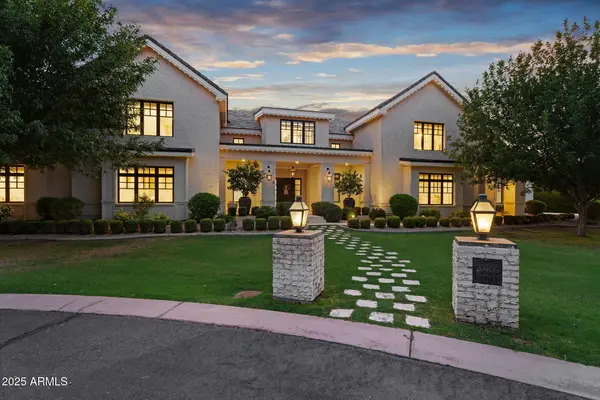 $5,990,000Active9 beds 10 baths12,259 sq. ft.
20406 E Sunset Court, Queen Creek, AZ 85142
MLS# 7088676Listed by: REAL BROKER - New
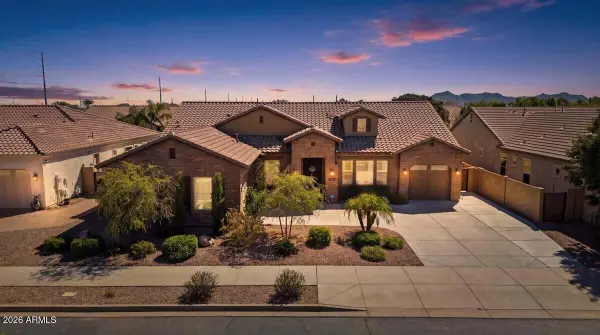 $900,000Active4 beds 4 baths3,022 sq. ft.
22333 E Maya Road, Queen Creek, AZ 85142
MLS# 7088453Listed by: MY HOME GROUP REAL ESTATE - New
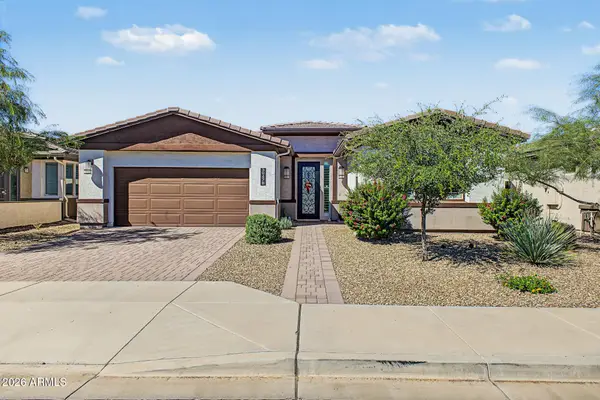 $467,000Active2 beds 2 baths1,488 sq. ft.
39478 N Trajen Place, Queen Creek, AZ 85140
MLS# 7088130Listed by: EXP REALTY - New
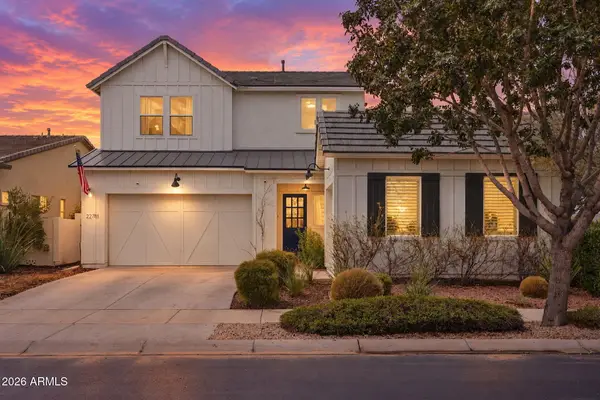 $890,000Active6 beds 5 baths3,153 sq. ft.
22781 E Via Del Sol --, Queen Creek, AZ 85142
MLS# 7088090Listed by: RETSY - New
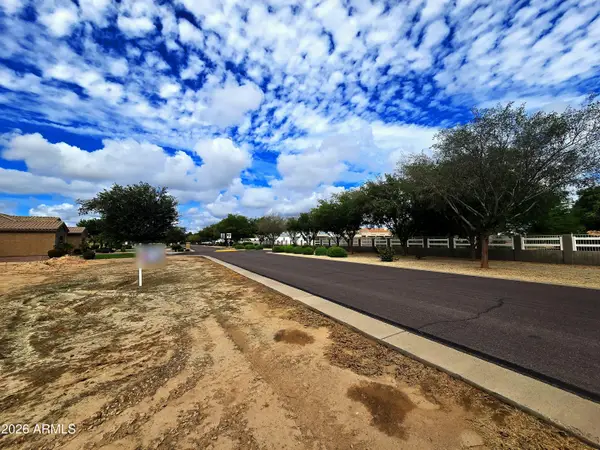 $750,000Active0.81 Acres
19715 E Silver Creek Lane #159, Queen Creek, AZ 85142
MLS# 7087997Listed by: YOUR HOME SOLD GUARANTEED REALTY - New
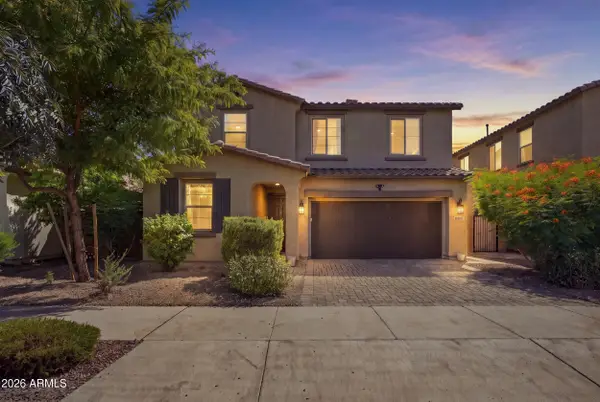 $545,000Active4 beds 3 baths2,368 sq. ft.
20853 E Longwood Drive, Queen Creek, AZ 85142
MLS# 7088010Listed by: REDEEM REALTY & MANAGEMENT, INC - New
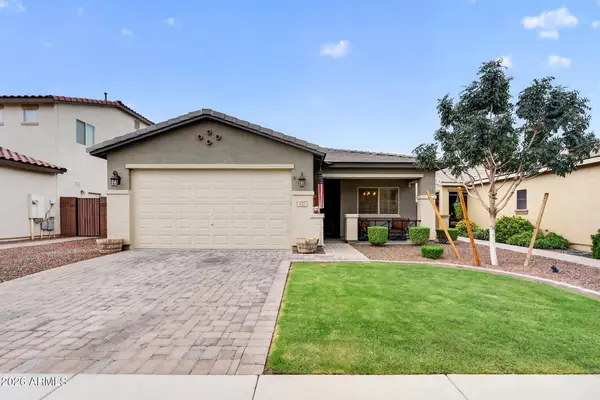 $430,000Active3 beds 2 baths1,513 sq. ft.
827 W Banyan Avenue, San Tan Valley, AZ 85140
MLS# 7087943Listed by: THE AVE COLLECTIVE


Protect your home and budget from life's surprises with an Assurant Home Warranty, backed by a partner that supports you through every step of homeownership. Explore Plans.
©2026 Century 21 Real Estate LLC. All rights reserved. CENTURY 21®, the CENTURY 21 Logo and C21® are service marks owned by Century 21 Real Estate LLC. Century 21 Real Estate LLC fully supports the principles of the Fair Housing Act and the Equal Opportunity Act. Each office is independently owned and operated. Listing information is deemed reliable but not guaranteed accurate.