
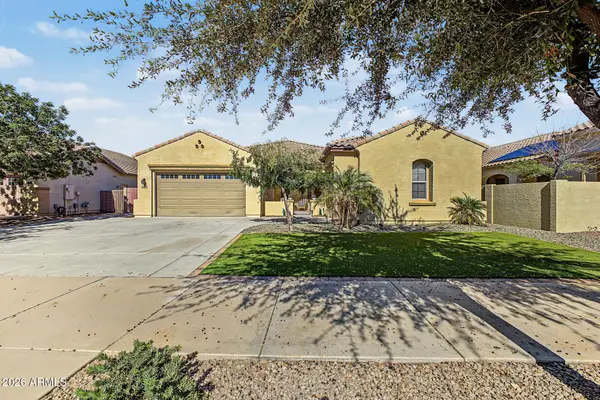
18944 E Druids Glen Road, Queen Creek, AZ 85142
Local realty services provided by:CENTURY 21 Indie Realty
18944 E Druids Glen Road,Queen Creek, AZ 85142
$1,224,900
- 5 Beds
- 5 Baths
- - sq. ft.
- Single family
- Active
Listed by: timothy j cusick, barbara e savoy
Office: homelogic real estate
MLS#:7103571
Source:ARMLS
Price summary
- Price:$1,224,900
- Monthly HOA dues:$149
About this home
An Exceptional Greenbelt Setting, Refined Interiors, and Resort-Style Outdoor Living! Situated on an oversized lot with no rear neighbors, this beautifully appointed residence offers an impressive blend of luxury, privacy, and thoughtful design. A charming courtyard and covered front porch welcome you into a spacious, open-concept interior where the great room, dining area, and gourmet kitchen flow seamlessly together. Designed to impress, the kitchen showcases rich wood-grain cabinetry, stainless steel appliances, dual ovens, a gas cooktop with pot filler, statement stainless steel range hood, decorative tile backsplash, an expansive custom island, and a generous walk-in pantry. Custom interior paint adds a sophisticated finishing touch throughout. The elegant primary suite offers a... tranquil retreat with a distinctive accent wall, an oversized walk-in closet, and a spa-inspired bath featuring separate dual vanities, a freestanding soaking tub, and an expansive tiled shower. With 5 bedrooms, a dedicated flex room, and a teen room, the versatile floor plan provides exceptional space for entertaining, working, and relaxing. Custom built-ins in the flex and teen rooms, a well-equipped laundry room with additional cabinetry, and a 3-car tandem garage with epoxy flooring enhance both style and functionality. Outdoors, a sparkling pool, covered patio, and extended paver patio create an inviting setting for entertaining or unwinding against the serene greenbelt backdrop. Beyond the home, residents enjoy an array of master-planned community amenities, including basketball and pickleball courts, a scenic lake, splash pad, playground, and certified butterfly garden. Convenient access to shopping, dining, and entertainment completes this exceptional offering....
Contact an agent
Home facts
- Year built:2023
- Subdivision & Development:LEGADO PHASE 2 3 PARCEL H
- Listing ID #:7103571
- Updated:November 07, 2026 at 06:47 PM
Rooms and interior
- Bedrooms:5
- Total bathrooms:5
- Flooring:Carpet, Tile, Wood
Heating and cooling
- Cooling:Ceiling Fan(s), Programmable Thermostat
- Heating:Natural Gas
- Central air:Yes
Structure and exterior
- Year built:2023
- Lot area:0.25 Acres
- Lot Features:Borders Common Area, Desert Front, Irrigation Back, Irrigation Front, North/South Exposure, Synthetic Grass Back
- Construction Materials:Blown Cellulose, Painted, Stucco
- Exterior Features:Private Yard
Schools
- High school:Higley High School
- Middle school:Sossaman Middle School
- Elementary school:Cortina Elementary
Finances and disclosures
- Price:$1,224,900
- Tax amount:$3,959 (2025)
Features and amenities
- Laundry features:Washer/Dryer Hook-up Only
Parking
- Parking description:Tandem
- Garage:Yes
- Garage spaces:3
 All information should be verified by the recipient and none is guaranteed as accurate by ARMLS. Copyright 2020 Arizona Regional Multiple Listing Service, Inc. All rights reserved. ARMLS Member Broker: Donald Geisler
New listings near 18944 E Druids Glen Road
- New
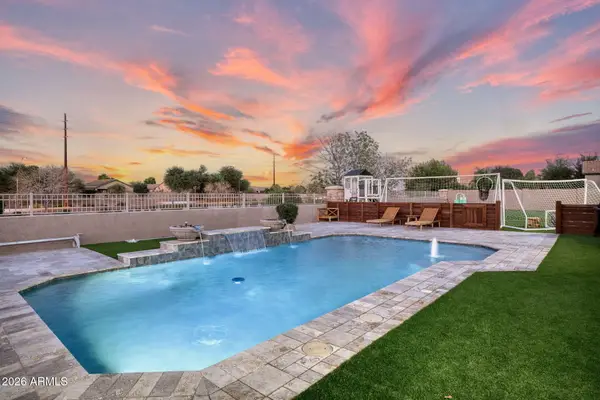 $899,000Active5 beds 4 baths
21934 E Pickett Court, Queen Creek, AZ 85142
MLS# 7103812Listed by: REAL BROKER - New
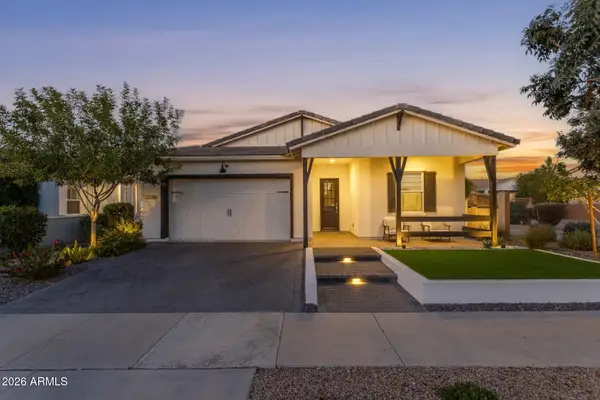 $629,500Active4 beds 3 baths
22780 E Calle Luna --, Queen Creek, AZ 85142
MLS# 7103801Listed by: REAL BROKER - New
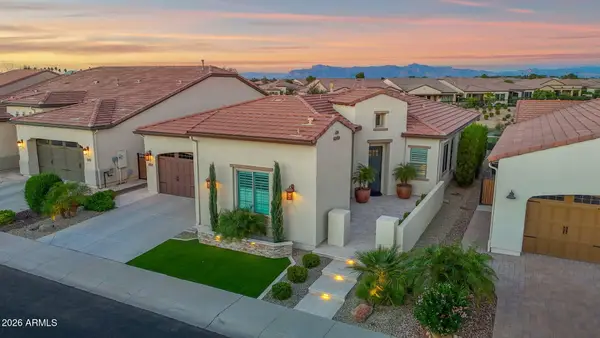 $1,098,000Active2 beds 3 baths
36659 N Stoneware Drive, Queen Creek, AZ 85140
MLS# 7103576Listed by: COLDWELL BANKER REALTY - New
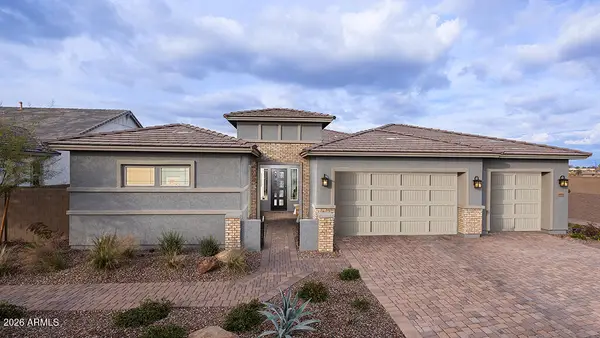 $1,024,900Active4 beds 4 baths
18956 E Druids Glen Road, Queen Creek, AZ 85142
MLS# 7103577Listed by: HOMELOGIC REAL ESTATE - New
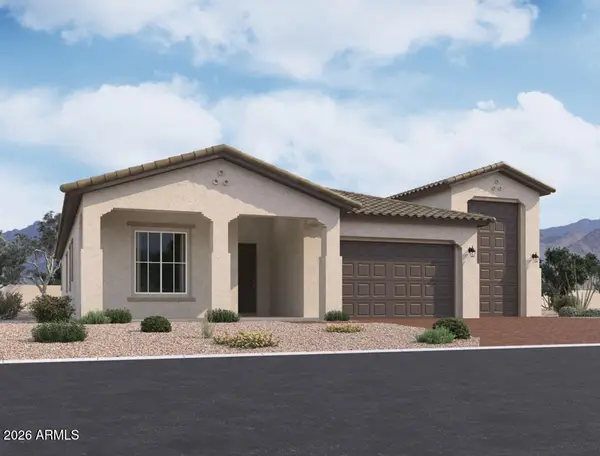 $795,990Active3 beds 3 baths
22860 E Stirrup Street, Queen Creek, AZ 85142
MLS# 7103602Listed by: COMPASS - New
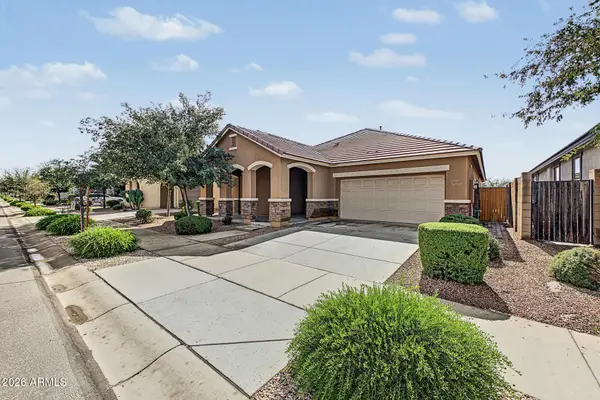 $450,000Active4 beds 2 baths
22443 E Calle De Flores --, Queen Creek, AZ 85142
MLS# 7103633Listed by: REALTY ONE GROUP - New
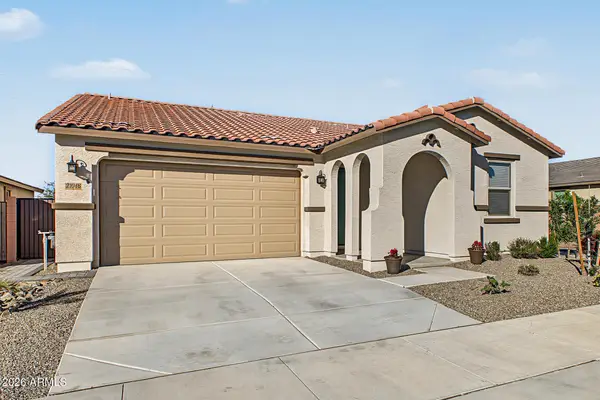 $525,000Active3 beds 2 baths
21046 E Raven Drive, Queen Creek, AZ 85142
MLS# 7103714Listed by: MY HOME GROUP REAL ESTATE - New
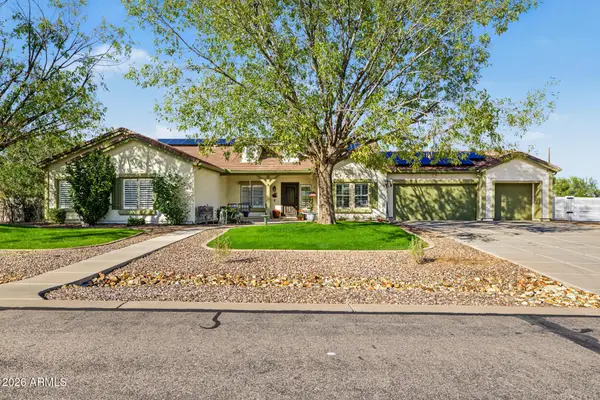 $899,900Active3 beds 3 baths
9704 W Golddust Drive, Queen Creek, AZ 85144
MLS# 7103353Listed by: YOUR HOME SOLD GUARANTEED REALTY - New
 $690,000Active3 beds 3 baths
20858 E Via Del Jardin Court, Queen Creek, AZ 85142
MLS# 7103389Listed by: CORE CHOICE REALTY


Protect your home and budget from life's surprises with an Assurant Home Warranty, backed by a partner that supports you through every step of homeownership. Explore Plans.
©2026 Century 21 Real Estate LLC. All rights reserved. CENTURY 21®, the CENTURY 21 Logo and C21® are service marks owned by Century 21 Real Estate LLC. Century 21 Real Estate LLC fully supports the principles of the Fair Housing Act and the Equal Opportunity Act. Each office is independently owned and operated. Listing information is deemed reliable but not guaranteed accurate.