
19119 E Apricot Lane, Queen Creek, AZ 85142
Local realty services provided by:CENTURY 21 Arizona Foothills
Listed by:
 Wendi Blair(480) 776 - 0001CENTURY 21 Arizona Foothills
Office: century 21 arizona foothills
MLS#:7043304
Source:ARMLS
Price summary
- Price:$735,000
- Monthly HOA dues:$149
About this home
PRICE IMPROVEMENT + UP TO $10,000 IN SELLER CONCESSIONS! A fresh opportunity to own an upgraded, move-in-ready home in Queen Creek's desirable Legado community! An existing VA mortgage may also be assumable by an eligible veteran at just 2.875%, subject to lender approval and loan requirements.
Built in 2021, this beautifully designed 3,319 sq ft home offers 4 bedrooms, 2.5 bathrooms, an enclosed den, expansive upstairs loft with office nook, and a 3-car garage. The spacious downstairs primary suite feels like a private retreat, featuring direct access from the primary closet to a laundry room with custom built-ins, making everyday living that much easier. Designed for both entertaining and comfortable living, the open-concept kitchen and great room feature custom shiplap accents, built-in storage, and an inviting fireplace. Thoughtful storage solutions throughout the home include a walk-in pantry, generous closets, custom built-ins, and the connected laundry room, making it easy to keep everyday life organized.
Step outside to a backyard that's already beautifully finished for Arizona living! Enjoy evenings under the custom ramada with mounted TV, an expansive paver patio, low-maintenance turf, mature trees, and an in-ground trampoline. There's even room to explore adding a future pool.
Enjoy Legado's community amenities, including parks, playgrounds, splash pad, pickleball, basketball courts, walking paths, and green spaces. Conveniently located near Costco, shopping, dining, and Queen Creek's growing entertainment destinations.
With generous living spaces, thoughtful upgrades, a fully finished backyard, and valuable seller incentives, this Queen Creek home offers an exceptional opportunity to make your next move....
Contact an agent
Home facts
- Year built:2021
- Subdivision & Development:LEGADO
- Listing ID #:7043304
- Updated:October 22, 2026 at 01:28 AM
Rooms and interior
- Bedrooms:4
- Total bathrooms:3
- Flooring:Carpet, Tile
Heating and cooling
- Cooling:Ceiling Fan(s), Programmable Thermostat
- Heating:Natural Gas
- Central air:Yes
Structure and exterior
- Year built:2021
- Lot area:0.2 Acres
- Lot Features:Gravel/Stone Front, Synthetic Grass Back
- Construction Materials:Painted, Stone, Stucco
Schools
- High school:Higley High School
- Middle school:Sossaman Middle School
- Elementary school:Cortina Elementary
Finances and disclosures
- Price:$735,000
- Tax amount:$2,717 (2025)
Features and amenities
- Laundry features:Washer/Dryer Hook-up Only
Parking
- Parking description:Extended Length Garage, Tandem
- Garage:Yes
- Garage spaces:3
- Carport spaces:2
All information should be verified by the recipient and none is guaranteed as accurate by ARMLS. Copyright 2020 Arizona Regional Multiple Listing Service, Inc. All rights reserved. ARMLS Member Broker: Floyd ScottNew listings near 19119 E Apricot Lane
- New
 $749,000Active4 beds 3 baths
2092 W Maria Court, Queen Creek, AZ 85144
MLS# 7096863Listed by: WEST USA REALTY - New
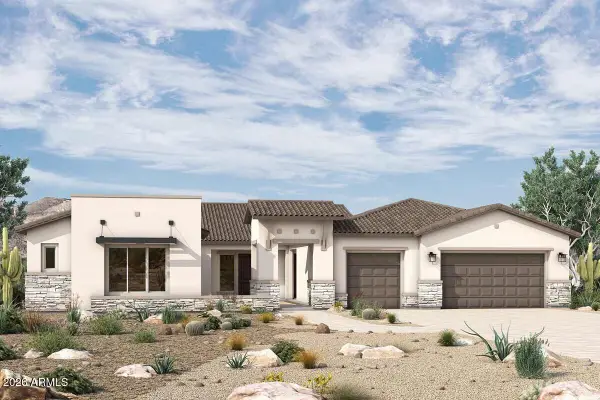 $1,426,331Active4 beds 5 baths
18145 E Creosote Drive, Queen Creek, AZ 85142
MLS# 7096894Listed by: DAVID WEEKLEY HOMES - New
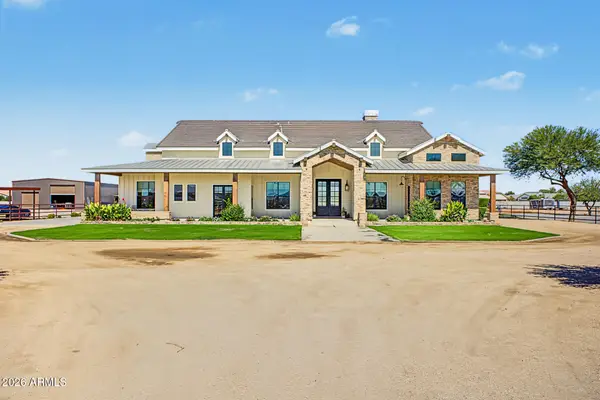 $3,300,000Active6 beds 6 baths
21762 E Cloud Road, Queen Creek, AZ 85142
MLS# 7096928Listed by: SIMPLY REAL ESTATE - New
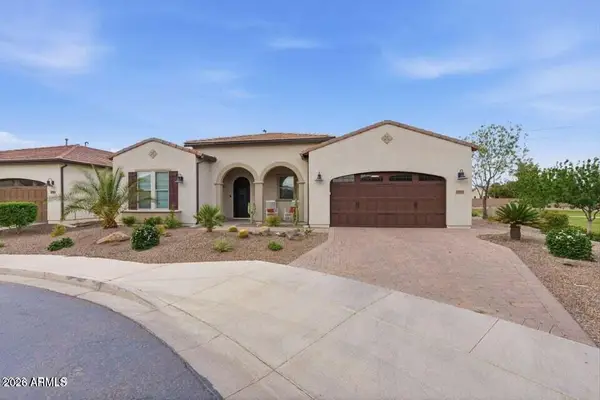 $799,999Active2 beds 3 baths
36170 N Puente Alto Avenue, Queen Creek, AZ 85140
MLS# 7096746Listed by: GOOD OAK REAL ESTATE - New
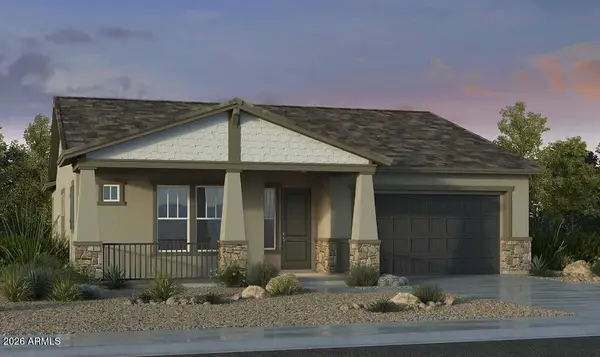 $657,999Active4 beds 3 baths
23135 S 207th Way, Queen Creek, AZ 85142
MLS# 7096524Listed by: TAYLOR MORRISON (MLS ONLY) - New
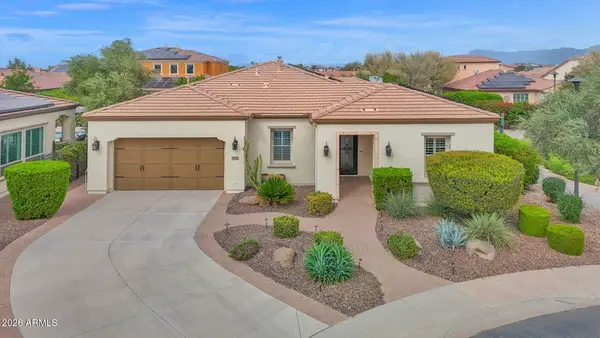 $809,000Active2 beds 3 baths
1690 E Copper Hollow, Queen Creek, AZ 85140
MLS# 7096531Listed by: COLDWELL BANKER REALTY 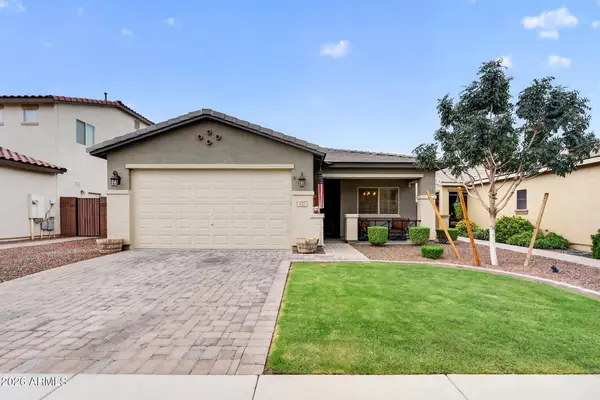 $422,000Active3 beds 2 baths
827 W Banyan Avenue, Queen Creek, AZ 85142
MLS# 7087943Listed by: THE AVE COLLECTIVE- New
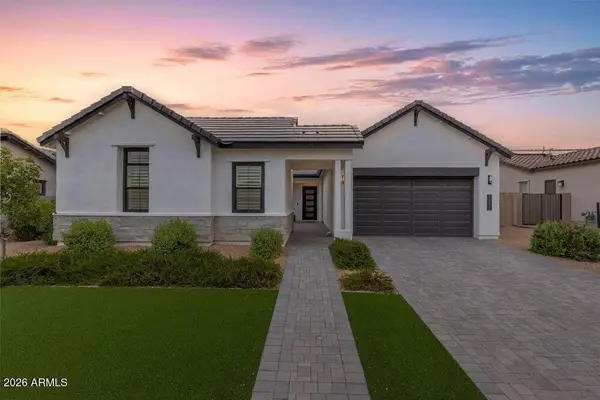 $825,000Active4 beds 3 baths
34315 N Sandpiper Trail, Queen Creek, AZ 85144
MLS# 7095611Listed by: REAL BROKER - New
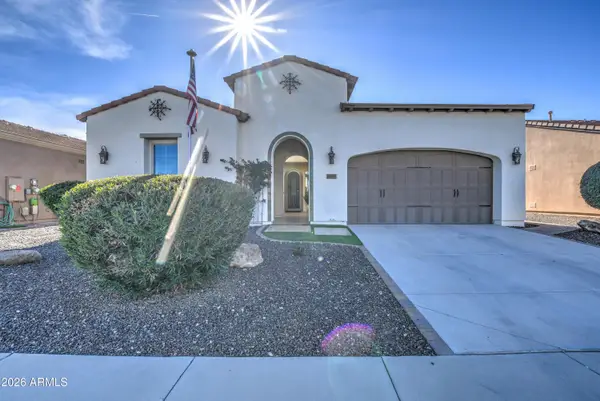 $529,000Active3 beds 2 baths
1489 E Artemis Trail, Queen Creek, AZ 85140
MLS# 7095589Listed by: PROSMART REALTY - New
 $850,000Active5 beds 5 baths
23144 E Parkside Drive, Queen Creek, AZ 85142
MLS# 7095489Listed by: RE/MAX FINE PROPERTIES


Protect your home and budget from life's surprises with an Assurant Home Warranty, backed by a partner that supports you through every step of homeownership. Explore Plans.
©2026 Century 21 Real Estate LLC. All rights reserved. CENTURY 21®, the CENTURY 21 Logo and C21® are service marks owned by Century 21 Real Estate LLC. Century 21 Real Estate LLC fully supports the principles of the Fair Housing Act and the Equal Opportunity Act. Each office is independently owned and operated. Listing information is deemed reliable but not guaranteed accurate.