
19690 E Vallejo Street, Queen Creek, AZ 85142
Local realty services provided by:CENTURY 21 Arizona Foothills
19690 E Vallejo Street,Queen Creek, AZ 85142
$1,775,000
- 4 Beds
- 5 Baths
- 4,464 sq. ft.
- Single family
- Active
Listed by: amanda cocking
Office: incyte realty, llc.
MLS#:7085138
Source:ARMLS
Price summary
- Price:$1,775,000
- Price per sq. ft.:$397.63
- Monthly HOA dues:$395
About this home
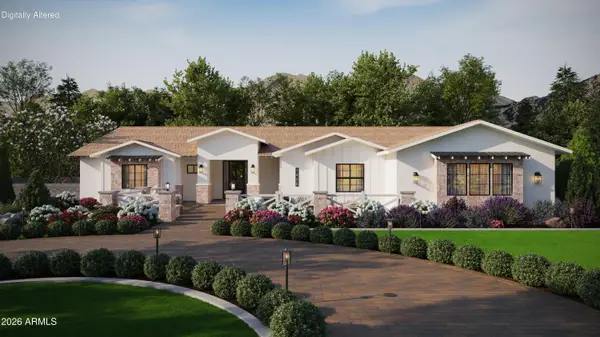
Welcome to refined Arizona living in this beautifully appointed Toll Brothers residence within the gated community of Whitewing at Whisper Ranch. This exceptional single-level home features 4 bedrooms, 5bathrooms, two versatile bonus rooms, soaring ceilings, elegant tile flooring, and abundant natural light...sophistication designed for real life. The open-concept great room offers a dramatic multi-panel sliding glass wall that seamlessly connects indoor and outdoor living. The well-appointed kitchen is ideal for daily living and effortless entertaining, with an oversized quartz island, premium stainless-steel appliances, double ovens, gas cooktop, and custom cabinetry. The luxurious primary suite offers a peaceful retreat with a spa-inspired soaking tub, expansive walk-in shower, dual designer vanities, and generous walk-in closet. You will find private ensuites and walk-in closets in all additional bedrooms and two flexible bonus rooms provide ideal space for a home office, gym, or additional living area. Step out into the private resort-style backyard to enjoy the sparkling pool, gas fireplace, covered patio, built in BBQ, lush low-maintenance turf, and ample space for outdoor dining and entertaining. A spacious four-car garage and premium finishes throughout add to the home's appeal.
Whisper Ranch offers a quiet, gated setting with scenic equestrian trails, a dog park, and gathering spaces, while keeping Queen Creek's shopping, dining, parks, and recreation conveniently close....
Contact an agent
Home facts
- Year built:2023
- Subdivision & Development:SONOQUI CREEK VILLAGE
- Listing ID #:7085138
- Updated:September 25, 2026 at 08:42 PM
Rooms and interior
- Bedrooms:4
- Total bathrooms:5
- Flooring:Carpet, Tile
- Living area:4,464 sq. ft.
Heating and cooling
- Cooling:Ceiling Fan(s), Programmable Thermostat
- Heating:Natural Gas
- Central air:Yes
Structure and exterior
- Year built:2023
- Building area:4,464 sq. ft.
- Lot area:0.44 Acres
- Lot Features:Auto Timer H2O Back, Auto Timer H2O Front, Desert Back, Desert Front, Synthetic Grass Back, Synthetic Grass Front
- Architectural Style:Ranch
- Construction Materials:Brick Veneer, Painted, Spray Foam Insulation, Stucco
- Exterior Features:Built-in Barbecue
Schools
- High school:Crismon High School
- Middle school:Newell Barney College Preparatory School
- Elementary school:Queen Creek Elementary School
Finances and disclosures
- Price:$1,775,000
- Price per sq. ft.:$397.63
- Tax amount:$5,367 (2025)
Features and amenities
- Laundry features:Gas Dryer Hookup, Washer/Dryer Hook-up Only
- Pool features:Variable Speed Pump
Parking
- Parking description:Extended Length Garage
- Garage:Yes
- Garage spaces:4
 All information should be verified by the recipient and none is guaranteed as accurate by ARMLS. Copyright 2020 Arizona Regional Multiple Listing Service, Inc. All rights reserved. ARMLS Member Broker: Floyd Scott
New listings near 19690 E Vallejo Street
- New
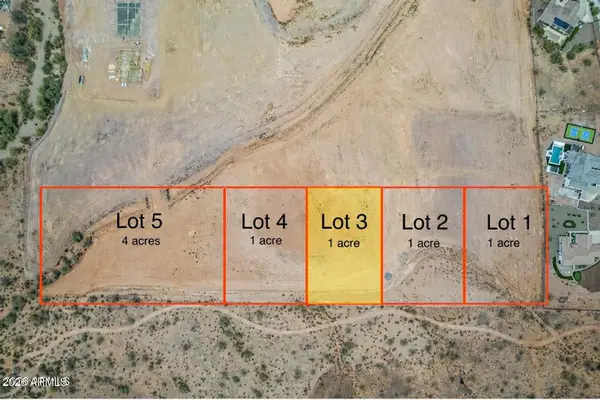 $149,000Active1 Acres
0 N Gary Road #3, Queen Creek, AZ 85143
MLS# 7085321Listed by: BETTER CHOICE HOMES, LLC - New
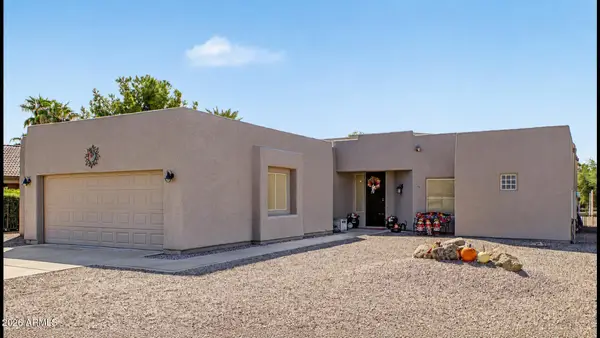 $430,000Active3 beds 2 baths1,690 sq. ft.
21407 E Creosote Lane, Queen Creek, AZ 85142
MLS# 7085342Listed by: HOMESMART - New
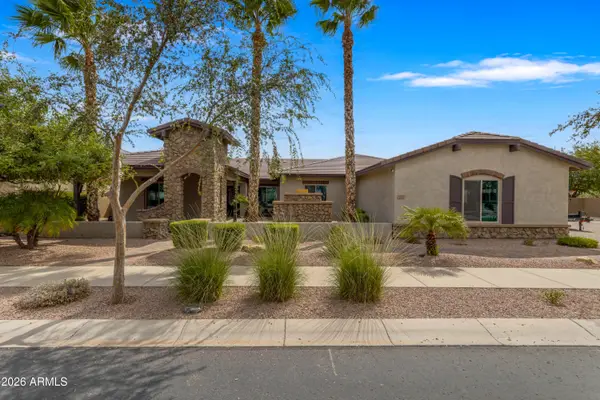 $1,269,000Active4 beds 4 baths3,549 sq. ft.
21055 E Orion Court, Queen Creek, AZ 85142
MLS# 7085350Listed by: WEST USA REALTY - New
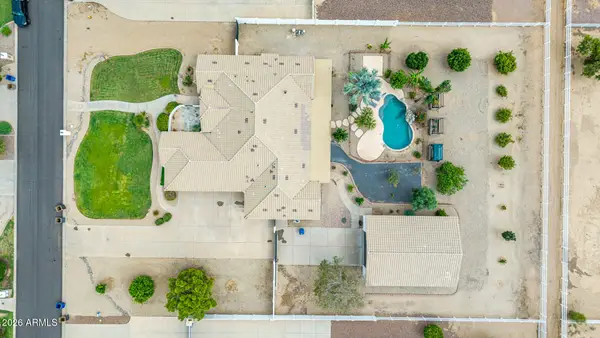 $1,088,000Active4 beds 4 baths2,900 sq. ft.
21039 E Pummelos Road, Queen Creek, AZ 85142
MLS# 7085264Listed by: HOMESMART LIFESTYLES - New
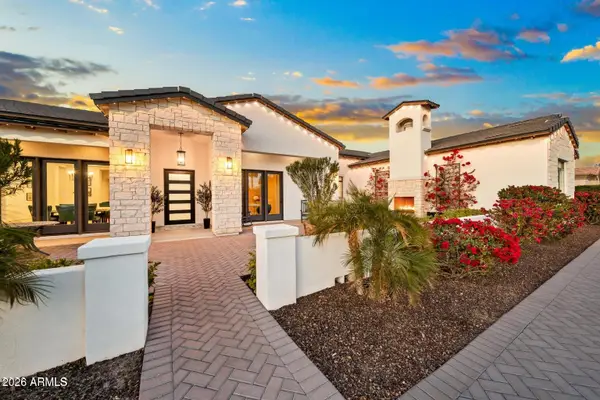 $1,899,999Active4 beds 4 baths3,490 sq. ft.
5348 W Encanto Verde Drive, Queen Creek, AZ 85144
MLS# 7085104Listed by: HOMESMART - New
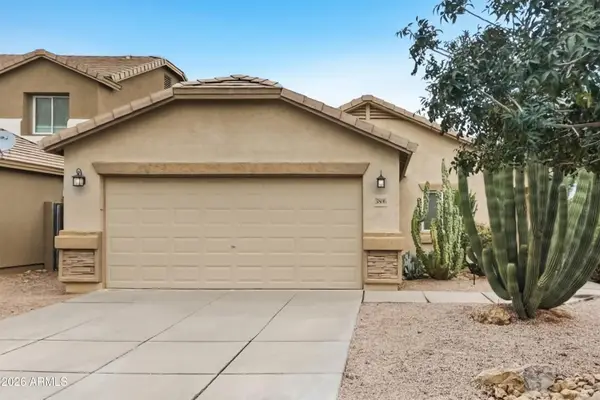 $295,000Active3 beds 2 baths1,276 sq. ft.
3806 E Morenci Road, Queen Creek, AZ 85143
MLS# 7085142Listed by: OFFERPAD BROKERAGE, LLC - New
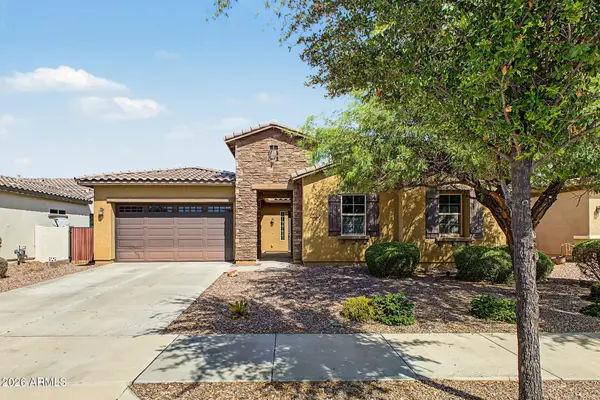 $639,000Active4 beds 3 baths2,596 sq. ft.
19562 E Walnut Road, Queen Creek, AZ 85142
MLS# 7085044Listed by: REALTY ONE GROUP 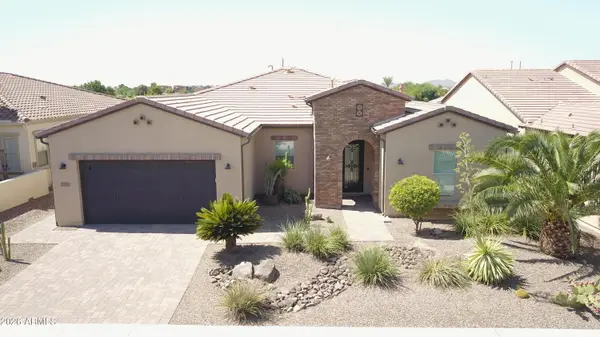 $1,234,000Pending3 beds 4 baths2,662 sq. ft.
1171 E Sweet Citrus Drive, Queen Creek, AZ 85140
MLS# 7084980Listed by: MIDLAND REAL ESTATE ALLIANCE- New
 $1,100,000Active5 beds 4 baths3,602 sq. ft.
29036 N Sunrise Avenue, Queen Creek, AZ 85144
MLS# 7084819Listed by: REALTY ONE GROUP


Protect your home and budget from life's surprises with an Assurant Home Warranty, backed by a partner that supports you through every step of homeownership. Explore Plans.
©2026 Century 21 Real Estate LLC. All rights reserved. CENTURY 21®, the CENTURY 21 Logo and C21® are service marks owned by Century 21 Real Estate LLC. Century 21 Real Estate LLC fully supports the principles of the Fair Housing Act and the Equal Opportunity Act. Each office is independently owned and operated. Listing information is deemed reliable but not guaranteed accurate.