
19781 E Walnut Road, Queen Creek, AZ 85142
Local realty services provided by:CENTURY 21 Toma Partners
19781 E Walnut Road,Queen Creek, AZ 85142
$724,900
- 4 Beds
- 3 Baths
- 2,645 sq. ft.
- Single family
- Active
Listed by: kerry l. morgan, martha sanchez
Office: homesmart
MLS#:7083769
Source:ARMLS
Price summary
- Price:$724,900
- Price per sq. ft.:$274.06
- Monthly HOA dues:$148
About this home
LUXURY HOME IN QUEEN CREEK, AZ | SINGLE OWNER SINCE BUILD | COTTONWOOD FLOORPLAN BY K. HOVNANIAN | 3-CAR TANDEM GARAGE | BACKS GREENBELT | GATED COMMUNITY
Single-owner since it was built and lovingly maintained every single day since . This stunning Cottonwood floorplan by K. Hovnanian Homes offers affordable luxury living at its absolute finest. From the moment you step through the charming private courtyard entry, the quality, the care, and the attention to detail are undeniable. Soaring ceilings, a built-in stereo system inside and out, and an expansive open-concept layout set the tone for everything this exceptional home has to offer. FLEXIBLE LIVING SPACES
Distinctive tile in the foyer leads you into a versatile flex space that can serve as a formal dining room, home office , den, or workout space. Completely customizable to fit your lifestyle. The expansive great room features soaring ceilings and a built-in surround sound stereo system, creating the perfect space for entertaining and everyday living. GOURMET KITCHEN
This kitchen is a true showstopper: GE stainless steel appliance package,Built-in double ovens and gas cooktop,
Granite countertops with stunning mosaic tile backsplash,
Oversized island perfect for entertaining, Staggered maple cabinetry throughout, Base cabinets at the breakfast nook
Tons of storage. PRIMARY SUITE The primary suite will absolutely not disappoint. Flooded with natural light, spacious beyond expectation, Dual sinks, a luxurious walk-in shower with mosaic tile accents, and generous closet space make this retreat truly special. Every bedroom in the home features its own walk-in closet. HIGH END FINISHES THROUGHOUT 18" offset tile with mosaic transitions in all main living areas Upgraded carpet and pad in bedrooms, Brushed nickel plumbing fixtures and accessories throughout, 3¼" baseboards and elegant two-tone interior paint OUTDOOR LIVING -- YOUR OWN BACKYARD RESORT
This backyard was built for living and entertaining: Full outdoor kitchen with bar, BBQ, ice chest, and sink, Extended patio with an an awning, Private grass pad, Storage shed for extra space
Backs to the greenbelt for added privacy and beautiful views
ADDITIONAL HIGHLIGHTS, Single owner since built -- meticulously maintained, AC system only 6 years old
Water softener and reverse osmosis system included
New water heater and new smoke alarms
3-car tandem garage with its own side door
Located in a gated neighborhood
Walking distance to community playground...
Contact an agent
Home facts
- Year built:2014
- Subdivision & Development:CIELO NOCHE
- Listing ID #:7083769
- Updated:September 24, 2026 at 03:52 PM
Rooms and interior
- Bedrooms:4
- Total bathrooms:3
- Flooring:Carpet, Tile
- Living area:2,645 sq. ft.
Heating and cooling
- Cooling:Ceiling Fan(s), Programmable Thermostat
- Heating:Natural Gas
- Central air:Yes
Structure and exterior
- Year built:2014
- Building area:2,645 sq. ft.
- Lot area:0.19 Acres
- Lot Features:Adjacent To Wash, Auto Timer H2O Back, Auto Timer H2O Front, Borders Common Area, Desert Front, Grass Back, North/South Exposure, Sprinklers In Front, Sprinklers In Rear
- Architectural Style:Ranch
- Construction Materials:Low VOC Paint, Painted, Stucco
- Exterior Features:Built-in Barbecue, Private Street(s), Private Yard
Schools
- High school:Queen Creek High School
- Middle school:Queen Creek Junior High School
- Elementary school:Desert Mountain Elementary
Utilities
- Sewer:Sewer in & Connected
Finances and disclosures
- Price:$724,900
- Price per sq. ft.:$274.06
- Tax amount:$2,644 (2025)
Features and amenities
- Laundry features:Washer/Dryer Hook-up Only
- Amenities:ENERGY STAR Qualified Windows, Vinyl Frame
Parking
- Parking description:Tandem
- Garage:Yes
- Garage spaces:3
 All information should be verified by the recipient and none is guaranteed as accurate by ARMLS. Copyright 2020 Arizona Regional Multiple Listing Service, Inc. All rights reserved. ARMLS Member Broker: Benjamin Toma
New listings near 19781 E Walnut Road
- New
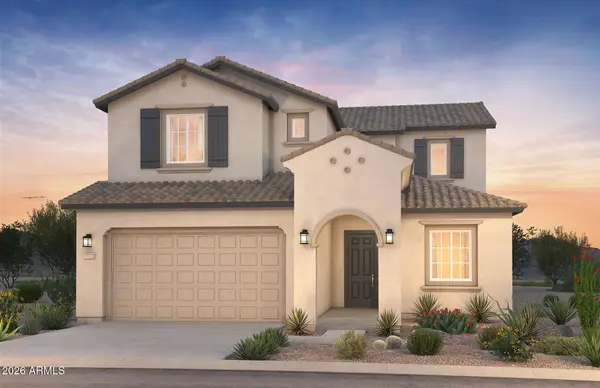 $659,990Active5 beds 5 baths3,027 sq. ft.
21337 E Timberline Road, Queen Creek, AZ 85142
MLS# 7045076Listed by: PCD REALTY, LLC - New
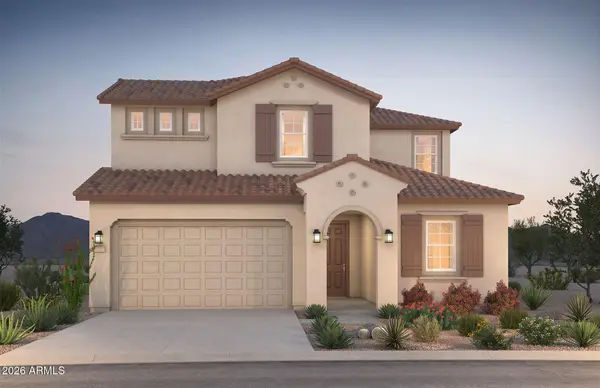 $703,990Active4 beds 4 baths3,344 sq. ft.
21353 E Timberline Road, Queen Creek, AZ 85142
MLS# 7045105Listed by: PCD REALTY, LLC - New
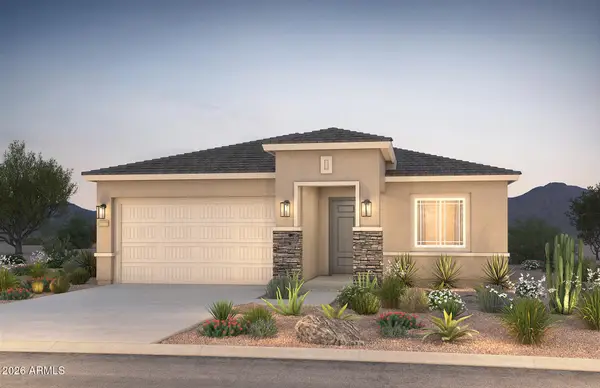 $576,990Active3 beds 2 baths2,137 sq. ft.
21367 E Cattle Drive, Queen Creek, AZ 85142
MLS# 7045129Listed by: PCD REALTY, LLC - New
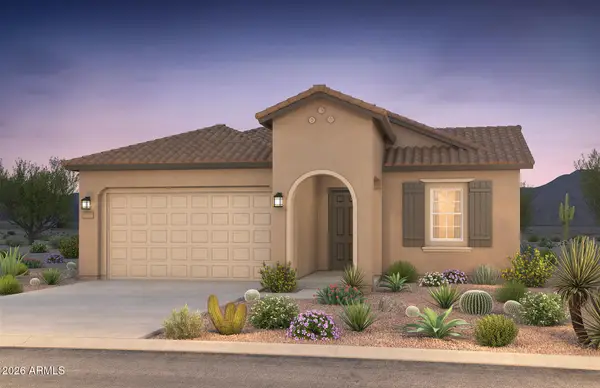 $664,990Active4 beds 2 baths2,137 sq. ft.
18132 E Penedes Drive, Queen Creek, AZ 85142
MLS# 7060545Listed by: PCD REALTY, LLC - New
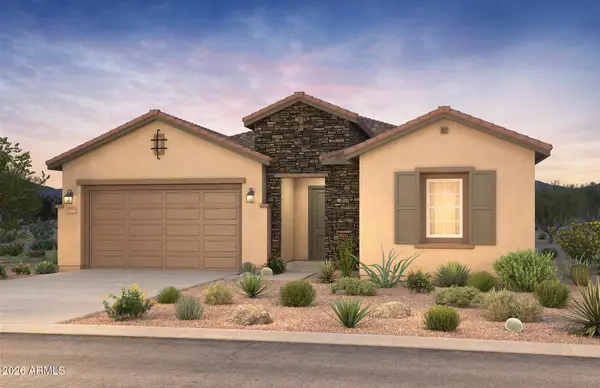 $799,990Active3 beds 3 baths2,663 sq. ft.
18142 E Silver Creek Lane, Queen Creek, AZ 85142
MLS# 7060563Listed by: PCD REALTY, LLC - New
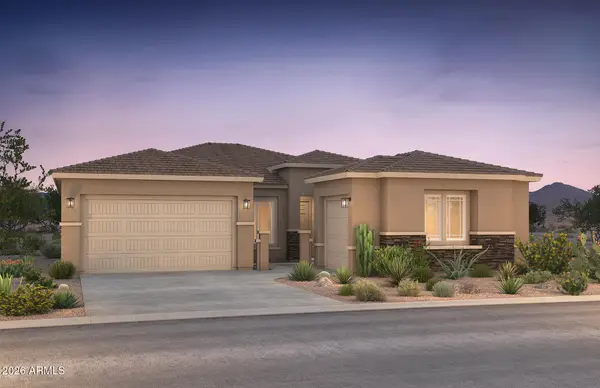 $847,990Active4 beds 3 baths2,663 sq. ft.
18158 E Silver Creek Lane, Queen Creek, AZ 85142
MLS# 7060572Listed by: PCD REALTY, LLC - New
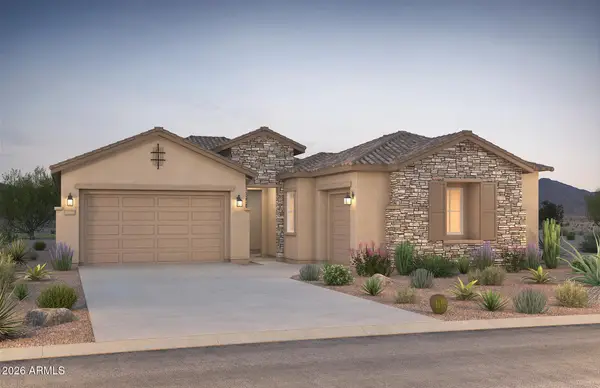 $839,990Active4 beds 3 baths2,569 sq. ft.
18222 E Silver Creek Lane, Queen Creek, AZ 85142
MLS# 7060584Listed by: PCD REALTY, LLC - New
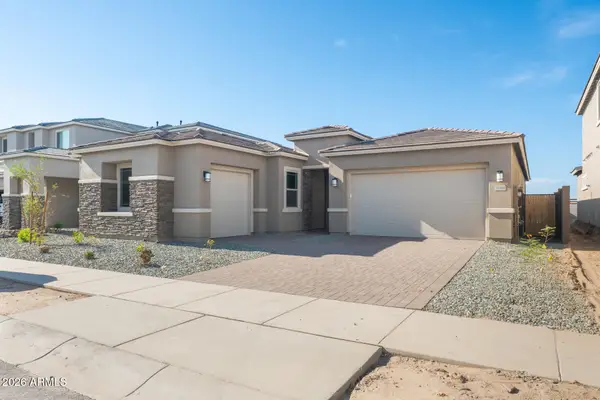 $809,990Active4 beds 3 baths2,569 sq. ft.
18344 E Colt Drive, Queen Creek, AZ 85142
MLS# 7060593Listed by: PCD REALTY, LLC - New
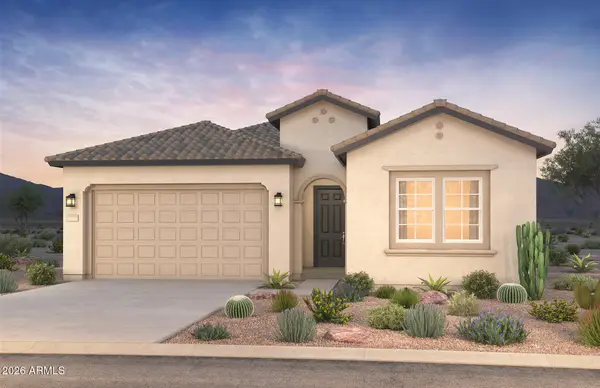 $741,990Active4 beds 3 baths2,432 sq. ft.
18338 E Silver Creek Lane, Queen Creek, AZ 85142
MLS# 7060600Listed by: PCD REALTY, LLC - New
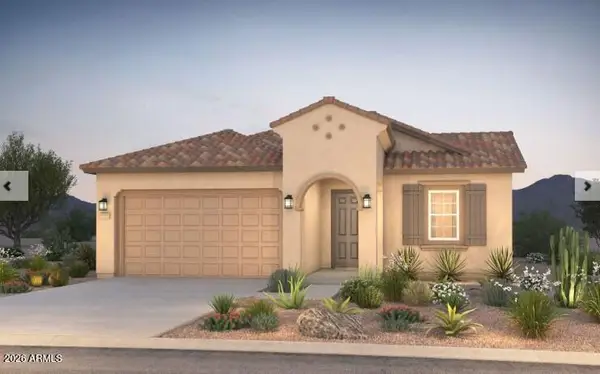 $575,990Active3 beds 2 baths2,137 sq. ft.
21342 E Cattle Drive, Queen Creek, AZ 85142
MLS# 7075457Listed by: PCD REALTY, LLC


Protect your home and budget from life's surprises with an Assurant Home Warranty, backed by a partner that supports you through every step of homeownership. Explore Plans.
©2026 Century 21 Real Estate LLC. All rights reserved. CENTURY 21®, the CENTURY 21 Logo and C21® are service marks owned by Century 21 Real Estate LLC. Century 21 Real Estate LLC fully supports the principles of the Fair Housing Act and the Equal Opportunity Act. Each office is independently owned and operated. Listing information is deemed reliable but not guaranteed accurate.