
19877 E Natalie Way, Queen Creek, AZ 85142
Local realty services provided by:CENTURY 21 Northwest Realty
19877 E Natalie Way,Queen Creek, AZ 85142
$1,940,000
- 5 Beds
- 5 Baths
- 4,339 sq. ft.
- Single family
- Active
Listed by: susan morganricashby@gmail.com
Office: ashby realty group, llc.
MLS#:7055433
Source:ARMLS
Price summary
- Price:$1,940,000
- Price per sq. ft.:$447.11
- Monthly HOA dues:$395
About this home
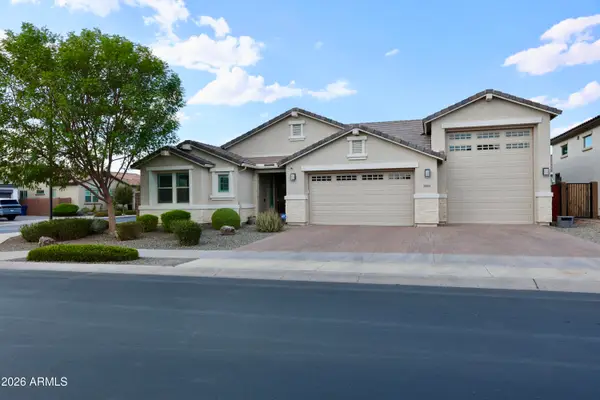
Experience refined luxury in this exceptional move-in ready semi-custom residence, privately situated behind the gates of the prestigious Whitewing at Whisper Ranch. Perfectly positioned on a beautifully landscaped ½+ acre homesite, this single-level estate offers luxury, comfort, and resort-style living.
Designed for effortless indoor-outdoor entertaining, the private backyard showcases mature landscaping, an oversized heated diving pool with an in-floor cleaning system and beautiful water feature, relaxing spa, open lush grassy areas, a sport court, and an expanded covered patio featuring built-in heaters and new speakers, creating an inviting retreat for year-round enjoyment.
Inside, the thoughtfully designed floor plan blends timeless elegance with modern functionality. The gourmet.. kitchen is beautifully appointed with double ovens, a full-size built-in refrigerator and full size freezer, double-stacked custom cabinetry, abundant storage, and quality finishes. Spacious bedrooms, generous storage and plantation shutters throughout, a dedicated teen/game room with surround sound, and two custom built-in media centers provide exceptional comfort for everyday living.
The private casita, complete with its own courtyard entrance, living room, bedroom, and full bath, offers remarkable flexibility for multigenerational living, extended guests, or a private home office.
The oversized, extra-deep garage is finished with epoxy flooring and extensive custom built-in cabinetry, delivering outstanding storage and workspace for all your needs.
In addition, residents of Whitewing enjoy exclusive access to the beautifully appointed community clubhouse and private amenities, enhancing the exceptional lifestyle this premier gated community is known for.
This exceptional home delivers the luxury lifestyle you've been searching for in one of Queen Creek's most sought-after gated communities. With its impressive amenities, impeccable presentation, and outstanding value, this is an opportunity you won't want to miss....
Contact an agent
Home facts
- Year built:2019
- Subdivision & Development:SONOQUI CREEK VILLAGE; Whitewing at Whisper Ranch
- Listing ID #:7055433
- Updated:September 08, 2026 at 03:30 PM
Rooms and interior
- Bedrooms:5
- Total bathrooms:5
- Flooring:Carpet, Tile
- Living area:4,339 sq. ft.
Heating and cooling
- Cooling:Ceiling Fan(s), Programmable Thermostat
- Heating:ENERGY STAR Qualified Equipment, Natural Gas
- Central air:Yes
Structure and exterior
- Year built:2019
- Building area:4,339 sq. ft.
- Lot area:0.61 Acres
- Lot Features:Auto Timer H2O Back, Auto Timer H2O Front, Grass Back, Grass Front, North/South Exposure, Sprinklers In Front, Sprinklers In Rear
- Architectural Style:Spanish
- Construction Materials:Painted, Stucco
- Exterior Features:Private Yard, Sport Court(s), Storage
Schools
- High school:Crismon High School
- Middle school:Newell Barney College Preparatory School
- Elementary school:Queen Creek Elementary School
Utilities
- Water:City Water
Finances and disclosures
- Price:$1,940,000
- Price per sq. ft.:$447.11
- Tax amount:$6,143 (2025)
Features and amenities
- Amenities:ENERGY STAR Qualified Windows
- Pool features:Diving Pool, Variable Speed Pump
Parking
- Parking description:Attached Garage Cabinets, Extended Length Garage, Over Height Garage, RV Gate, Side Vehicle Entry
- Garage:Yes
- Garage spaces:3
 All information should be verified by the recipient and none is guaranteed as accurate by ARMLS. Copyright 2020 Arizona Regional Multiple Listing Service, Inc. All rights reserved.
New listings near 19877 E Natalie Way
 $450,000Active4 beds 3 baths2,221 sq. ft.
21167 E Munoz Street, Queen Creek, AZ 85142
MLS# 7070957Listed by: MY HOME GROUP REAL ESTATE- New
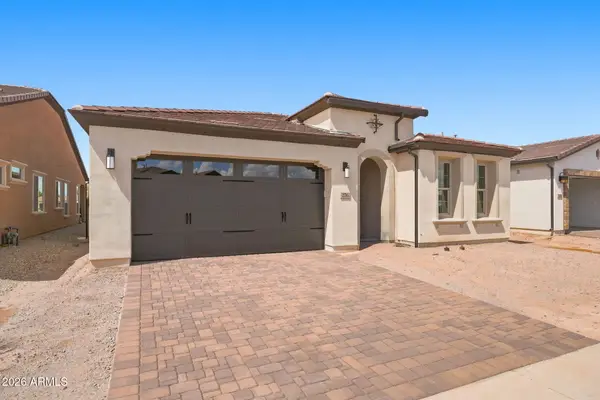 $999,990Active2 beds 2 baths1,928 sq. ft.
276 E Bracciano Avenue, Queen Creek, AZ 85140
MLS# 7077185Listed by: KELLER WILLIAMS INTEGRITY FIRST REALTY - New
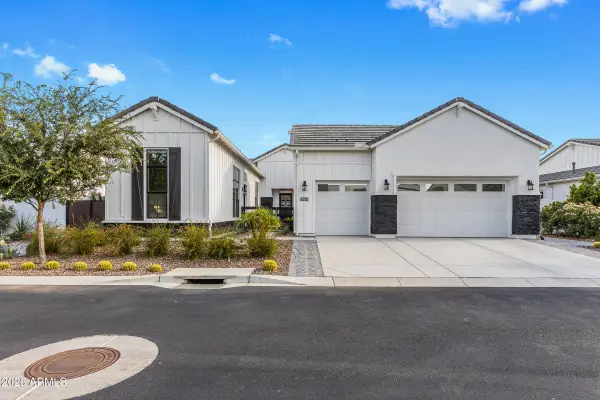 $1,539,000Active4 beds 4 baths3,860 sq. ft.
20657 E Marsh Road, Queen Creek, AZ 85142
MLS# 7076601Listed by: LIMITLESS REAL ESTATE - New
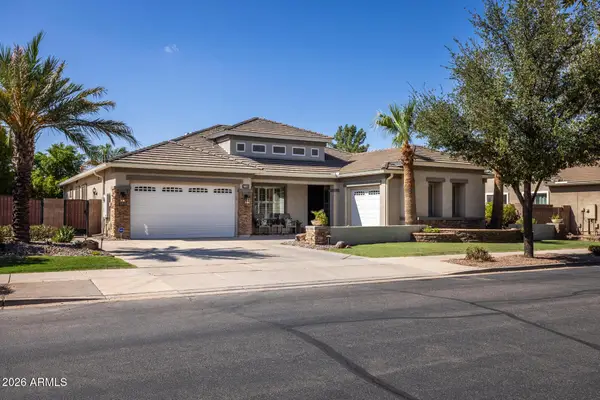 $1,325,000Active6 beds 4 baths4,354 sq. ft.
18653 E Arrowhead Trail, Queen Creek, AZ 85142
MLS# 7076411Listed by: MY HOME GROUP REAL ESTATE - New
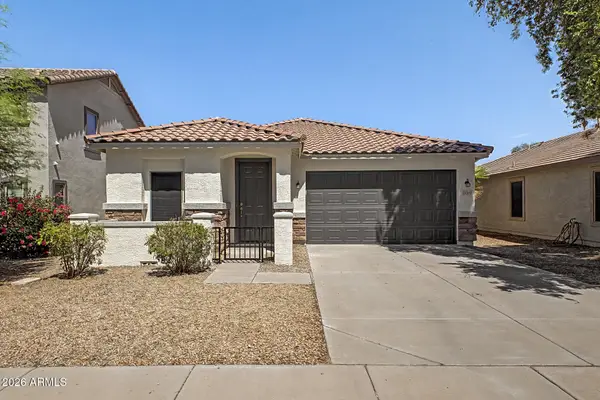 $389,900Active3 beds 2 baths1,320 sq. ft.
21840 E Creosote Drive, Queen Creek, AZ 85142
MLS# 7076118Listed by: PROSMART REALTY - New
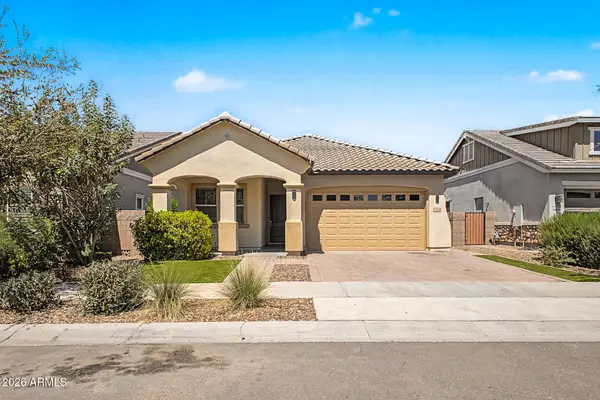 $589,900Active5 beds 3 baths2,116 sq. ft.
23090 E Mayberry Road, Queen Creek, AZ 85142
MLS# 7075919Listed by: HOMESMART - New
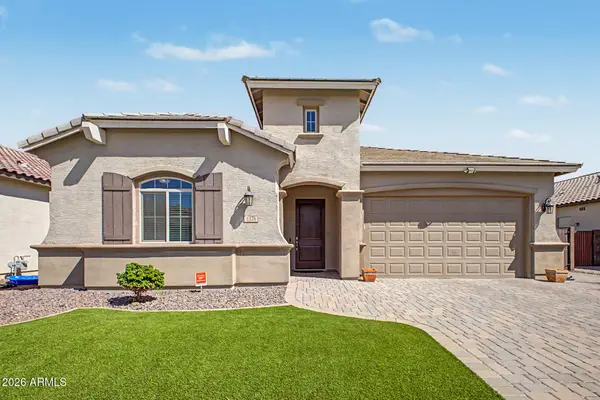 $534,900Active3 beds 3 baths2,121 sq. ft.
1378 W Buckwheat Tree Avenue, Queen Creek, AZ 85140
MLS# 7075821Listed by: EXP REALTY - New
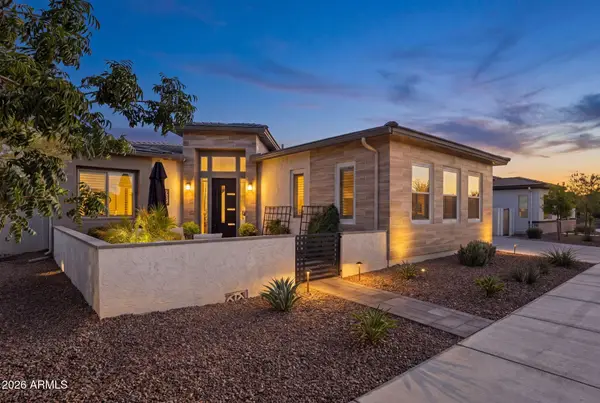 $989,000Active2 beds 3 baths2,717 sq. ft.
1237 W Cherrywood Drive, San Tan Valley, AZ 85140
MLS# 7075741Listed by: COMPASS - New
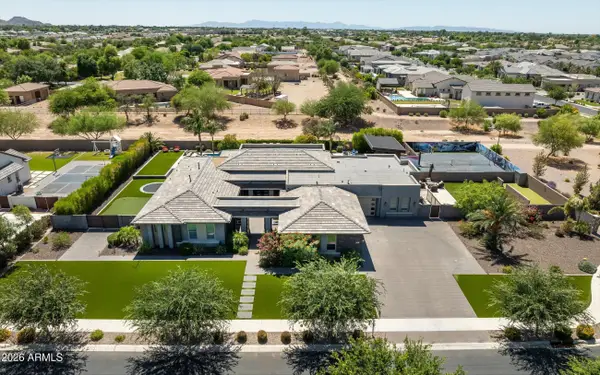 $2,700,000Active4 beds 5 baths4,605 sq. ft.
24848 S 198th Place, Queen Creek, AZ 85142
MLS# 7075703Listed by: RUSS LYON SOTHEBY'S INTERNATIONAL REALTY - New
 $720,000Active4 beds 3 baths2,581 sq. ft.
21064 E Cattle Drive, Queen Creek, AZ 85142
MLS# 7075709Listed by: AZ MARKETPLACE REALTY


Protect your home and budget from life's surprises with an Assurant Home Warranty, backed by a partner that supports you through every step of homeownership. Explore Plans.
©2026 Century 21 Real Estate LLC. All rights reserved. CENTURY 21®, the CENTURY 21 Logo and C21® are service marks owned by Century 21 Real Estate LLC. Century 21 Real Estate LLC fully supports the principles of the Fair Housing Act and the Equal Opportunity Act. Each office is independently owned and operated. Listing information is deemed reliable but not guaranteed accurate.