
20428 E Raven Drive, Queen Creek, AZ 85142
Local realty services provided by:CENTURY 21 Toma Partners
20428 E Raven Drive,Queen Creek, AZ 85142
$849,999
- 5 Beds
- 4 Baths
- 4,213 sq. ft.
- Single family
- Active
Listed by: kerry garcia
Office: homesmart
MLS#:7071521
Source:ARMLS
Price summary
- Price:$849,999
- Price per sq. ft.:$201.76
- Monthly HOA dues:$165
About this home
Come see this beautifully upgraded 5-bedroom, 3.5-bath home in highly desirable Queen Creek Station. Thoughtfully designed for flexible living, the home features a downstairs bedroom with separate access from the garage, ideal for multigenerational living, guests or a private workspace plus an additional separate front office/lounge.
The interior stands out with designer wall treatments, upgraded lighting, beautiful flooring and a spacious open layout. The oversized kitchen offers abundant storage, a large island, electric range + gas stub-out. Upstairs, a huge loft provides additional living, game or media space. The backyard offers exceptional privacy, backing a wash with no neighbors directly behind, along with glimpses of the surrounding mountains from multiple sides!
Contact an agent
Home facts
- Year built:2015
- Subdivision & Development:FULTON HOMES AT QUEEN CREEK STATION PARCEL 2
- Listing ID #:7071521
- Updated:September 11, 2026 at 03:50 PM
Rooms and interior
- Bedrooms:5
- Total bathrooms:4
- Flooring:Carpet, Tile
- Living area:4,213 sq. ft.
Heating and cooling
- Cooling:Ceiling Fan(s), Programmable Thermostat
- Heating:ENERGY STAR Qualified Equipment, Natural Gas
- Central air:Yes
Structure and exterior
- Year built:2015
- Building area:4,213 sq. ft.
- Lot area:0.21 Acres
- Lot Features:Borders Common Area, Desert Back, Desert Front, North/South Exposure, Sprinklers In Front, Sprinklers In Rear, Synthetic Grass Back, Synthetic Grass Front
- Construction Materials:Stucco
Schools
- High school:Queen Creek High School
- Middle school:Queen Creek Junior High School
- Elementary school:Jack Barnes Elementary School
Utilities
- Water:City Water
Finances and disclosures
- Price:$849,999
- Price per sq. ft.:$201.76
- Tax amount:$3,928 (2025)
Features and amenities
- Laundry features:Gas Dryer Hookup, Washer/Dryer Hook-up Only
Parking
- Parking description:Separate Storage Areas(s), Side Vehicle Entry
- Garage:Yes
- Garage spaces:3
 All information should be verified by the recipient and none is guaranteed as accurate by ARMLS. Copyright 2020 Arizona Regional Multiple Listing Service, Inc. All rights reserved. ARMLS Member Broker: Benjamin Toma
New listings near 20428 E Raven Drive
- New
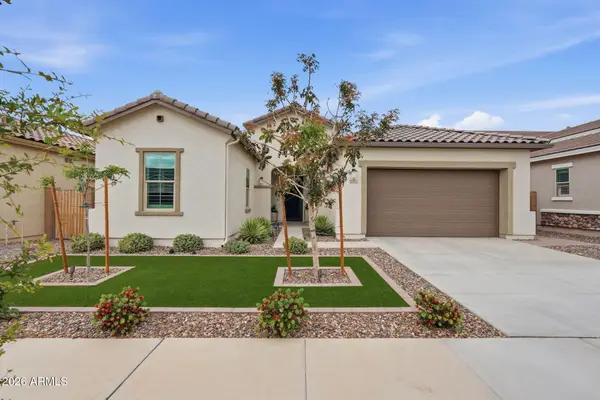 $689,000Active3 beds 3 baths2,198 sq. ft.
21072 E Arroyo Verde Drive, Queen Creek, AZ 85142
MLS# 7077162Listed by: SERHANT. - New
 $534,480Active4 beds 3 baths2,164 sq. ft.
22455 E Firestone Drive, Queen Creek, AZ 85142
MLS# 7078912Listed by: MATTAMY ARIZONA, LLC - New
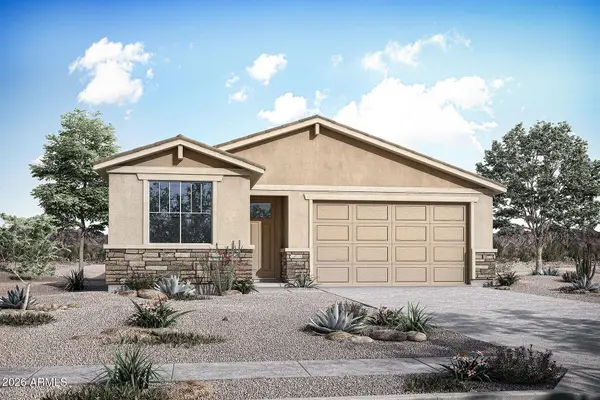 $537,350Active4 beds 3 baths2,164 sq. ft.
22462 E Firestone Drive, Queen Creek, AZ 85142
MLS# 7078914Listed by: MATTAMY ARIZONA, LLC - New
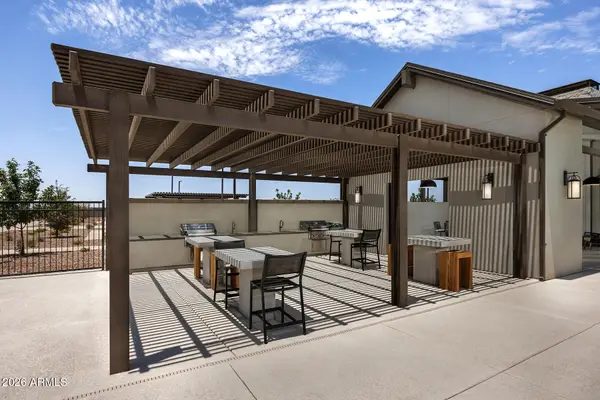 $699,126Active4 beds 4 baths2,965 sq. ft.
22659 E Firestone Drive, Queen Creek, AZ 85142
MLS# 7078917Listed by: MATTAMY ARIZONA, LLC - New
 $721,458Active4 beds 4 baths2,965 sq. ft.
26625 S 227th Way, Queen Creek, AZ 85142
MLS# 7078921Listed by: MATTAMY ARIZONA, LLC - New
 $539,900Active4 beds 3 baths2,351 sq. ft.
20289 E Raven Drive, Queen Creek, AZ 85142
MLS# 7078934Listed by: WEST USA REALTY - New
 $1,400,000Active0.98 Acres
20682 E Ivy Lane #242, Queen Creek, AZ 85142
MLS# 7078855Listed by: HOMESMART LIFESTYLES - New
 $820,000Active4 beds 3 baths2,482 sq. ft.
22377 E Sentiero Drive, Queen Creek, AZ 85142
MLS# 7078772Listed by: RETSY - New
 $619,900Active3 beds 2 baths1,718 sq. ft.
20038 S 231st Street, Queen Creek, AZ 85142
MLS# 7078736Listed by: GENTRY REAL ESTATE - New
 $509,700Active3 beds 3 baths2,186 sq. ft.
36131 N Desert Tea Drive, Queen Creek, AZ 85140
MLS# 7078637Listed by: REALTY ONE GROUP


Protect your home and budget from life's surprises with an Assurant Home Warranty, backed by a partner that supports you through every step of homeownership. Explore Plans.
©2026 Century 21 Real Estate LLC. All rights reserved. CENTURY 21®, the CENTURY 21 Logo and C21® are service marks owned by Century 21 Real Estate LLC. Century 21 Real Estate LLC fully supports the principles of the Fair Housing Act and the Equal Opportunity Act. Each office is independently owned and operated. Listing information is deemed reliable but not guaranteed accurate.