
20612 E Via Del Jardin --, Queen Creek, AZ 85142
Local realty services provided by:CENTURY 21 Arizona Foothills
20612 E Via Del Jardin --,Queen Creek, AZ 85142
$874,999
- 5 Beds
- 3 Baths
- 3,494 sq. ft.
- Single family
- Active
Listed by: isaac murray, matthew c chick
Office: exp realty
MLS#:7033632
Source:ARMLS
Price summary
- Price:$874,999
- Price per sq. ft.:$250.43
- Monthly HOA dues:$184
About this home
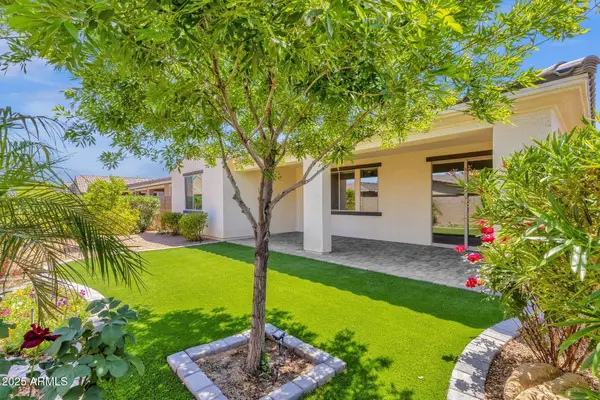
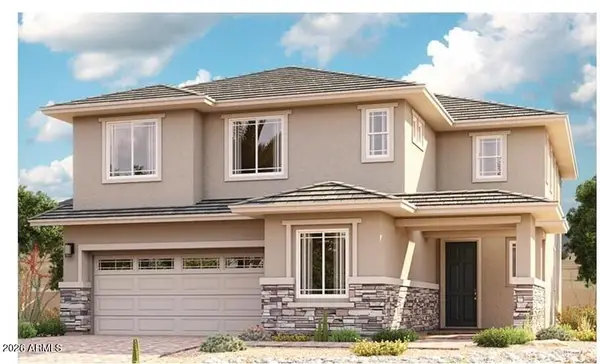
Beautiful 2025 Taylor Morrison Rockford - 3,494 sq ft, 5 beds/3 baths with two versatile lofts (office loft + family room loft). Gourmet kitchen with upgraded appliances, large walk-in pantry, coffee nook, formal dining, and upgraded LVP throughout (primary, family loft, and flex room carpeted). Thoughtful tech and convenience: wired for surround sound, exterior TV/fans, in-wall pest control, tankless & gas water heaters, and laundry plumbed for a sink. Backyard oasis finished with pavers, artificial turf and a newly built BBQ island -- great for entertaining. 2-car garage, wood shutters, walk-in closets in all bedrooms. Community amenities include pool, parks, playgrounds, fitness center, basketball & pickleball courts. Close to Fat Cats, Olive Mill, Harkens and Desert Mountain Park.
Contact an agent
Home facts
- Year built:2025
- Listing ID #:7033632
- Updated:May 28, 2026 at 11:33 AM
Rooms and interior
- Bedrooms:5
- Total bathrooms:3
- Flooring:Carpet, Vinyl
- Living area:3,494 sq. ft.
Heating and cooling
- Cooling:Ceiling Fan(s), Heat Pump
- Central air:Yes
Structure and exterior
- Year built:2025
- Building area:3,494 sq. ft.
- Lot area:0.16 Acres
- Lot Features:Desert Front, Synthetic Grass Back
- Construction Materials:Stucco
Schools
- High school:Crismon High School
- Middle school:Newell Barney College Preparatory School
- Elementary school:Queen Creek Elementary School
Utilities
- Water:City Water
Finances and disclosures
- Price:$874,999
- Price per sq. ft.:$250.43
- Tax amount:$311 (2025)
Parking
- Garage:Yes
- Garage spaces:2
 All information should be verified by the recipient and none is guaranteed as accurate by ARMLS. Copyright 2020 Arizona Regional Multiple Listing Service, Inc. All rights reserved. ARMLS Member Broker: Floyd Scott
New listings near 20612 E Via Del Jardin --
- New
 $519,900Active4 beds 2 baths2,303 sq. ft.
22472 E Sonoqui Boulevard, Queen Creek, AZ 85142
MLS# 7033928Listed by: HOMESMART - New
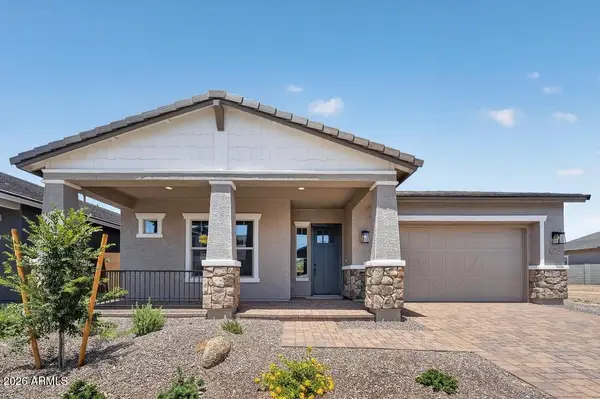 $699,990Active4 beds 3 baths2,450 sq. ft.
20728 E Via Del Oro --, Queen Creek, AZ 85142
MLS# 7033550Listed by: TAYLOR MORRISON (MLS ONLY) - New
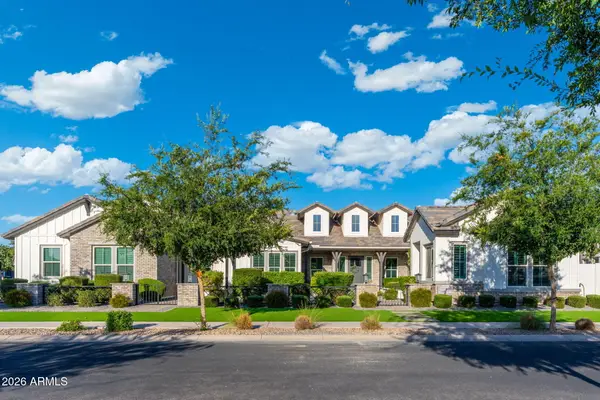 $2,650,000Active5 beds 6 baths4,965 sq. ft.
25017 S 198th Place, Queen Creek, AZ 85142
MLS# 7033402Listed by: W AND PARTNERS, LLC - New
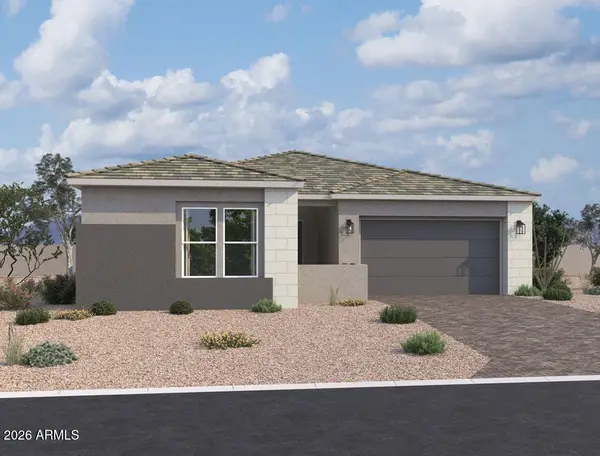 $649,990Active4 beds 4 baths2,623 sq. ft.
22762 E Roundup Way, Queen Creek, AZ 85142
MLS# 7033369Listed by: COMPASS - New
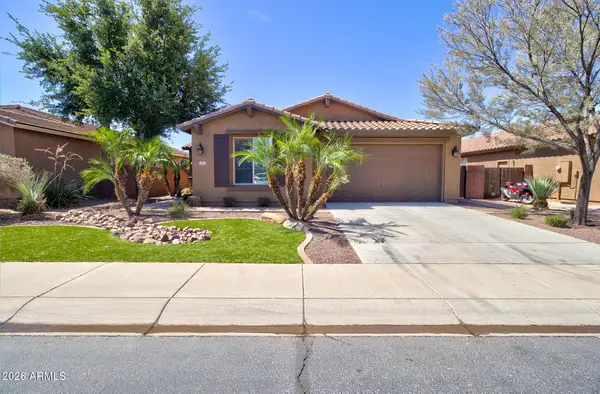 $444,500Active3 beds 2 baths1,999 sq. ft.
193 W Leatherwood Avenue, San Tan Valley, AZ 85140
MLS# 7033340Listed by: HEARTHSTONE REALTY - New
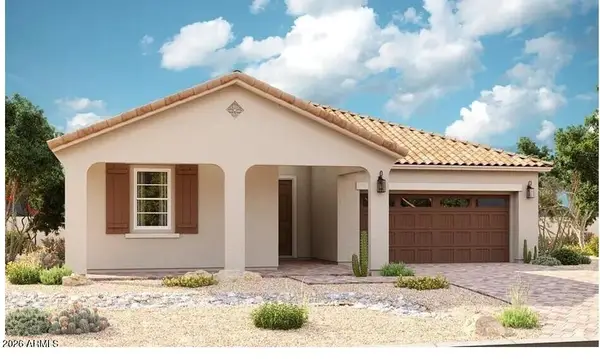 $618,369Active3 beds 3 baths2,400 sq. ft.
21950 E Bonanza Way, Queen Creek, AZ 85142
MLS# 7033274Listed by: RICHMOND AMERICAN HOMES - New
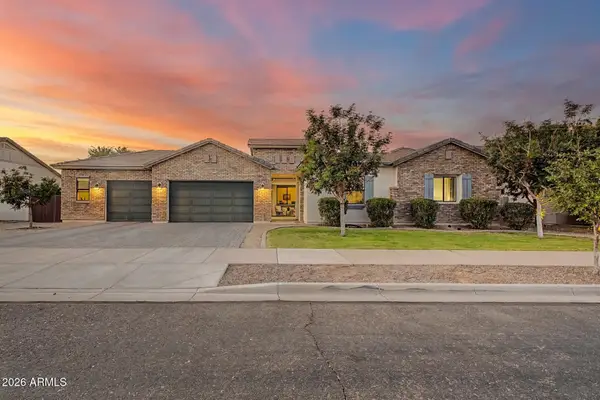 $799,990Active5 beds 5 baths3,282 sq. ft.
21530 E Russet Road, Queen Creek, AZ 85142
MLS# 7033281Listed by: HOMESMART LIFESTYLES - New
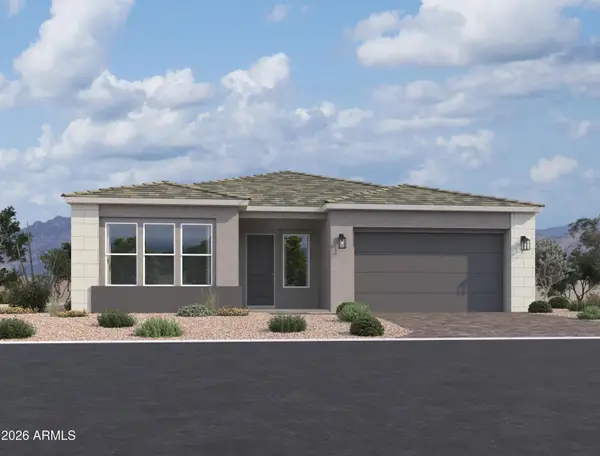 $649,990Active3 beds 3 baths2,506 sq. ft.
22729 E Roundup Way, Queen Creek, AZ 85142
MLS# 7033295Listed by: COMPASS - New
 $636,202Active5 beds 4 baths3,100 sq. ft.
21958 E Bonanza Way E, Queen Creek, AZ 85142
MLS# 7033307Listed by: RICHMOND AMERICAN HOMES


Protect your home and budget from life's surprises with an Assurant Home Warranty, backed by a partner that supports you through every step of homeownership. Explore Plans.
©2026 Century 21 Real Estate LLC. All rights reserved. CENTURY 21®, the CENTURY 21 Logo and C21® are service marks owned by Century 21 Real Estate LLC. Century 21 Real Estate LLC fully supports the principles of the Fair Housing Act and the Equal Opportunity Act. Each office is independently owned and operated. Listing information is deemed reliable but not guaranteed accurate.