
20826 S Hadrian Way, Queen Creek, AZ 85142
Local realty services provided by:CENTURY 21 Desert Estates Realty
Listed by: justin cook, scott cook
Office: re/max fine properties
MLS#:7077938
Source:ARMLS
Price summary
- Price:$1,275,000
- Price per sq. ft.:$250.34
- Monthly HOA dues:$76.67
About this home
COMPLETE REMODEL of LUXURY basement home on nearly 1/2 acre! Literally EVERYTHING is brand NEW but walls & roof! Gourmet kitch has quartz counters, custom cabinetry w/ pull out drawers, custom hood fan & huge island! New plantation shutters, engineered hardwood floors & custom trim! 3 NEW AC units! Baths 100% remodeled including master freestanding soaking tub & mosaic tile floors! Main floor has master suite, den & additional bed. Basement has 2 different game areas, 4 beds/2 baths & huge storage rm! 18000 SF lot has new turf, tons of Ficus trees for privacy & diving pool/spa with new plaster & equipment! RV gate/parking pad (HOA allows)! Seller has APPROVED plans for RV garage! Best QC location near Gilbert border & close to Pecan Lakes, QC Marketplace & many parks! Everything brand new!
Contact an agent
Home facts
- Year built:2005
- Subdivision & Development:ROMAN ESTATES PHASE 5
- Listing ID #:7077938
- Updated:September 10, 2026 at 04:48 PM
Rooms and interior
- Bedrooms:6
- Total bathrooms:4
- Flooring:Carpet, Laminate, Tile
- Basement:Yes
- Basement Description:Finished, Full
- Living area:5,093 sq. ft.
Heating and cooling
- Cooling:Ceiling Fan(s), Heat Pump, Programmable Thermostat
- Heating:Electric
- Central air:Yes
Structure and exterior
- Year built:2005
- Building area:5,093 sq. ft.
- Lot area:0.41 Acres
- Lot Features:Auto Timer H2O Back, Auto Timer H2O Front, Desert Back, Desert Front, Grass Back, Grass Front, Sprinklers In Front, Sprinklers In Rear
- Construction Materials:Painted, Stucco
Schools
- High school:Queen Creek High School
- Middle school:Queen Creek Junior High School
- Elementary school:Desert Mountain Elementary
Utilities
- Water:City Water
Finances and disclosures
- Price:$1,275,000
- Price per sq. ft.:$250.34
- Tax amount:$4,559 (2025)
Features and amenities
- Laundry features:Washer/Dryer Hook-up Only
- Pool features:Diving Pool
Parking
- Parking description:RV Access/Parking, RV Gate
- Garage:Yes
- Garage spaces:3
 All information should be verified by the recipient and none is guaranteed as accurate by ARMLS. Copyright 2020 Arizona Regional Multiple Listing Service, Inc. All rights reserved. ARMLS Member Broker: JoAnn Ayres
New listings near 20826 S Hadrian Way
- New
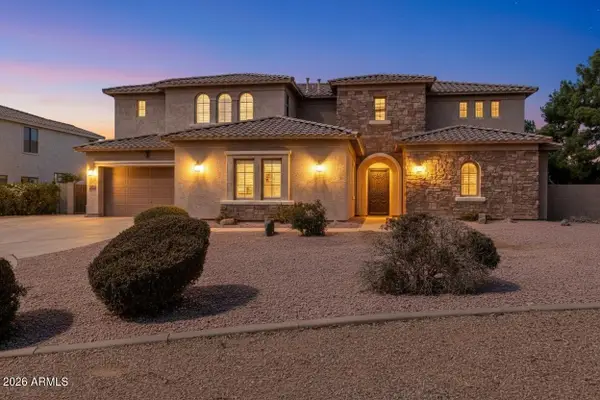 $1,224,000Active7 beds 4 baths5,565 sq. ft.
20394 E Calle De Flores --, Queen Creek, AZ 85142
MLS# 7078222Listed by: CITIEA - New
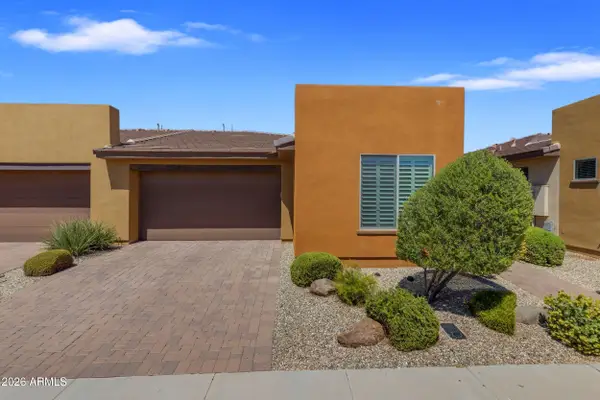 $400,000Active2 beds 2 baths1,321 sq. ft.
708 E Cobble Stone Drive, Queen Creek, AZ 85140
MLS# 7078065Listed by: REAL BROKER - New
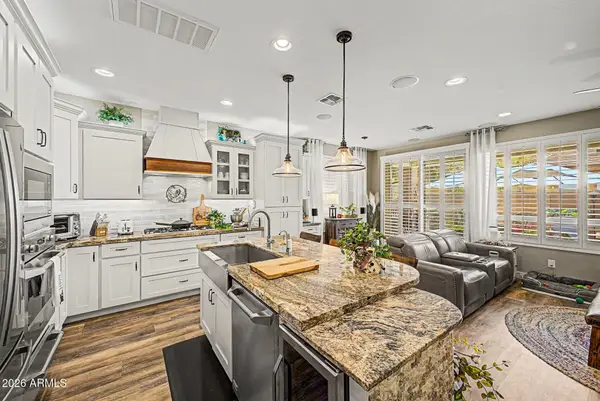 $475,000Active3 beds 3 baths1,950 sq. ft.
845 E Silversword Lane, Queen Creek, AZ 85140
MLS# 7077986Listed by: MY HOME GROUP REAL ESTATE - New
 $659,000Active2 beds 3 baths2,355 sq. ft.
39318 N Trajen Place, San Tan Valley, AZ 85140
MLS# 7077793Listed by: RESULTS REALTY - New
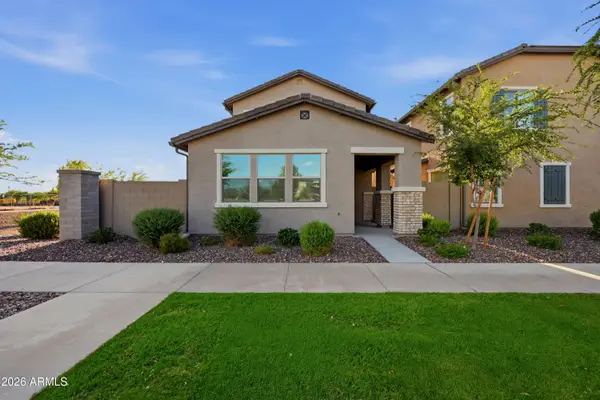 $425,000Active3 beds 3 baths1,653 sq. ft.
1311 W Sparrow Drive, San Tan Valley, AZ 85140
MLS# 7077575Listed by: REAL BROKER - New
 $2,475,000Active6 beds 6 baths4,665 sq. ft.
35150 N Bell Road, Queen Creek, AZ 85144
MLS# 7077516Listed by: REAL BROKER  $450,000Active4 beds 3 baths2,221 sq. ft.
21167 E Munoz Street, Queen Creek, AZ 85142
MLS# 7070957Listed by: MY HOME GROUP REAL ESTATE- New
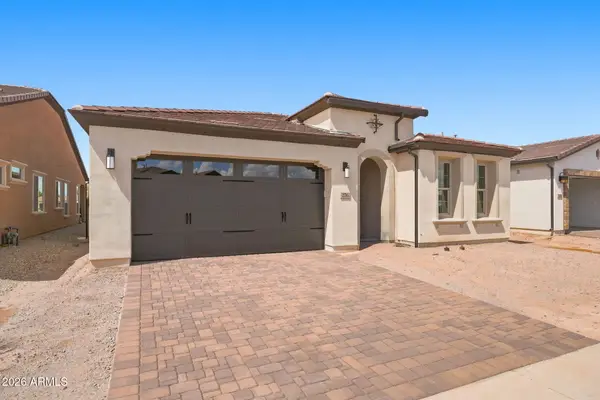 $999,990Active2 beds 2 baths1,928 sq. ft.
276 E Bracciano Avenue, Queen Creek, AZ 85140
MLS# 7077185Listed by: KELLER WILLIAMS INTEGRITY FIRST REALTY - New
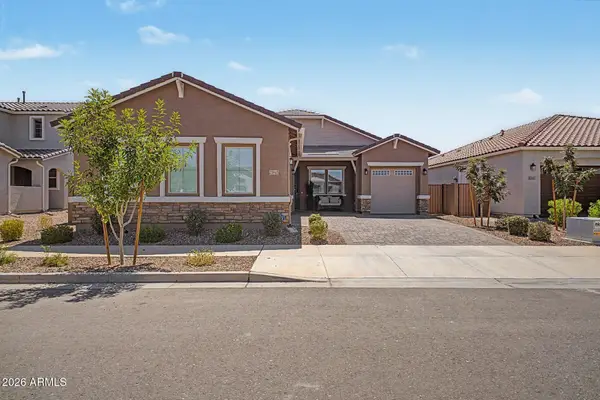 $649,500Active4 beds 3 baths2,251 sq. ft.
21845 E Bonanza Court, Queen Creek, AZ 85142
MLS# 7076698Listed by: HOMESMART


Protect your home and budget from life's surprises with an Assurant Home Warranty, backed by a partner that supports you through every step of homeownership. Explore Plans.
©2026 Century 21 Real Estate LLC. All rights reserved. CENTURY 21®, the CENTURY 21 Logo and C21® are service marks owned by Century 21 Real Estate LLC. Century 21 Real Estate LLC fully supports the principles of the Fair Housing Act and the Equal Opportunity Act. Each office is independently owned and operated. Listing information is deemed reliable but not guaranteed accurate.