
21039 E Pummelos Road, Queen Creek, AZ 85142
Local realty services provided by:CENTURY 21 Arizona West
Listed by: benjamin eberhard
Office: homesmart lifestyles
MLS#:7085264
Source:ARMLS
Price summary
- Price:$1,088,000
- Price per sq. ft.:$375.17
- Monthly HOA dues:$58.08
About this home
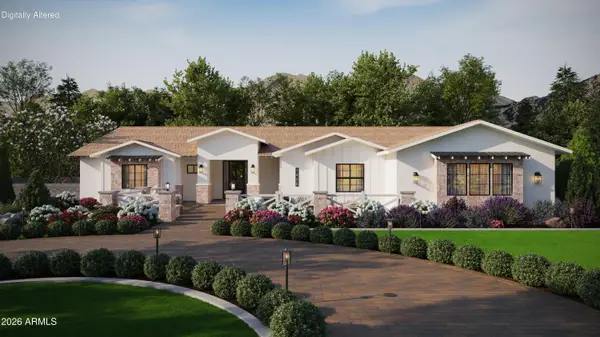
Custom home on approx. 3/4 acre with room for all your toys! Features a 3-car garage, + a detached garage/shop, double RV gates & horse privileges w/ walking/horse paths throughout the neighborhood. Backyard oasis includes a sparkling pool, large covered patio & mature fruit trees. Updated interior features real white oak hardwood floors, 8'' baseboards, fresh paint, wood shutters & ceiling fans. Remodeled kitchen offers new cabinets, farmhouse sink, island with quartz counters & hidden walk-in pantry w/sink. Updated primary bath, newer roof, new exterior paint, one new A/C unit, tankless water heater, epoxy garage floors & soft-water system. Split floor plan with large great room, bonus/teen room, den/office/bedroom, guest suite with private bath and spacious laundry/bonus room. Custom Home with Resort-Style Backyard, Shop & Room for All the Toys!
Welcome to this beautifully updated custom home situated on approximately 3/4 acre, offering space, privacy, and exceptional functionality. The property features a 3-car garage PLUS a large detached garage/shop measuring approx. 30' wide x 42' deep, along with double RV gates--perfect for RVs, boats, off-road toys, projects, and extra storage.
Step into the backyard oasis featuring a large covered patio, sparkling blue pool, and multiple fruit trees. Inside, thoughtful updates and quality finishes create a warm and inviting atmosphere, including real white oak hardwood floors, 8" baseboards, fresh interior paint, wood shutters, & ceiling fans throughout.
The updated kitchen features new cabinetry, a farmhouse sink, spacious island with quartz countertops, and a hidden walk-in pantry complete with its own sink. The primary bathroom has also been beautifully updated with new cabinetry, flooring, tile surround, and faucets.
Additional improvements include a newer roof (2024), one new A/C unit (2023), tankless water heater, new exterior paint job, epoxy-coated garage floors, and a soft-water system.
The flexible split-bedroom floor plan offers a large great room, bonus/teen room, office/bedroom, guest bedroom with attached bathroom, and a spacious laundry/bonus room. The primary suite includes a separate entrance.
Enjoy Arizona living with horse privileges and walking/horse paths throughout the neighborhood, while still being conveniently located near shopping, dining, and Downtown Queen Creek.
With its generous lot, extensive garage/shop space, RV access, pool, updated interior, and flexible floor plan, this property offers the space and lifestyle you've been looking for. This is a must-see!...
Contact an agent
Home facts
- Year built:2002
- Subdivision & Development:ORCHARD RANCHETTES
- Listing ID #:7085264
- Updated:September 25, 2026 at 08:42 PM
Rooms and interior
- Bedrooms:4
- Total bathrooms:4
- Flooring:Carpet, Wood
- Living area:2,900 sq. ft.
Heating and cooling
- Cooling:Programmable Thermostat
- Heating:Natural Gas
- Central air:Yes
Structure and exterior
- Year built:2002
- Building area:2,900 sq. ft.
- Lot area:0.8 Acres
- Lot Features:Desert Back, Grass Front, North/South Exposure, Sprinklers In Front, Sprinklers In Rear
- Architectural Style:Ranch
- Construction Materials:Stone, Stucco
Schools
- High school:Crismon High School
- Middle school:Crismon High School
- Elementary school:Schnepf Elementary School
Utilities
- Sewer:Septic In & Connected
Finances and disclosures
- Price:$1,088,000
- Price per sq. ft.:$375.17
- Tax amount:$4,782 (2025)
Features and amenities
- Amenities:Skylight(s), Triple Pane Windows
- Pool features:Play Pool
Parking
- Parking description:Attached Garage Cabinets, Extended Length Garage, Over Height Garage, RV Garage
- Garage:Yes
- Garage spaces:3
 All information should be verified by the recipient and none is guaranteed as accurate by ARMLS. Copyright 2020 Arizona Regional Multiple Listing Service, Inc. All rights reserved.
New listings near 21039 E Pummelos Road
- New
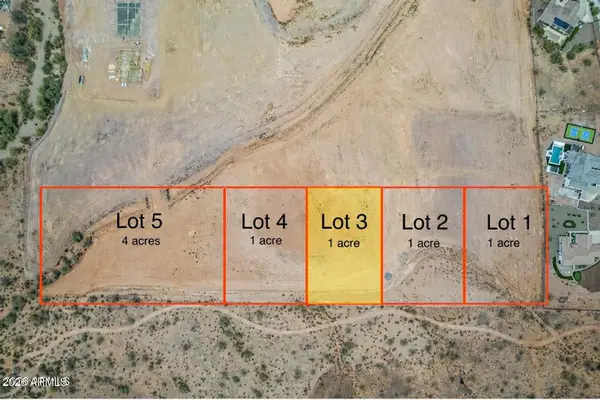 $149,000Active1 Acres
0 N Gary Road #3, Queen Creek, AZ 85143
MLS# 7085321Listed by: BETTER CHOICE HOMES, LLC - New
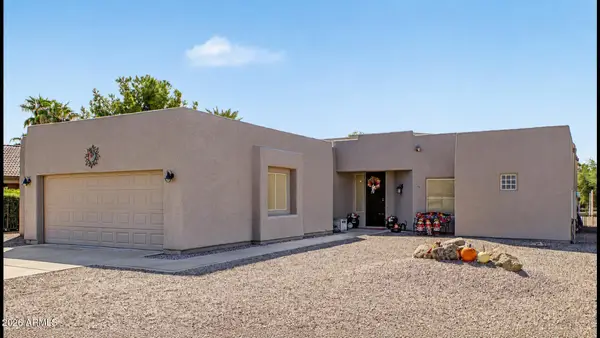 $430,000Active3 beds 2 baths1,690 sq. ft.
21407 E Creosote Lane, Queen Creek, AZ 85142
MLS# 7085342Listed by: HOMESMART - New
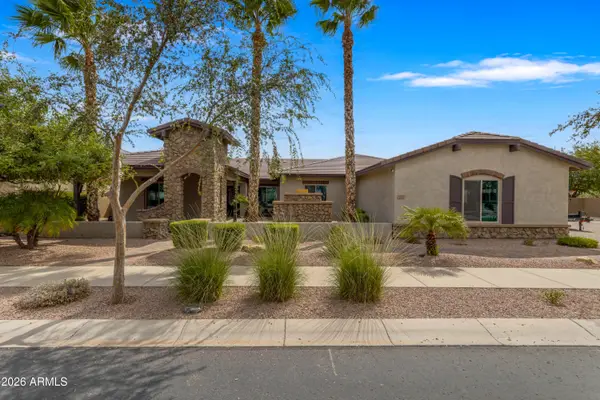 $1,269,000Active4 beds 4 baths3,549 sq. ft.
21055 E Orion Court, Queen Creek, AZ 85142
MLS# 7085350Listed by: WEST USA REALTY - New
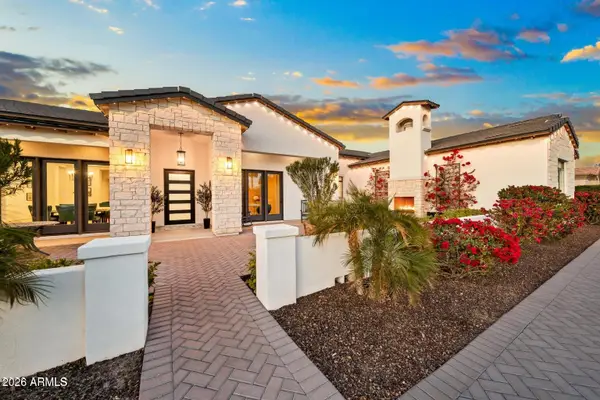 $1,899,999Active4 beds 4 baths3,490 sq. ft.
5348 W Encanto Verde Drive, Queen Creek, AZ 85144
MLS# 7085104Listed by: HOMESMART - New
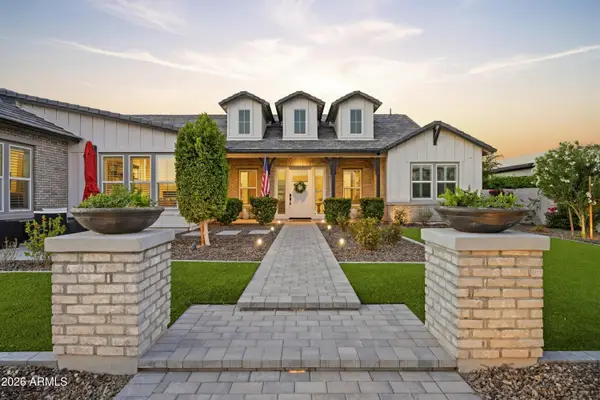 $1,775,000Active4 beds 5 baths4,464 sq. ft.
19690 E Vallejo Street, Queen Creek, AZ 85142
MLS# 7085138Listed by: INCYTE REALTY, LLC - New
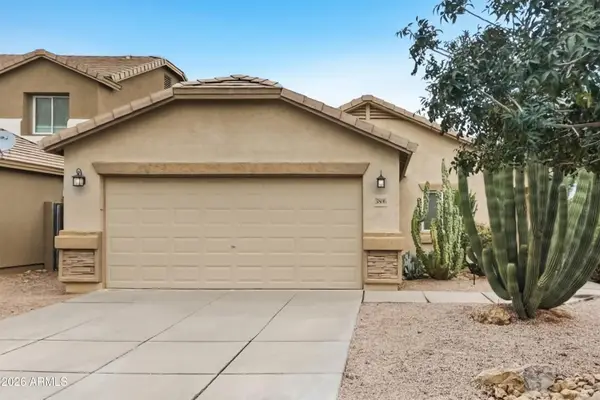 $295,000Active3 beds 2 baths1,276 sq. ft.
3806 E Morenci Road, Queen Creek, AZ 85143
MLS# 7085142Listed by: OFFERPAD BROKERAGE, LLC - New
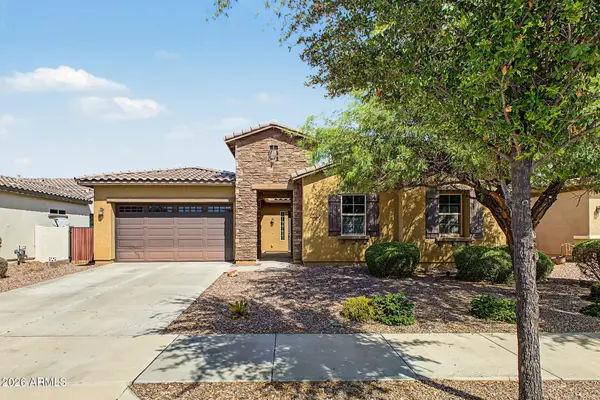 $639,000Active4 beds 3 baths2,596 sq. ft.
19562 E Walnut Road, Queen Creek, AZ 85142
MLS# 7085044Listed by: REALTY ONE GROUP 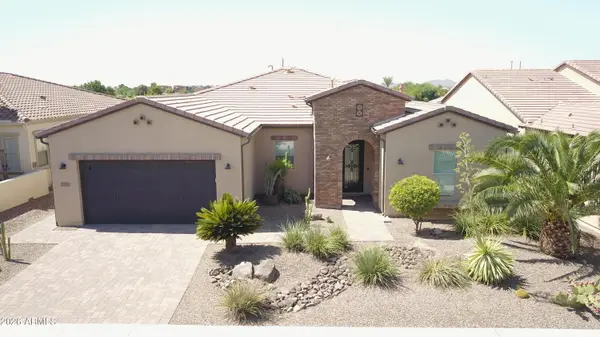 $1,234,000Pending3 beds 4 baths2,662 sq. ft.
1171 E Sweet Citrus Drive, Queen Creek, AZ 85140
MLS# 7084980Listed by: MIDLAND REAL ESTATE ALLIANCE- New
 $1,100,000Active5 beds 4 baths3,602 sq. ft.
29036 N Sunrise Avenue, Queen Creek, AZ 85144
MLS# 7084819Listed by: REALTY ONE GROUP


Protect your home and budget from life's surprises with an Assurant Home Warranty, backed by a partner that supports you through every step of homeownership. Explore Plans.
©2026 Century 21 Real Estate LLC. All rights reserved. CENTURY 21®, the CENTURY 21 Logo and C21® are service marks owned by Century 21 Real Estate LLC. Century 21 Real Estate LLC fully supports the principles of the Fair Housing Act and the Equal Opportunity Act. Each office is independently owned and operated. Listing information is deemed reliable but not guaranteed accurate.