
21153 E Starflower Drive, Queen Creek, AZ 85142
Local realty services provided by:CENTURY 21 Desert Estates Realty
21153 E Starflower Drive,Queen Creek, AZ 85142
$1,149,000
- 4 Beds
- 4 Baths
- 3,071 sq. ft.
- Single family
- Active
Listed by: carla holzer
Office: realty one group
MLS#:7068702
Source:ARMLS
Price summary
- Price:$1,149,000
- Price per sq. ft.:$374.15
- Monthly HOA dues:$195
About this home
Experience better-than-new luxury living in this stunning single-level home located in desirable Bellero Estates. Perfectly positioned on a quiet corner lot with desirable north/south exposure, this thoughtfully designed residence offers exceptional space, privacy, and high-end upgrades throughout.
The versatile floor plan features two owner's suites plus a private guest casita complete with its own living area and kitchenette. Interior finishes include custom cabinetry, quartz countertops throughout, electronic shades, plantation shutters, dimmers, surround sound, and a beautiful built-in electric fireplace. The gourmet kitchen showcases Signature stainless-steel appliances, a double gas oven/range, and an oversized walk-in pantry. A spacious mudroom with cabinetry and an impressive laundry room with built-in sink provide abundant storage and functionality. The primary suite offers a spa-like retreat with a freestanding soaking tub and upgraded walk-in shower.
The 3-car garage is exceptionally appointed with custom cabinetry, epoxy floors, air conditioning, additional lighting, and an EV charging system. Additional upgrades include an owned security system, soft-water system, large R/O system, tankless water heater, and whole-home generator. Outside, an RV gate and extended driveway provide abundant additional parking. A gated courtyard welcomes you with a private sitting area, while the lush backyard is truly exceptional. No expense was spared with extensive landscaping, travertine walkways, built-in water feature, gas fire pit, and a never-used built-in barbecue--creating the perfect setting for Arizona indoor/outdoor living....
Contact an agent
Home facts
- Year built:2023
- Subdivision & Development:BELLERO
- Listing ID #:7068702
- Updated:October 04, 2026 at 09:54 PM
Rooms and interior
- Bedrooms:4
- Total bathrooms:4
- Flooring:Carpet, Tile
- Living area:3,071 sq. ft.
Heating and cooling
- Cooling:Ceiling Fan(s), ENERGY STAR Qualified Equipment, Programmable Thermostat
- Heating:Natural Gas
- Central air:Yes
Structure and exterior
- Year built:2023
- Building area:3,071 sq. ft.
- Lot area:0.29 Acres
- Lot Features:Auto Timer H2O Back, Auto Timer H2O Front, Corner, Desert Back, Desert Front, Grass Back, North/South Exposure, Sprinklers In Front, Sprinklers In Rear
- Construction Materials:Painted, Stone, Stucco
- Exterior Features:Built-in Barbecue, Private Yard
Schools
- High school:Crismon High School
- Middle school:Newell Barney College Preparatory School
- Elementary school:Schnepf Elementary School
Finances and disclosures
- Price:$1,149,000
- Price per sq. ft.:$374.15
- Tax amount:$3,238 (2025)
Features and amenities
- Laundry features:Gas Dryer Hookup, Washer/Dryer Hook-up Only
- Amenities:ENERGY STAR Qualified Windows, Mechanical Sun Shds, Tinted Windows
Parking
- Parking description:Attached Garage Cabinets, Electric Vehicle Charging Station(s), Extended Length Garage, Temperature Controlled
- Garage:Yes
- Garage spaces:3
 All information should be verified by the recipient and none is guaranteed as accurate by ARMLS. Copyright 2020 Arizona Regional Multiple Listing Service, Inc. All rights reserved. ARMLS Member Broker: JoAnn Ayres
New listings near 21153 E Starflower Drive
- New
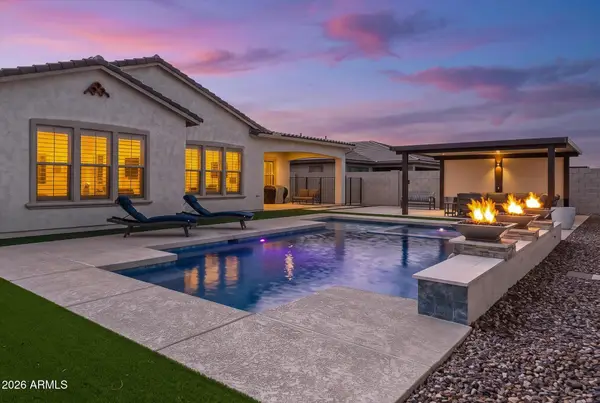 $1,100,000Active3 beds 4 baths3,199 sq. ft.
18848 E Strawberry Drive, Queen Creek, AZ 85142
MLS# 7089231Listed by: REAL BROKER - New
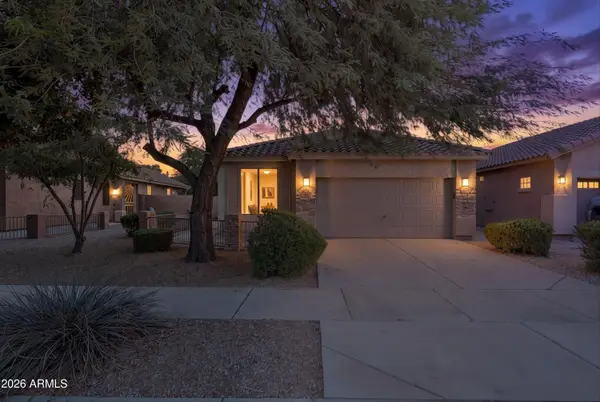 $400,000Active3 beds 2 baths1,524 sq. ft.
20880 E Desert Hills Boulevard, Queen Creek, AZ 85142
MLS# 7089209Listed by: HOMESMART PROS - New
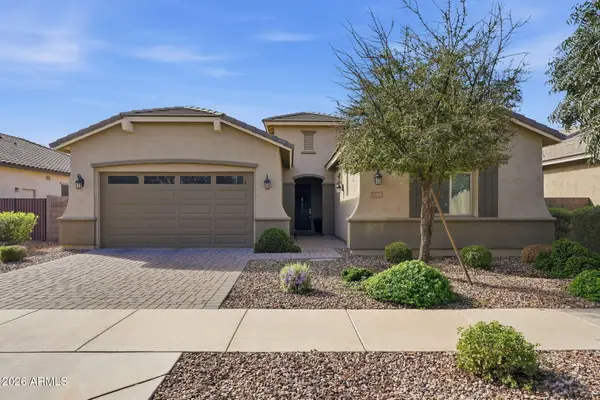 $599,000Active4 beds 3 baths2,337 sq. ft.
20523 E Carriage Way, Queen Creek, AZ 85142
MLS# 7089148Listed by: CAPITAL WEST HOMES REALTY LLC - New
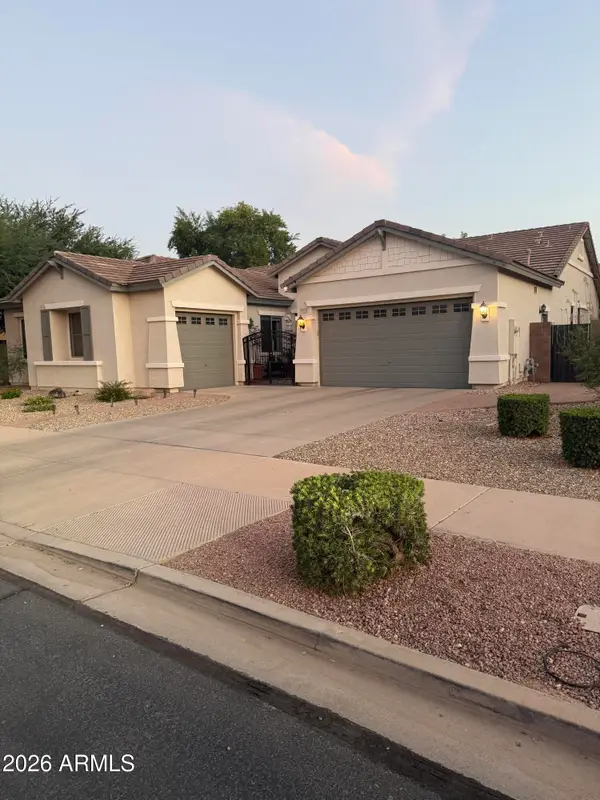 $749,999Active4 beds 3 baths2,979 sq. ft.
19129 E Oriole Way, Queen Creek, AZ 85142
MLS# 7088894Listed by: SISTERS REALTY LLC - New
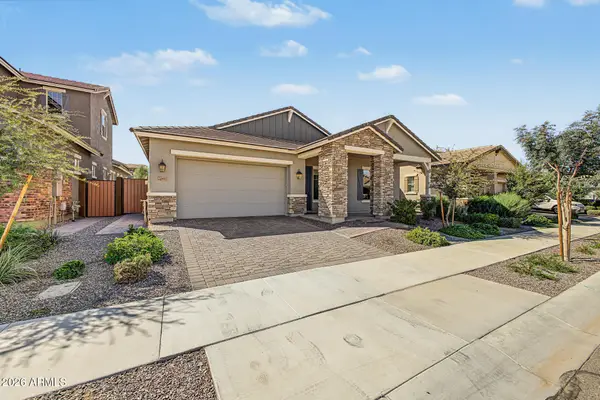 $647,000Active4 beds 3 baths2,310 sq. ft.
20611 E Via De Colina --, Queen Creek, AZ 85142
MLS# 7088904Listed by: REALTY ONE GROUP - New
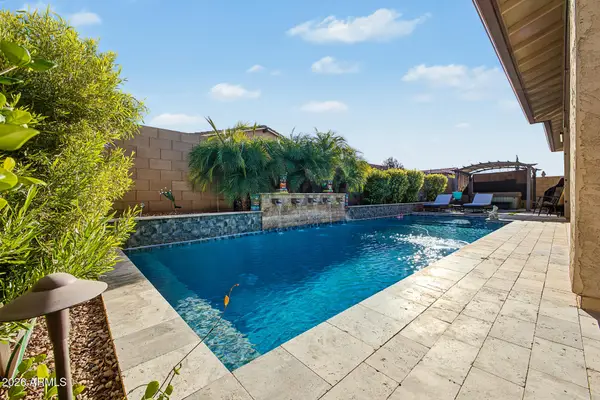 $775,000Active3 beds 3 baths2,799 sq. ft.
22667 E Stonecrest Drive, Queen Creek, AZ 85142
MLS# 7088800Listed by: KELLER WILLIAMS ARIZONA REALTY - New
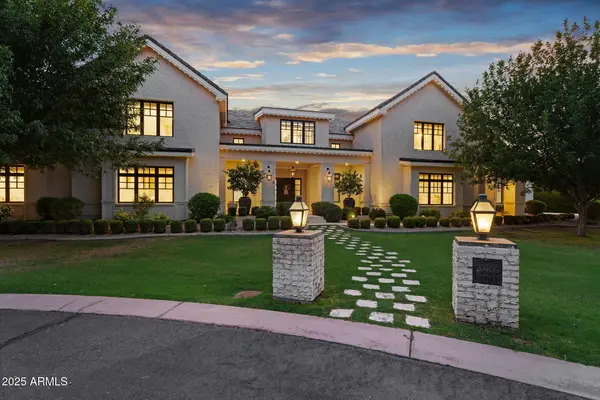 $5,990,000Active9 beds 10 baths12,259 sq. ft.
20406 E Sunset Court, Queen Creek, AZ 85142
MLS# 7088676Listed by: REAL BROKER - New
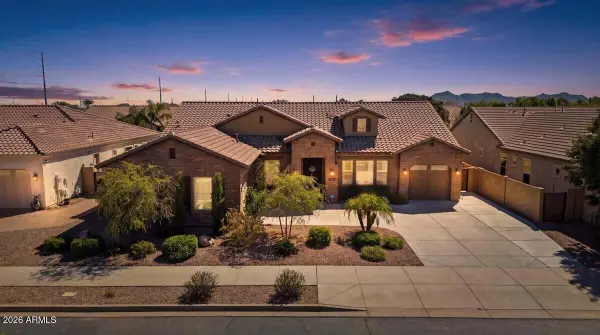 $900,000Active4 beds 4 baths3,022 sq. ft.
22333 E Maya Road, Queen Creek, AZ 85142
MLS# 7088453Listed by: MY HOME GROUP REAL ESTATE - New
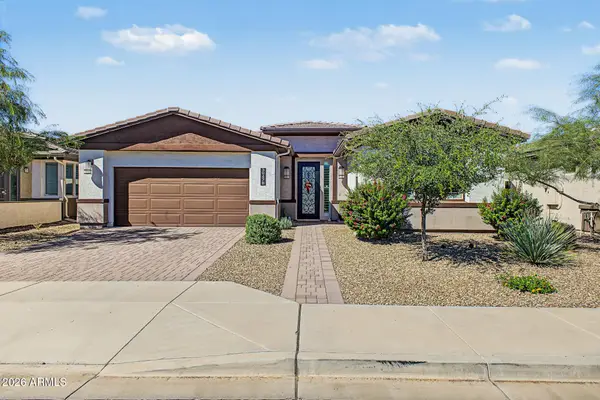 $467,000Active2 beds 2 baths1,488 sq. ft.
39478 N Trajen Place, Queen Creek, AZ 85140
MLS# 7088130Listed by: EXP REALTY - New
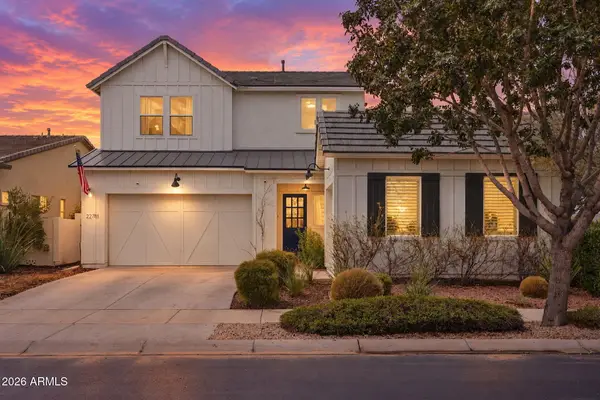 $890,000Active6 beds 5 baths3,153 sq. ft.
22781 E Via Del Sol --, Queen Creek, AZ 85142
MLS# 7088090Listed by: RETSY


Protect your home and budget from life's surprises with an Assurant Home Warranty, backed by a partner that supports you through every step of homeownership. Explore Plans.
©2026 Century 21 Real Estate LLC. All rights reserved. CENTURY 21®, the CENTURY 21 Logo and C21® are service marks owned by Century 21 Real Estate LLC. Century 21 Real Estate LLC fully supports the principles of the Fair Housing Act and the Equal Opportunity Act. Each office is independently owned and operated. Listing information is deemed reliable but not guaranteed accurate.