
22467 S 183rd Way, Queen Creek, AZ 85142
Local realty services provided by:CENTURY 21 Arizona Foothills
22467 S 183rd Way,Queen Creek, AZ 85142
$777,990
- 4 Beds
- 4 Baths
- 2,895 sq. ft.
- Single family
- Active
Listed by: albert kingsbury
Office: pcd realty, llc.
MLS#:7060303
Source:ARMLS
Price summary
- Price:$777,990
- Price per sq. ft.:$268.74
- Monthly HOA dues:$125
About this home
Up to 3% of base price or total purchase price, whichever is less, is available through preferred lender to be used toward closing costs, pre-paids, rate buy downs, &/or price adjustments.
Spacious and beautifully designed, this Prato floor plan offers 4 bedrooms, 3.5 baths, a den, loft, and an expansive owner's suite with a large walk-in closet. Enjoy soaring ceilings that create an open, airy feel throughout. The owner's bath features a sleek glass walk-in shower, while the chef-inspired kitchen includes a gas cooktop, stainless steel appliances, and an ideal layout for entertaining. Upgraded flooring and premium countertops add style and sophistication throughout the home.
Contact an agent
Home facts
- Year built:2026
- Subdivision & Development:LEGADO WEST PHASE 2
- Listing ID #:7060303
- Updated:September 15, 2026 at 03:38 PM
Rooms and interior
- Bedrooms:4
- Total bathrooms:4
- Flooring:Carpet, Tile
- Living area:2,895 sq. ft.
Heating and cooling
- Cooling:Programmable Thermostat
- Heating:Natural Gas
- Central air:Yes
Structure and exterior
- Year built:2026
- Building area:2,895 sq. ft.
- Lot area:0.14 Acres
- Lot Features:Auto Timer H2O Front, Desert Front, Dirt Back
- Architectural Style:Spanish
- Construction Materials:Blown Cellulose, Painted, Stucco
Schools
- High school:Dr. Camille Casteel High School
- Middle school:Dr. Gary and Annette Auxier Elementary School
- Elementary school:Dr. Gary and Annette Auxier Elementary School
Finances and disclosures
- Price:$777,990
- Price per sq. ft.:$268.74
- Tax amount:$338 (2025)
Features and amenities
- Laundry features:Gas Dryer Hookup, Washer/Dryer Hook-up Only
- Amenities:ENERGY STAR Qualified Windows, Vinyl Frame
Parking
- Garage:Yes
- Garage spaces:2.5
 All information should be verified by the recipient and none is guaranteed as accurate by ARMLS. Copyright 2020 Arizona Regional Multiple Listing Service, Inc. All rights reserved. ARMLS Member Broker: Floyd Scott
New listings near 22467 S 183rd Way
- New
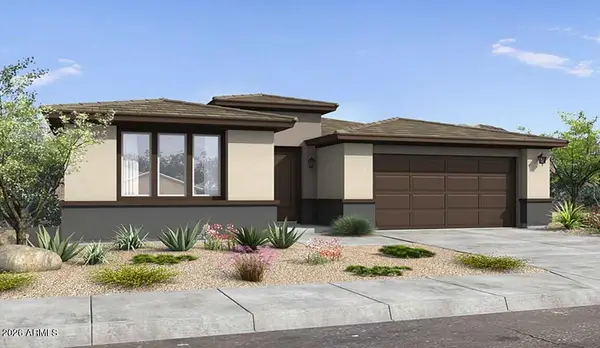 $480,990Active2 beds 2 baths1,645 sq. ft.
1427 W Creosote Drive, Queen Creek, AZ 85140
MLS# 7080351Listed by: WILLIAM LYON HOMES - New
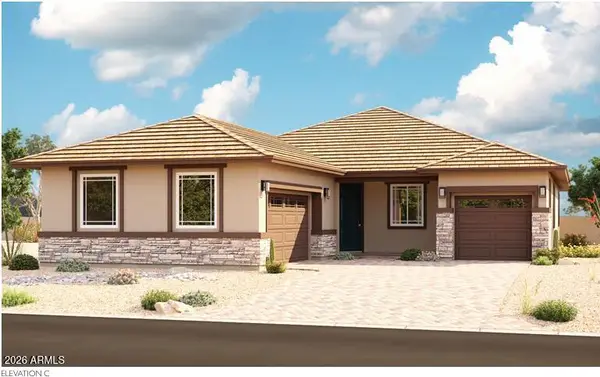 $649,995Active4 beds 3 baths2,260 sq. ft.
21964 E Roundup Way, Queen Creek, AZ 85142
MLS# 7080154Listed by: SEKISUI HOUSE ARIZONA - New
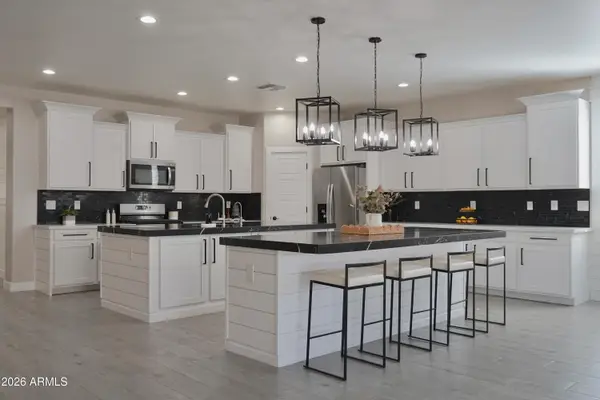 $585,000Active4 beds 2 baths2,588 sq. ft.
23137 E Camina Buena Vista, Queen Creek, AZ 85142
MLS# 7080048Listed by: NEXT ERA REAL ESTATE - New
 $720,000Active4 beds 3 baths2,307 sq. ft.
19088 E Aubrey Glen Road, Queen Creek, AZ 85142
MLS# 7079820Listed by: VEGA AND ASSOCIATES REAL ESTATE - New
 $694,900Active4 beds 4 baths2,960 sq. ft.
43811 N Wollemi Street, Queen Creek, AZ 85140
MLS# 7079594Listed by: RISEWELL HOMES - New
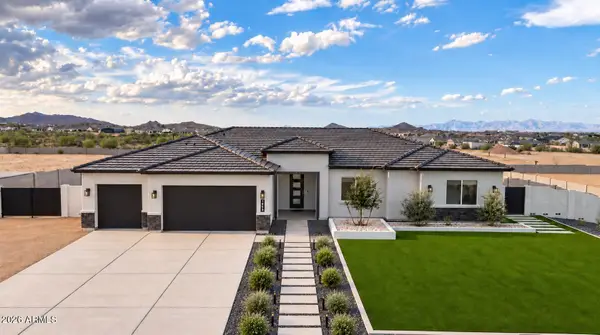 $899,000Active4 beds 3 baths2,766 sq. ft.
1858 W Lucky Lane, Queen Creek, AZ 85144
MLS# 7077629Listed by: LIMITLESS REAL ESTATE - New
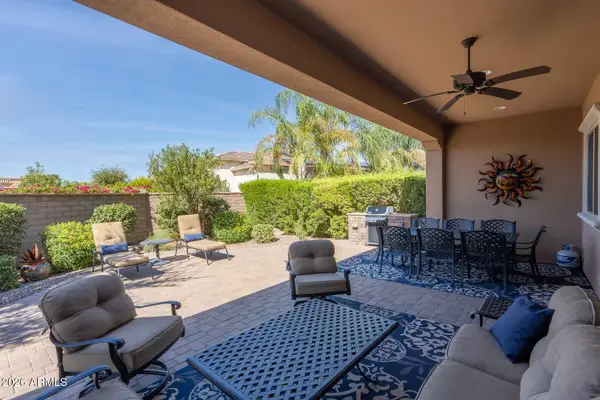 $749,000Active3 beds 3 baths2,397 sq. ft.
234 E Lemon Lane, Queen Creek, AZ 85140
MLS# 7079487Listed by: SERHANT. - New
 $499,999Active4 beds 3 baths2,136 sq. ft.
1087 W Empress Tree Avenue, San Tan Valley, AZ 85140
MLS# 7079422Listed by: 1ST PRIORITY ONE REAL ESTATE, INC - New
 $517,000Active4 beds 3 baths2,308 sq. ft.
22880 E Indiana Avenue, Queen Creek, AZ 85142
MLS# 7079264Listed by: OPENDOOR BROKERAGE, LLC - New
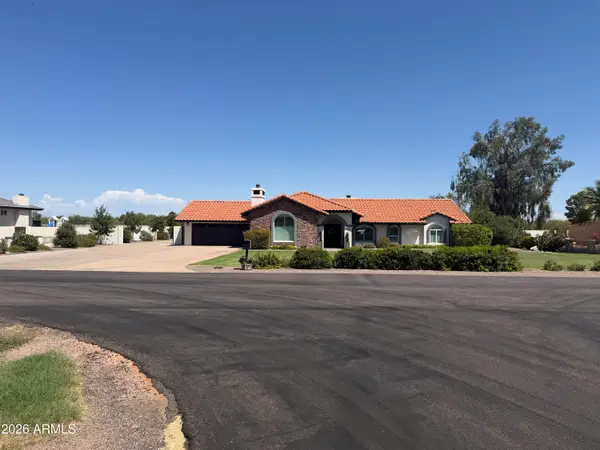 $1,390,000Active5 beds 3 baths3,318 sq. ft.
19430 E Via De Olivos Street, Queen Creek, AZ 85142
MLS# 7079112Listed by: FLEXX REAL ESTATE & PROPERTY MANAGEMENT


Protect your home and budget from life's surprises with an Assurant Home Warranty, backed by a partner that supports you through every step of homeownership. Explore Plans.
©2026 Century 21 Real Estate LLC. All rights reserved. CENTURY 21®, the CENTURY 21 Logo and C21® are service marks owned by Century 21 Real Estate LLC. Century 21 Real Estate LLC fully supports the principles of the Fair Housing Act and the Equal Opportunity Act. Each office is independently owned and operated. Listing information is deemed reliable but not guaranteed accurate.