22672 E Stirrup Street, Queen Creek, AZ 85142
Local realty services provided by:CENTURY 21 Arizona West
Listed by: beth m rider
Office: keller williams arizona realty
MLS#:7087029
Source:ARMLS
Price summary
- Price:$795,000
- Price per sq. ft.:$317.49
- Monthly HOA dues:$110
About this home
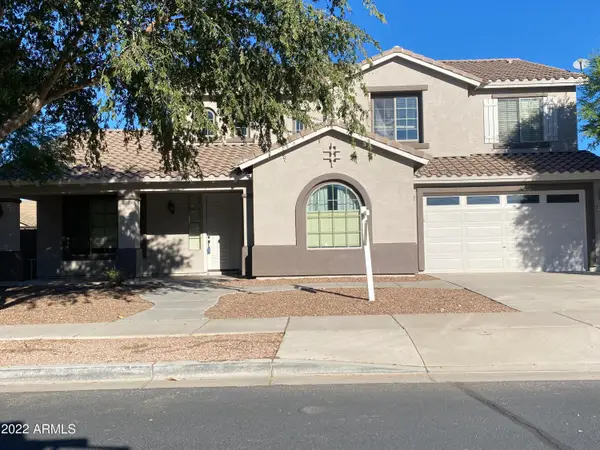
Experience luxury living in this like-new 2025-built home, perfectly situated on a premium corner lot and offering 2,504 square feet of thoughtfully designed living space with 3 bedrooms, 2.5 baths, a desirable split-bedroom floor plan, formal dining room, and an expansive open great room ideal for entertaining. At the heart of the home is a beautifully appointed gourmet kitchen featuring an expanded cabinetry layout, gas cooktop, quartz countertops, striking herringbone tile backsplash, a butler's pantry with beverage cooler, walk-in pantry, and an oversized island with breakfast bar and designer pendant lighting. Oversized sliding glass doors from both the great room and casual dining area create seamless indoor-outdoor living, opening to a covered patio and a professionally landscaped backyard designed for year-round enjoyment with an extended paver patio, custom built-in BBQ with counter seating beneath a gazebo, above-ground spa, and easy-care artificial turf. The private primary retreat offers a spa-like bath with dual extended vanities, a soaking tub, oversized tiled shower, and a spacious walk-in closet with convenient direct access to the laundry room, complete with upper and lower cabinetry, utility sink, and hanging rod. Two generously sized secondary bedrooms share a Jack-and-Jill bath with dual sinks, while a stylish powder room provides added convenience for guests. Designer finishes throughout include plank tile flooring, plantation shutters, and a built-in drop zone with cabinetry. The impressive 3-car tandem garage features epoxy floors, built-in storage cabinets, a service door to the backyard, and an EV charger. Adding to the home's exceptional value are OWNED solar panels, providing energy efficiency and long-term utility savings. Residents also enjoy outstanding community amenities, including a resort-style pool and spa, pickleball and other sport courts, and beautifully landscaped parks and common areas. This exceptional home offers the perfect blend of modern luxury, comfort, and low-maintenance living....
Contact an agent
Home facts
- Year built:2025
- Subdivision & Development:MADERA PHASE 2A
- Listing ID #:7087029
- Updated:October 01, 2026 at 05:31 AM
Rooms and interior
- Bedrooms:3
- Total bathrooms:3
- Flooring:Tile
- Living area:2,504 sq. ft.
Heating and cooling
- Cooling:Ceiling Fan(s)
- Heating:Natural Gas
- Central air:Yes
Structure and exterior
- Year built:2025
- Building area:2,504 sq. ft.
- Lot area:0.16 Acres
- Lot Features:Auto Timer H2O Back, Auto Timer H2O Front, Corner, North/South Exposure, Sprinklers In Front, Sprinklers In Rear, Synthetic Grass Back, Synthetic Grass Front
- Construction Materials:Painted, Stone, Stucco
- Exterior Features:Built-in Barbecue
Schools
- High school:Queen Creek High School
- Middle school:Queen Creek Junior High School
- Elementary school:Katherine Mecham Barney Elementary
Finances and disclosures
- Price:$795,000
- Price per sq. ft.:$317.49
- Tax amount:$632 (2025)
Parking
- Parking description:Attached Garage Cabinets, Electric Vehicle Charging Station(s), Tandem
- Garage:Yes
- Garage spaces:3
 All information should be verified by the recipient and none is guaranteed as accurate by ARMLS. Copyright 2020 Arizona Regional Multiple Listing Service, Inc. All rights reserved.
New listings near 22672 E Stirrup Street
- New
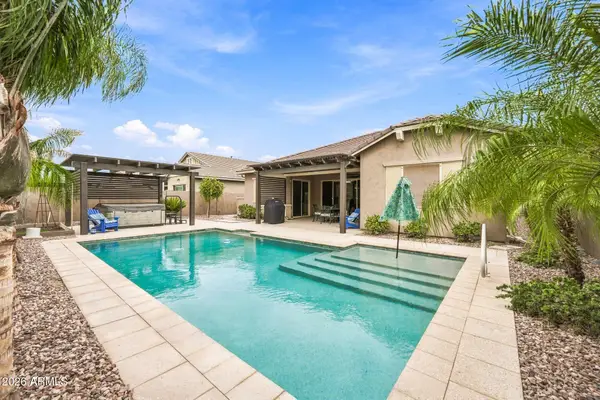 $675,000Active4 beds 3 baths2,172 sq. ft.
20575 E Arrowhead Trail, Queen Creek, AZ 85142
MLS# 7086921Listed by: KELLER WILLIAMS REALTY SONORAN LIVING - New
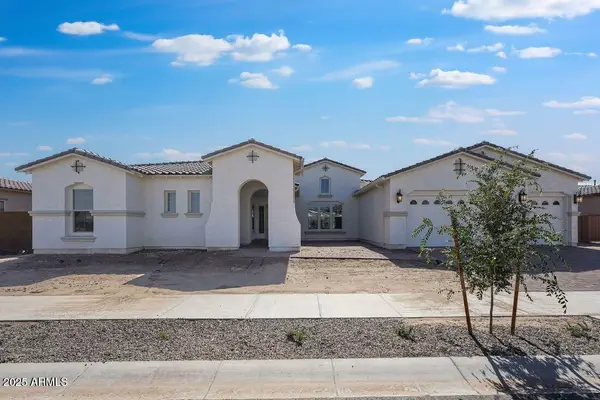 $1,134,990Active4 beds 5 baths4,020 sq. ft.
20479 E Calle De Flores --, Queen Creek, AZ 85142
MLS# 7086575Listed by: TAYLOR MORRISON (MLS ONLY) - New
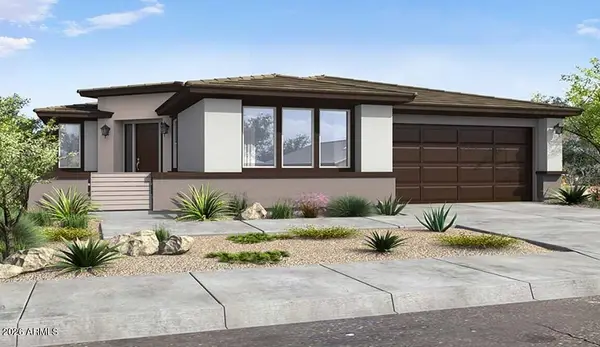 $520,990Active2 beds 3 baths1,721 sq. ft.
1415 W Creosote Drive, Queen Creek, AZ 85140
MLS# 7086238Listed by: WILLIAM LYON HOMES - New
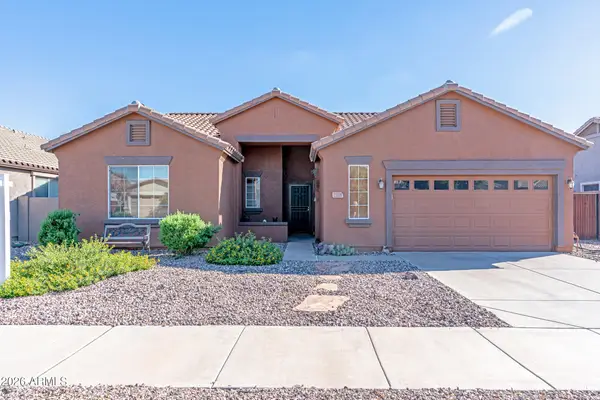 $563,000Active3 beds 2 baths1,870 sq. ft.
22009 E Calle De Flores --, Queen Creek, AZ 85142
MLS# 7086312Listed by: WEST USA REALTY - New
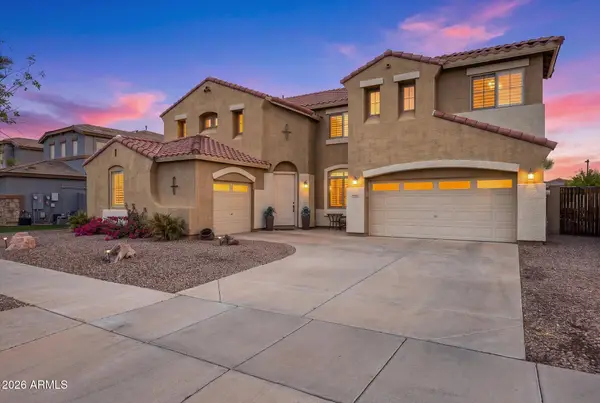 $799,999Active5 beds 3 baths4,325 sq. ft.
18686 E Old Beau Trail, Queen Creek, AZ 85142
MLS# 7086040Listed by: LIMITLESS REAL ESTATE - New
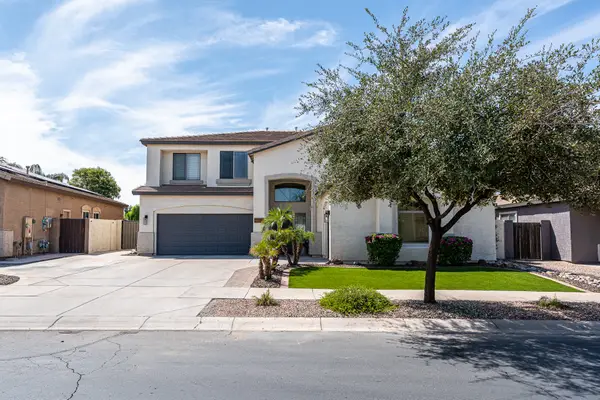
 $640,000Active5 beds 3 baths2,803 sq. ft.
21335 E Via Del Rancho --, Queen Creek, AZ 85142
MLS# 7085979Listed by: CENTURY 21 ARIZONA FOOTHILLS - New
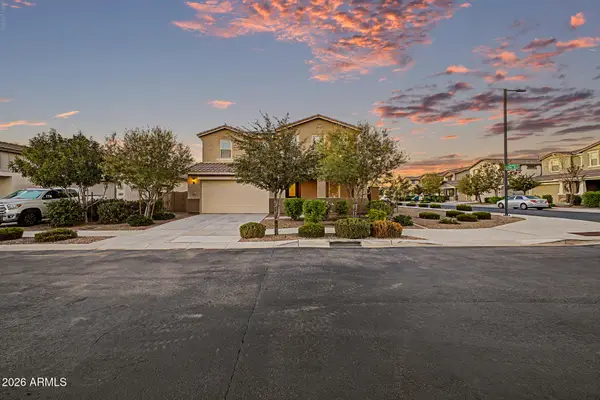 $675,000Active5 beds 4 baths2,906 sq. ft.
23046 E Estrella Road, Queen Creek, AZ 85142
MLS# 7085728Listed by: AMERICAN ALLSTAR REALTY 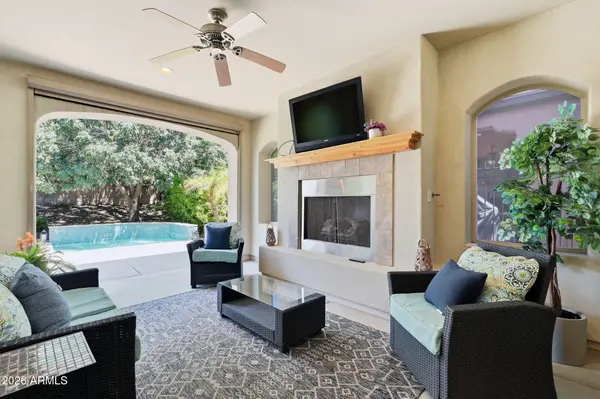 $525,000Pending2 beds 2 baths1,927 sq. ft.
504 E Vesper Trail, Queen Creek, AZ 85140
MLS# 7085718Listed by: KELLER WILLIAMS ARIZONA REALTY- New
 $675,000Active5 beds 3 baths3,251 sq. ft.
18686 E Mockingbird Drive, Queen Creek, AZ 85142
MLS# 7085687Listed by: DELEX REALTY


Protect your home and budget from life's surprises with an Assurant Home Warranty, backed by a partner that supports you through every step of homeownership. Explore Plans.
©2026 Century 21 Real Estate LLC. All rights reserved. CENTURY 21®, the CENTURY 21 Logo and C21® are service marks owned by Century 21 Real Estate LLC. Century 21 Real Estate LLC fully supports the principles of the Fair Housing Act and the Equal Opportunity Act. Each office is independently owned and operated. Listing information is deemed reliable but not guaranteed accurate.