
22709 E Watford Drive, Queen Creek, AZ 85142
Local realty services provided by:CENTURY 21 Arizona Foothills
22709 E Watford Drive,Queen Creek, AZ 85142
$669,995
- 4 Beds
- 4 Baths
- - sq. ft.
- Single family
- Sold
Listed by: yolana isham
Office: isham real estate group, llc.
MLS#:7049898
Source:ARMLS
Sorry, we are unable to map this address
Price summary
- Price:$669,995
- Monthly HOA dues:$169
About this home
Model home perfection defines this stunning single-story home built in 2024, featuring Mattamy Homes' highly coveted and rare Forest floorplan in Empire Pointe. Located on a premium corner lot adjacent to the greenbelt, this 2,769 sq ft masterpiece blends warm tones with modern elegance. Inside, an open greatroom pairs with an intimate seating area and a chef's kitchen boasting a custom backsplash, massive breakfast bar island, wall oven, stainless steel appliances, 5-burner gas cooktop, expansive cabinets and quartz counters, and oversized walk-in pantry. The split primary suite showcases an ensuite with dual walk-in closets, separate vanities, and a luxury super shower with rain shower head and backlit shelving. Spacious secondary bedrooms all have walk-in closets with bedrooms 2 and 3 sharing a Jack 'n Jill bath, while a separate bedroom 4 enjoys its own private ensuite. Shaded front porch with sitting area and the backyard features a covered patio, all-season turf, and a gazebo-ready paved area. Complete with a 3-car side-by-side garage and large paver driveway, tankless water heater 10' ceilings, 8' doors, and large laundry room with space for second fridge, deep freezer or dedicated pet area. Enjoy unmatched community amenities--rec center, full gym, pool/spa, covered outdoor entertainment area, pickleball, basketball, corn hole toss, ping pong, and EV charging stations--moments from Queen Creek Marketplace, Schnepf Farms, & Olive Mill, Super Target/Sprouts shopping center, Super Walmart shopping center, A-rated schools, entertainment, restaurants, and so much more!...
Contact an agent
Home facts
- Year built:2024
- Subdivision & Development:EMPIRE POINTE PARCEL 3
- Listing ID #:7049898
- Updated:October 23, 2026 at 07:11 AM
Rooms and interior
- Bedrooms:4
- Total bathrooms:4
- Flooring:Carpet, Tile
Heating and cooling
- Cooling:Ceiling Fan(s), ENERGY STAR Qualified Equipment, Programmable Thermostat
- Heating:ENERGY STAR Qualified Equipment, Natural Gas
- Central air:Yes
Structure and exterior
- Year built:2024
- Lot Features:Auto Timer H2O Back, Auto Timer H2O Front, Corner, Desert Front, Gravel/Stone Back, North/South Exposure, Sprinklers In Front, Sprinklers In Rear, Synthetic Grass Back
- Architectural Style:Ranch
- Construction Materials:Blown Cellulose, Painted, Stone, Stucco
Schools
- High school:Crismon High School
- Middle school:Newell Barney College Preparatory School
- Elementary school:Schnepf Elementary School
Utilities
- Sewer:Sewer in & Connected
Finances and disclosures
- Price:$669,995
- Tax amount:$436 (2025)
Features and amenities
- Amenities:ENERGY STAR Qualified Windows
Parking
- Garage:Yes
- Garage spaces:3
 All information should be verified by the recipient and none is guaranteed as accurate by ARMLS. Copyright 2020 Arizona Regional Multiple Listing Service, Inc. All rights reserved. ARMLS Member Broker: Floyd Scott
New listings near 22709 E Watford Drive
- New
 $580,000Active4 beds 4 baths
23026 E Orchard Lane, Queen Creek, AZ 85142
MLS# 7097129Listed by: R.O.I. PROPERTIES - New
 $749,000Active4 beds 3 baths
2092 W Maria Court, Queen Creek, AZ 85144
MLS# 7096863Listed by: WEST USA REALTY - New
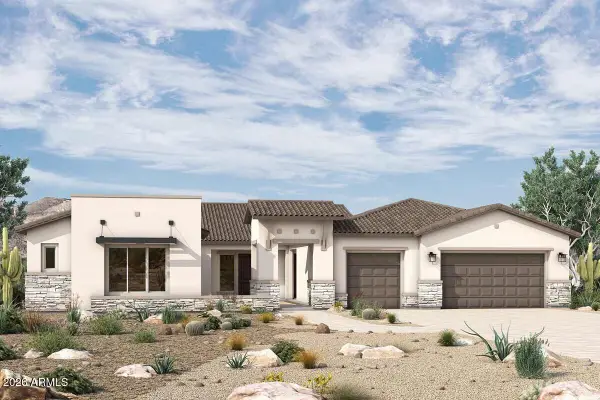 $1,426,331Active4 beds 5 baths
18145 E Creosote Drive, Queen Creek, AZ 85142
MLS# 7096894Listed by: DAVID WEEKLEY HOMES - New
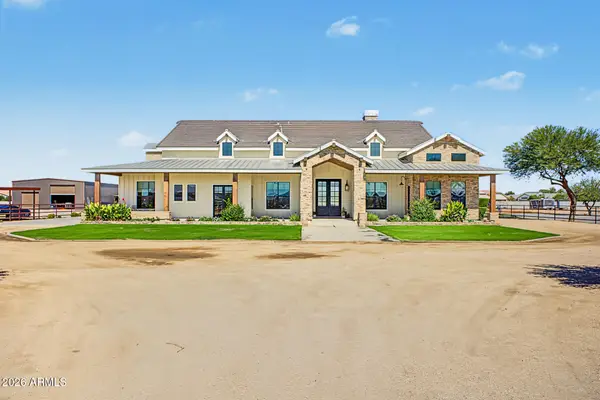 $3,300,000Active6 beds 6 baths
21762 E Cloud Road, Queen Creek, AZ 85142
MLS# 7096928Listed by: SIMPLY REAL ESTATE - New
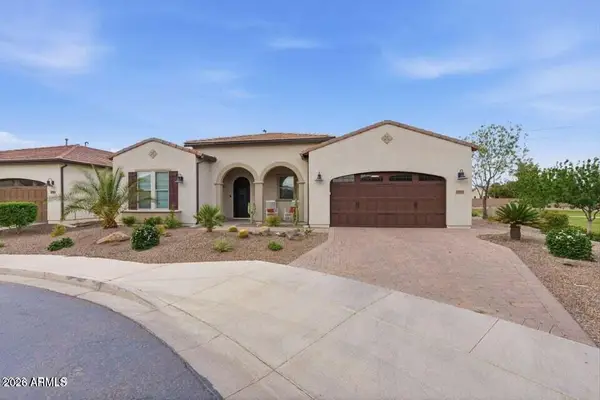 $799,999Active2 beds 3 baths
36170 N Puente Alto Avenue, Queen Creek, AZ 85140
MLS# 7096746Listed by: GOOD OAK REAL ESTATE - New
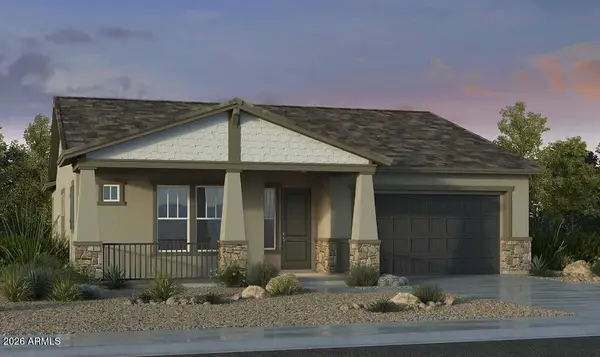 $657,999Active4 beds 3 baths
23135 S 207th Way, Queen Creek, AZ 85142
MLS# 7096524Listed by: TAYLOR MORRISON (MLS ONLY) - New
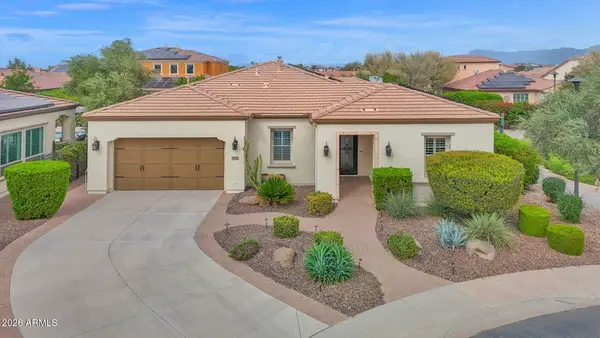 $809,000Active2 beds 3 baths
1690 E Copper Hollow, Queen Creek, AZ 85140
MLS# 7096531Listed by: COLDWELL BANKER REALTY 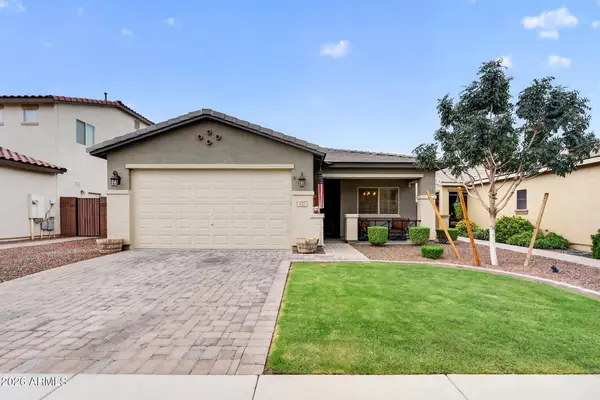 $422,000Active3 beds 2 baths
827 W Banyan Avenue, Queen Creek, AZ 85142
MLS# 7087943Listed by: THE AVE COLLECTIVE- New
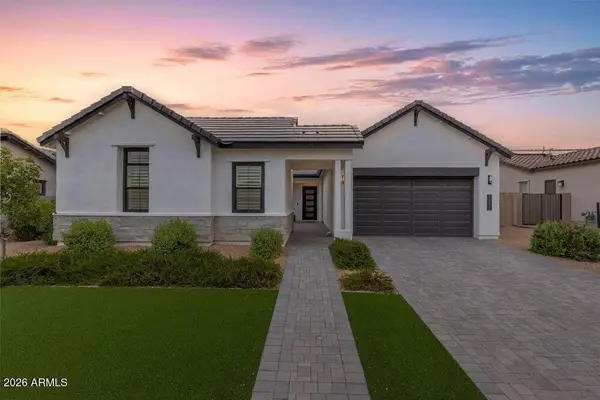 $825,000Active4 beds 3 baths
34315 N Sandpiper Trail, Queen Creek, AZ 85144
MLS# 7095611Listed by: REAL BROKER - New
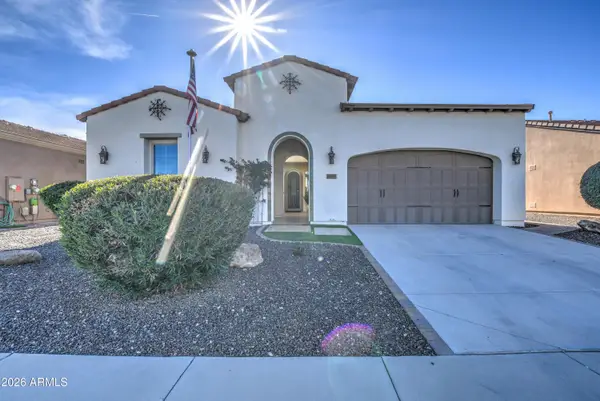 $529,000Active3 beds 2 baths
1489 E Artemis Trail, Queen Creek, AZ 85140
MLS# 7095589Listed by: PROSMART REALTY


Protect your home and budget from life's surprises with an Assurant Home Warranty, backed by a partner that supports you through every step of homeownership. Explore Plans.
©2026 Century 21 Real Estate LLC. All rights reserved. CENTURY 21®, the CENTURY 21 Logo and C21® are service marks owned by Century 21 Real Estate LLC. Century 21 Real Estate LLC fully supports the principles of the Fair Housing Act and the Equal Opportunity Act. Each office is independently owned and operated. Listing information is deemed reliable but not guaranteed accurate.