
22946 E Saddle Way, Queen Creek, AZ 85142
Local realty services provided by:CENTURY 21 Desert Estates Realty
22946 E Saddle Way,Queen Creek, AZ 85142
$630,000
- 4 Beds
- 3 Baths
- - sq. ft.
- Single family
- Sold
Listed by: tayler whitney alexander-perez
Office: compass
MLS#:7054725
Source:ARMLS
Sorry, we are unable to map this address
Price summary
- Price:$630,000
- Monthly HOA dues:$110
About this home
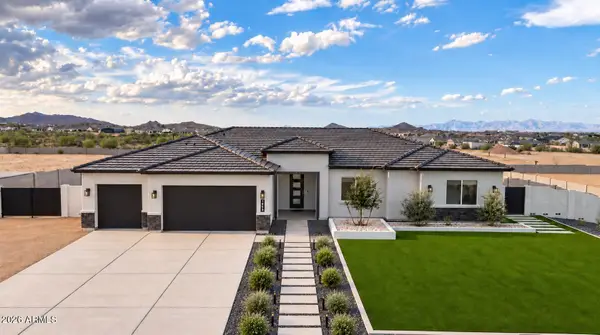
Built just 3 years ago, this home features one of Ashton Woods most sought-after floor plans, the Daisy. Featuring 4 bedrooms, 2.5 baths, a den, loft, & 2.5 car garage. Custom finishes and paint throughout give every room a polished yet warm feel. Many rooms have spectacular views of the San Tan Mountains & house faces a large greenbelt. Plus, professional landscaped backyard makes it the ultimate retreat with a hot tub, areas for a fire pit, and charming cafe lights. Enjoy resort-style community amenities- pool, pickleball courts, and playgrounds. Just minutes from Frontier Family Park, QC Olive Mill, Schnepfs Farm, San Tan Regional Park...you won't run out of things to do! This home is a rare combination of location, layout, and enhanced living features.
Contact an agent
Home facts
- Year built:2023
- Subdivision & Development:MADERA PHASE 2A
- Listing ID #:7054725
- Updated:September 16, 2026 at 06:47 AM
Rooms and interior
- Bedrooms:4
- Total bathrooms:3
- Flooring:Carpet, Tile
Heating and cooling
- Cooling:Ceiling Fan(s), Programmable Thermostat
- Heating:Natural Gas
- Central air:Yes
Structure and exterior
- Year built:2023
- Lot Features:Auto Timer H2O Back, Auto Timer H2O Front, Desert Front, Grass Back, North/South Exposure, Sprinklers In Rear
- Construction Materials:Painted, Stucco
Schools
- High school:Queen Creek High School
- Middle school:Queen Creek Junior High School
- Elementary school:Katherine Mecham Barney Elementary
Finances and disclosures
- Price:$630,000
- Tax amount:$2,355 (2025)
Features and amenities
- Laundry features:Upstairs Laundry
- Amenities:Vinyl Frame
Parking
- Parking description:Electric Vehicle Charging Station(s), Tandem
- Garage:Yes
- Garage spaces:2.5
 All information should be verified by the recipient and none is guaranteed as accurate by ARMLS. Copyright 2020 Arizona Regional Multiple Listing Service, Inc. All rights reserved. ARMLS Member Broker: JoAnn Ayres
New listings near 22946 E Saddle Way
- New
 $875,000Active5 beds 3 baths3,411 sq. ft.
31612 N Gary Road, Queen Creek, AZ 85144
MLS# 7080597Listed by: GENTRY REAL ESTATE - New
 $729,900Active4 beds 3 baths2,569 sq. ft.
21698 E Caldwells Way, Queen Creek, AZ 85142
MLS# 7080655Listed by: JK REALTY - New
 $825,000Active4 beds 4 baths4,662 sq. ft.
21748 E Escalante Road, Queen Creek, AZ 85142
MLS# 7080656Listed by: QUEEN CREEK REAL ESTATE - New
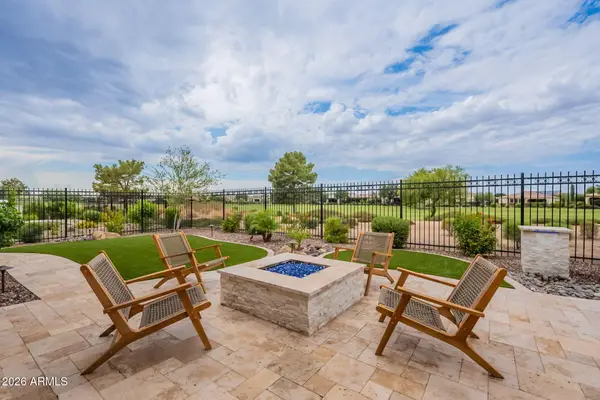 $1,239,000Active2 beds 3 baths2,124 sq. ft.
472 E Bracciano Avenue, Queen Creek, AZ 85140
MLS# 7080360Listed by: SERHANT. - New
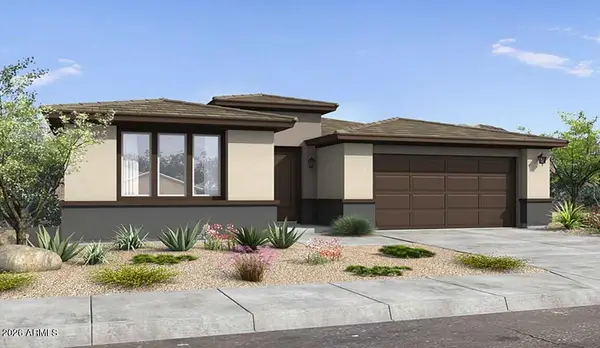 $480,990Active2 beds 2 baths1,645 sq. ft.
1427 W Creosote Drive, Queen Creek, AZ 85140
MLS# 7080351Listed by: WILLIAM LYON HOMES - New
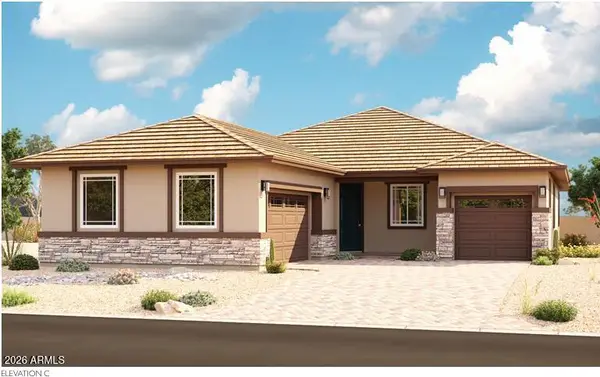 $649,995Active4 beds 3 baths2,260 sq. ft.
21964 E Roundup Way, Queen Creek, AZ 85142
MLS# 7080154Listed by: SEKISUI HOUSE ARIZONA - New
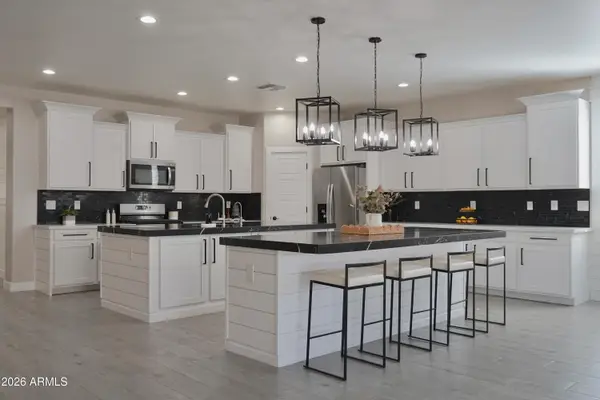 $585,000Active4 beds 2 baths2,588 sq. ft.
23137 E Camina Buena Vista, Queen Creek, AZ 85142
MLS# 7080048Listed by: NEXT ERA REAL ESTATE - New
 $720,000Active4 beds 3 baths2,307 sq. ft.
19088 E Aubrey Glen Road, Queen Creek, AZ 85142
MLS# 7079820Listed by: VEGA AND ASSOCIATES REAL ESTATE - New
 $694,900Active4 beds 4 baths2,960 sq. ft.
43811 N Wollemi Street, Queen Creek, AZ 85140
MLS# 7079594Listed by: RISEWELL HOMES - New
 $899,000Active4 beds 3 baths2,766 sq. ft.
1858 W Lucky Lane, Queen Creek, AZ 85144
MLS# 7077629Listed by: LIMITLESS REAL ESTATE


Protect your home and budget from life's surprises with an Assurant Home Warranty, backed by a partner that supports you through every step of homeownership. Explore Plans.
©2026 Century 21 Real Estate LLC. All rights reserved. CENTURY 21®, the CENTURY 21 Logo and C21® are service marks owned by Century 21 Real Estate LLC. Century 21 Real Estate LLC fully supports the principles of the Fair Housing Act and the Equal Opportunity Act. Each office is independently owned and operated. Listing information is deemed reliable but not guaranteed accurate.