
23052 E Firestone Drive, Queen Creek, AZ 85142
Local realty services provided by:CENTURY 21 Arizona Foothills
23052 E Firestone Drive,Queen Creek, AZ 85142
$407,000
- 3 Beds
- 2 Baths
- - sq. ft.
- Single family
- Active
Listed by:
 Kris Macias(602) 677 - 2351CENTURY 21 Arizona Foothills
Office: century 21 arizona foothills
MLS#:7046863
Source:ARMLS
Price summary
- Price:$407,000
- Monthly HOA dues:$169
About this home
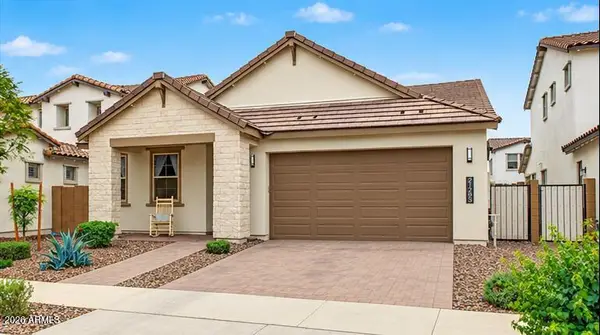
FULLY APPROVED SHORT SALE AND AVAILABLE! New & Move-In Ready! Welcome home to this beautifully maintained 3 bedroom + den, 2-bath residence that combines modern style with everyday comfort. The open concept floorplan features tile flooring in all the right places, large great room & spacious kitchen with crisp white cabinets, granite countertops, and a large center island that's perfect for entertaining. The versatile den offers the ideal space for a home office or playroom. The private primary suite provides a relaxing retreat, while the additional bedrooms are generously sized. Step outside to a professionally designed backyard featuring low-maintenance artificial turf and elegant paver landscaping which is perfect for entertaining, relaxing, or enjoying Arizona's beautiful weather
Contact an agent
Home facts
- Year built:2024
- Subdivision & Development:Empire Pointe
- Listing ID #:7046863
- Updated:October 20, 2026 at 03:09 PM
Rooms and interior
- Bedrooms:3
- Total bathrooms:2
- Flooring:Carpet, Tile
Heating and cooling
- Cooling:Ceiling Fan(s), Heat Pump, Programmable Thermostat
- Heating:Electric
- Central air:Yes
Structure and exterior
- Year built:2024
- Lot area:0.13 Acres
- Lot Features:Auto Timer H2O Front, Desert Front, North/South Exposure, Sprinklers In Front, Synthetic Grass Back
- Architectural Style:Spanish
- Construction Materials:Painted, Stucco
Schools
- High school:Crismon High School
- Middle school:Crismon High School
- Elementary school:Schnepf Elementary School
Finances and disclosures
- Price:$407,000
- Tax amount:$332 (2025)
Features and amenities
- Laundry features:Washer/Dryer Hook-up Only
Parking
- Garage:Yes
- Garage spaces:2
All information should be verified by the recipient and none is guaranteed as accurate by ARMLS. Copyright 2020 Arizona Regional Multiple Listing Service, Inc. All rights reserved. ARMLS Member Broker: Floyd ScottNew listings near 23052 E Firestone Drive
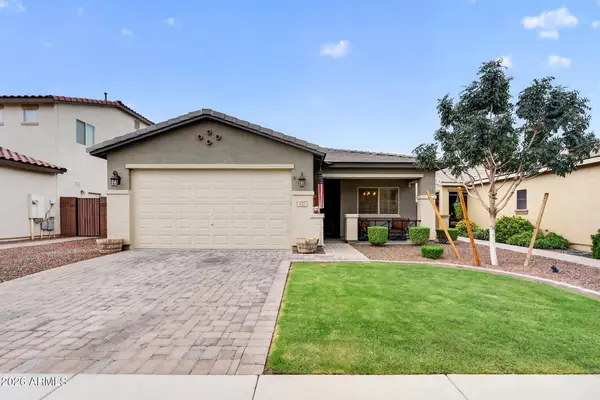 $422,000Active3 beds 2 baths
827 W Banyan Avenue, Queen Creek, AZ 85142
MLS# 7087943Listed by: THE AVE COLLECTIVE- New
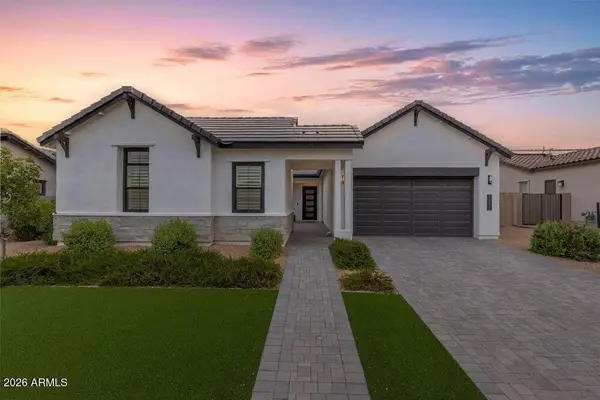 $825,000Active4 beds 3 baths
34315 N Sandpiper Trail, Queen Creek, AZ 85144
MLS# 7095611Listed by: REAL BROKER - New
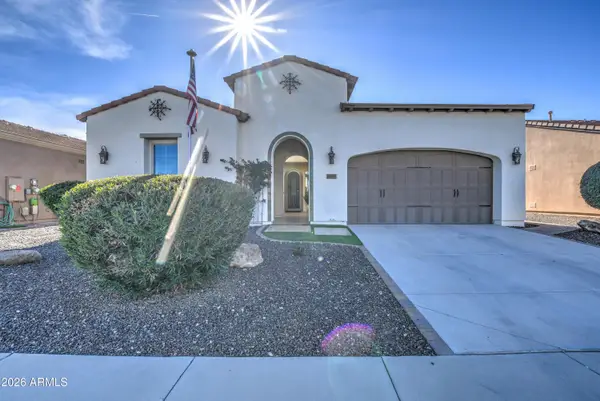 $529,000Active3 beds 2 baths
1489 E Artemis Trail, Queen Creek, AZ 85140
MLS# 7095589Listed by: PROSMART REALTY - New
 $850,000Active5 beds 5 baths
23144 E Parkside Drive, Queen Creek, AZ 85142
MLS# 7095489Listed by: RE/MAX FINE PROPERTIES - New
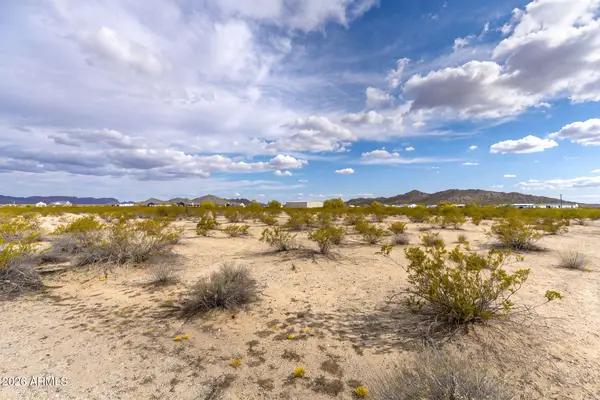 $990,000Active10.02 Acres
0 N Royce Road #1, Queen Creek, AZ 85144
MLS# 7095440Listed by: 72SOLD - New
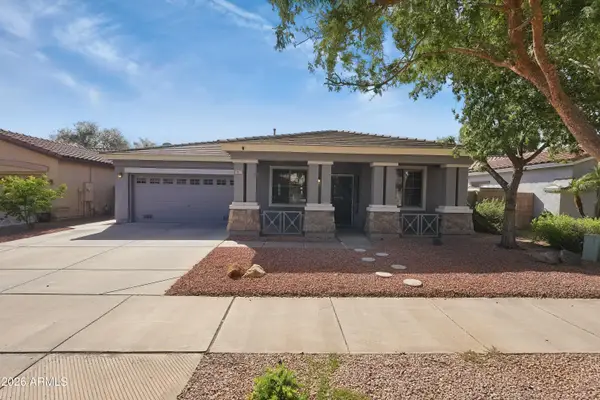 $495,000Active4 beds 2 baths
18679 E Lark Drive, Queen Creek, AZ 85142
MLS# 7095326Listed by: COLDWELL BANKER REALTY - New
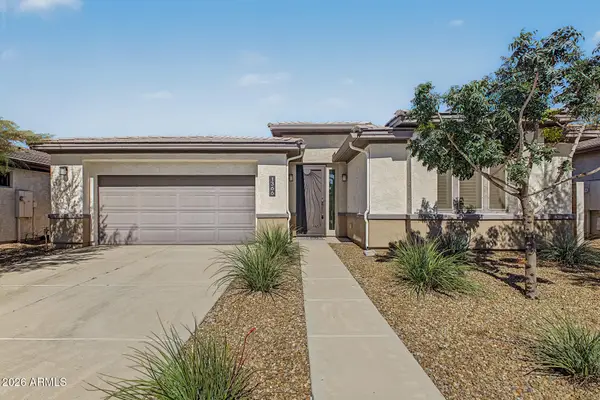 $450,000Active3 beds 2 baths
1366 W Via Del Oro --, San Tan Valley, AZ 85140
MLS# 7095255Listed by: EXP REALTY - New
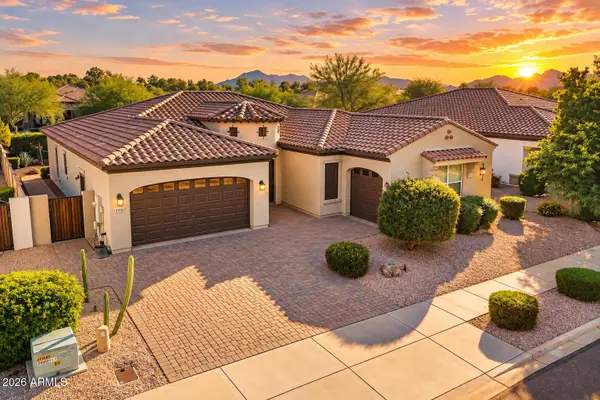 $575,000Active3 beds 3 baths
22451 E Pecan Lane, Queen Creek, AZ 85142
MLS# 7094991Listed by: KELLER WILLIAMS INTEGRITY FIRST REALTY 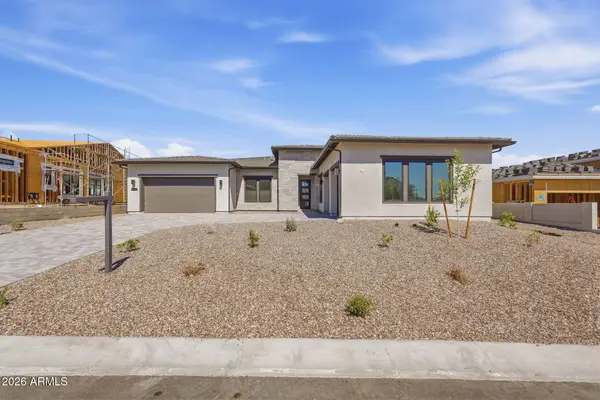 $1,199,000Pending4 beds 5 baths
5926 W Old Blue Trail, Queen Creek, AZ 85144
MLS# 7092536Listed by: TOLL BROTHERS REAL ESTATE- New
 $599,900Active4 beds 3 baths
21285 E Macaw Drive, Queen Creek, AZ 85142
MLS# 7094862Listed by: RE/MAX FINE PROPERTIES


Protect your home and budget from life's surprises with an Assurant Home Warranty, backed by a partner that supports you through every step of homeownership. Explore Plans.
©2026 Century 21 Real Estate LLC. All rights reserved. CENTURY 21®, the CENTURY 21 Logo and C21® are service marks owned by Century 21 Real Estate LLC. Century 21 Real Estate LLC fully supports the principles of the Fair Housing Act and the Equal Opportunity Act. Each office is independently owned and operated. Listing information is deemed reliable but not guaranteed accurate.