
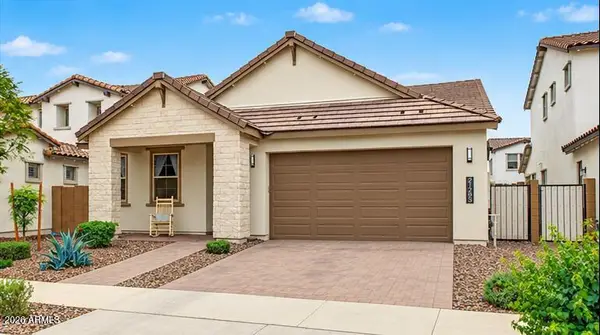
2318 W Jens Way --, Queen Creek, AZ 85144
Local realty services provided by:CENTURY 21 Desert Estates Realty
2318 W Jens Way --,Queen Creek, AZ 85144
$725,000
- 4 Beds
- 2 Baths
- - sq. ft.
- Single family
- Active
Listed by: michael w cunningham
Office: west usa realty
MLS#:7048027
Source:ARMLS
Price summary
- Price:$725,000
About this home
ANOTHER GREAT NEW DIAMANTE HOME ON 1.25 ACRE LOT WITH 4 BEDROOMS, 2 BATHS, LARGE KITCHEN WITH SHAKER CABINETS & ISLAND, DUAL WALL OVENS, 36'' ELECTRIC COOKTOP, BUILT IN MICROWAVE, LARGE PANTRY, QUATRZ COUNTER TOPS. MASTER BATH HAVE DUAL SINKS, QUARTZ COUNTERS, CORNER GARDEN TUB, SEPARATE SHOWER AND A LARGE WALK IN CLOSET. GREAT ROOM, FRONT AND REAR COVERED PATIOS. OVERSIZE 4 CAR GARAGE. ^^ESTIMATED COMPLETION DATE SEPT 30TH**
Contact an agent
Home facts
- Year built:2026
- Subdivision & Development:METES AND BOUNDS
- Listing ID #:7048027
- Updated:October 20, 2026 at 03:09 PM
Rooms and interior
- Bedrooms:4
- Total bathrooms:2
- Flooring:Carpet, Tile
Heating and cooling
- Heating:Electric
- Central air:Yes
Structure and exterior
- Year built:2026
- Lot area:1.25 Acres
- Lot Features:Natural Desert Back, Natural Desert Front, North/South Exposure, Street(s) Not Paved
- Architectural Style:Contemporary
- Construction Materials:Painted, Stucco
Schools
- High school:San Tan Foothills High School
- Middle school:San Tan Heights Elementary
- Elementary school:San Tan Heights Elementary
Utilities
- Water:Private Water Company
- Sewer:Septic In & Connected
Finances and disclosures
- Price:$725,000
- Tax amount:$2,500 (2025)
Features and amenities
- Laundry features:Washer/Dryer Hook-up Only
- Amenities:Vinyl Frame
Parking
- Parking description:Extended Length Garage, RV Access/Parking
- Garage:Yes
- Garage spaces:4
 All information should be verified by the recipient and none is guaranteed as accurate by ARMLS. Copyright 2020 Arizona Regional Multiple Listing Service, Inc. All rights reserved. ARMLS Member Broker: JoAnn Ayres
New listings near 2318 W Jens Way --
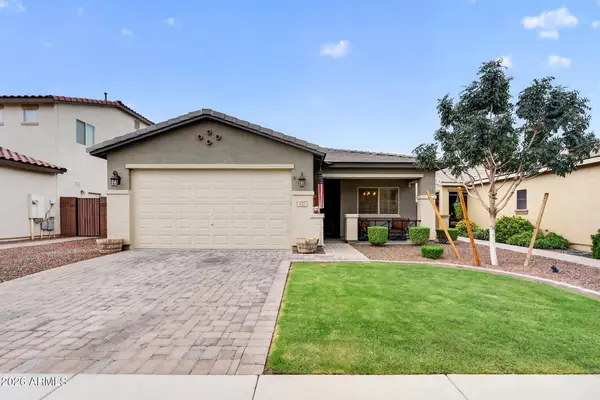 $422,000Active3 beds 2 baths
827 W Banyan Avenue, Queen Creek, AZ 85142
MLS# 7087943Listed by: THE AVE COLLECTIVE- New
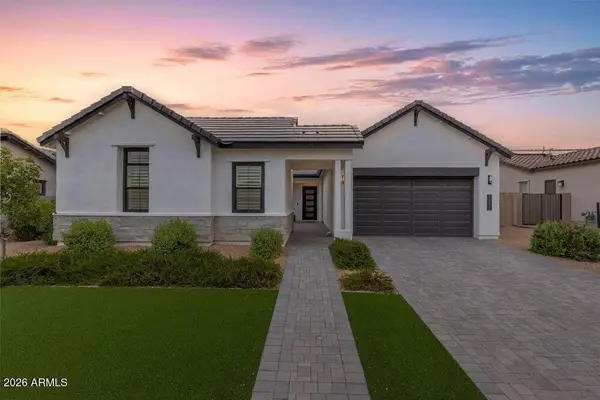 $825,000Active4 beds 3 baths
34315 N Sandpiper Trail, Queen Creek, AZ 85144
MLS# 7095611Listed by: REAL BROKER - New
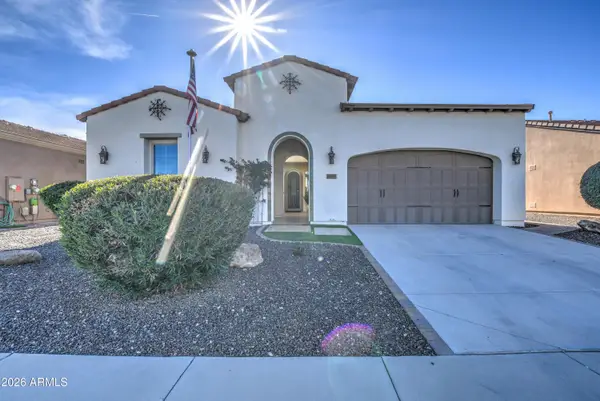 $529,000Active3 beds 2 baths
1489 E Artemis Trail, Queen Creek, AZ 85140
MLS# 7095589Listed by: PROSMART REALTY - New
 $850,000Active5 beds 5 baths
23144 E Parkside Drive, Queen Creek, AZ 85142
MLS# 7095489Listed by: RE/MAX FINE PROPERTIES - New
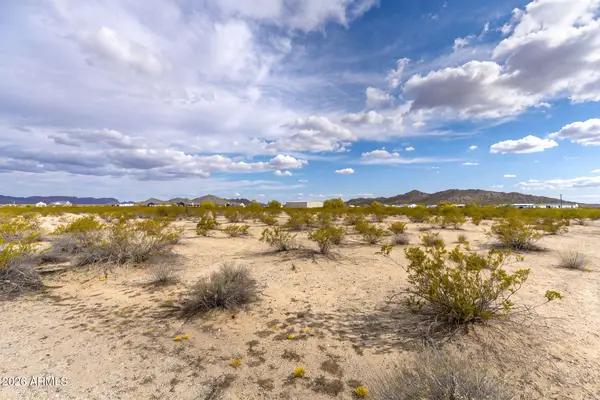 $990,000Active10.02 Acres
0 N Royce Road #1, Queen Creek, AZ 85144
MLS# 7095440Listed by: 72SOLD - New
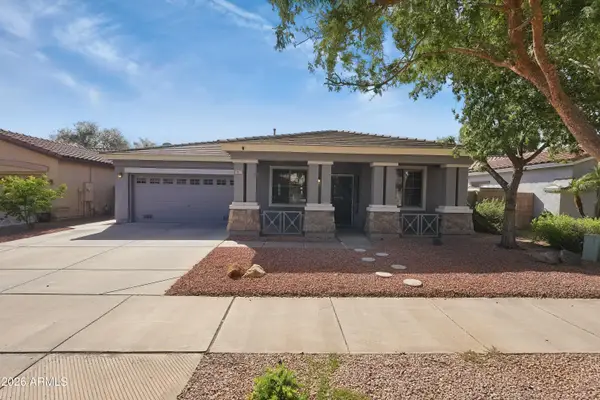 $495,000Active4 beds 2 baths
18679 E Lark Drive, Queen Creek, AZ 85142
MLS# 7095326Listed by: COLDWELL BANKER REALTY - New
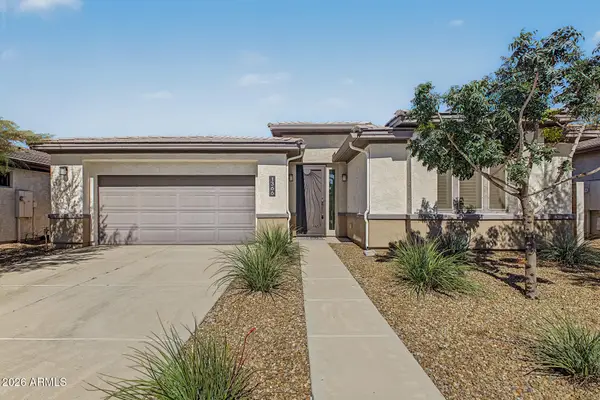 $450,000Active3 beds 2 baths
1366 W Via Del Oro --, San Tan Valley, AZ 85140
MLS# 7095255Listed by: EXP REALTY - New
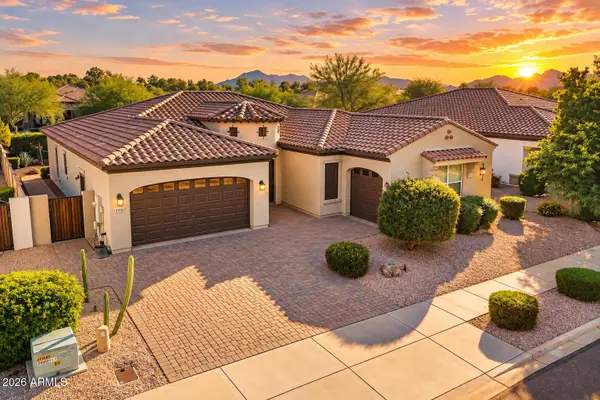 $575,000Active3 beds 3 baths
22451 E Pecan Lane, Queen Creek, AZ 85142
MLS# 7094991Listed by: KELLER WILLIAMS INTEGRITY FIRST REALTY 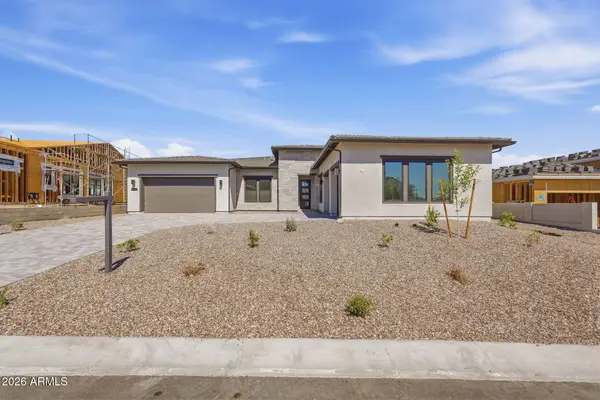 $1,199,000Pending4 beds 5 baths
5926 W Old Blue Trail, Queen Creek, AZ 85144
MLS# 7092536Listed by: TOLL BROTHERS REAL ESTATE- New
 $599,900Active4 beds 3 baths
21285 E Macaw Drive, Queen Creek, AZ 85142
MLS# 7094862Listed by: RE/MAX FINE PROPERTIES


Protect your home and budget from life's surprises with an Assurant Home Warranty, backed by a partner that supports you through every step of homeownership. Explore Plans.
©2026 Century 21 Real Estate LLC. All rights reserved. CENTURY 21®, the CENTURY 21 Logo and C21® are service marks owned by Century 21 Real Estate LLC. Century 21 Real Estate LLC fully supports the principles of the Fair Housing Act and the Equal Opportunity Act. Each office is independently owned and operated. Listing information is deemed reliable but not guaranteed accurate.