
23497 S 212th Street, Queen Creek, AZ 85142
Local realty services provided by:CENTURY 21 Arizona Foothills
23497 S 212th Street,Queen Creek, AZ 85142
$554,500
- 4 Beds
- 3 Baths
- 1,994 sq. ft.
- Single family
- Active
Listed by: tina m rogers
Office: jk realty
MLS#:7059928
Source:ARMLS
Price summary
- Price:$554,500
- Price per sq. ft.:$278.08
- Monthly HOA dues:$126
About this home
Welcome to this beautifully maintained 4-bedroom, 3-bath home in the highly sought-after Hastings Farms community of Queen Creek. Designed with an open-concept floor plan, the spacious living, dining, and kitchen areas flow seamlessly together and open to the backyard through oversized sliding glass doors, creating the perfect indoor-outdoor living experience. This thoughtful floorplan features a guest bedroom with an ensuite bathroom.
The kitchen features elegant quartz countertops, new appliances, beautiful staggered cabinets and plenty of space for gathering. Wood-look tile flooring extends throughout all common areas with carpet in the bedrooms.
Primary bath features an oversized walk-in shower with floor-to-ceiling marble-look tile, frameless glass enclosure, built-in niche, a rainfall-style showerhead. This home is loaded with thoughtful upgrades, including a whole-house water filtration system, reverse osmosis system, professionally maintained HVAC with annual servicing, newly installed gutters, and solar screens on all sun-facing windows and more.
Step outside to your private backyard retreat featuring low-maintenance artificial turf, a gas fire pit, gas and electrical connections for a future built-in grill, and plenty of room for entertaining. Mature landscaping provides exceptional privacy, complemented by two fruit trees--one orange tree and one producing lemons, grapefruit, and oranges.
Additional highlights include a complete underground irrigation system with controller, attached two-car garage with a large overhead storage rack, and scenic mountain views.
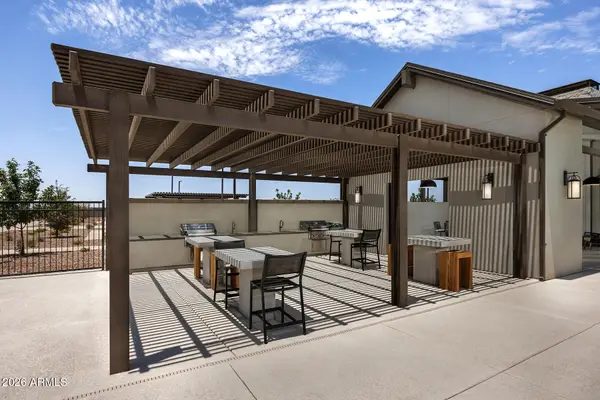
Living in Hastings Farms means access to fantastic community amenities, including multiple parks, playgrounds, soccer fields, and basketball courts--perfect for an active lifestyle.
Hastings Farms is located adjacent to the Queen Creek Wash Trail with easy access to walking and biking paths Founders' Park, splashpad, skate park and year-round community events and just minutes from the Agritainment District, lots of shopping, dining and Costco....
Contact an agent
Home facts
- Year built:2019
- Subdivision & Development:HASTINGS FARMS PARCEL B
- Listing ID #:7059928
- Updated:September 13, 2026 at 03:01 PM
Rooms and interior
- Bedrooms:4
- Total bathrooms:3
- Flooring:Carpet, Tile
- Living area:1,994 sq. ft.
Heating and cooling
- Cooling:Ceiling Fan(s)
- Heating:Natural Gas
- Central air:Yes
Structure and exterior
- Year built:2019
- Building area:1,994 sq. ft.
- Lot area:0.14 Acres
- Lot Features:Auto Timer H2O Back, Auto Timer H2O Front, Desert Front, Synthetic Grass Back
- Construction Materials:Stucco
Schools
- High school:Crismon High School
- Middle school:Newell Barney College Preparatory School
- Elementary school:Frances Brandon-Pickett Elementary
Finances and disclosures
- Price:$554,500
- Price per sq. ft.:$278.08
- Tax amount:$2,030 (2025)
Features and amenities
- Amenities:Vinyl Frame
Parking
- Parking description:Side Vehicle Entry
- Garage:Yes
- Garage spaces:2
 All information should be verified by the recipient and none is guaranteed as accurate by ARMLS. Copyright 2020 Arizona Regional Multiple Listing Service, Inc. All rights reserved. ARMLS Member Broker: Floyd Scott
New listings near 23497 S 212th Street
- New
 $694,900Active4 beds 4 baths2,960 sq. ft.
43811 N Wollemi Street, Queen Creek, AZ 85140
MLS# 7079594Listed by: RISEWELL HOMES - New
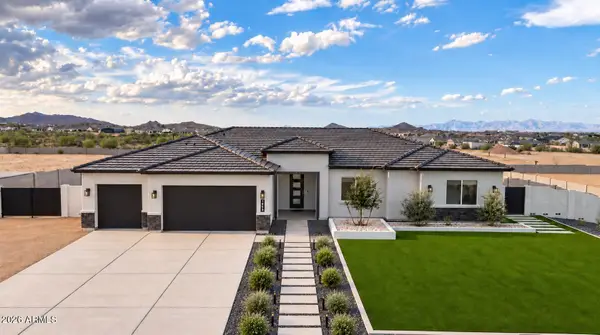 $899,000Active4 beds 3 baths2,766 sq. ft.
1858 W Lucky Lane, Queen Creek, AZ 85144
MLS# 7077629Listed by: LIMITLESS REAL ESTATE - New
 $499,999Active4 beds 3 baths2,136 sq. ft.
1087 W Empress Tree Avenue, San Tan Valley, AZ 85140
MLS# 7079422Listed by: 1ST PRIORITY ONE REAL ESTATE, INC - New
 $517,000Active4 beds 3 baths2,308 sq. ft.
22880 E Indiana Avenue, Queen Creek, AZ 85142
MLS# 7079264Listed by: OPENDOOR BROKERAGE, LLC - New
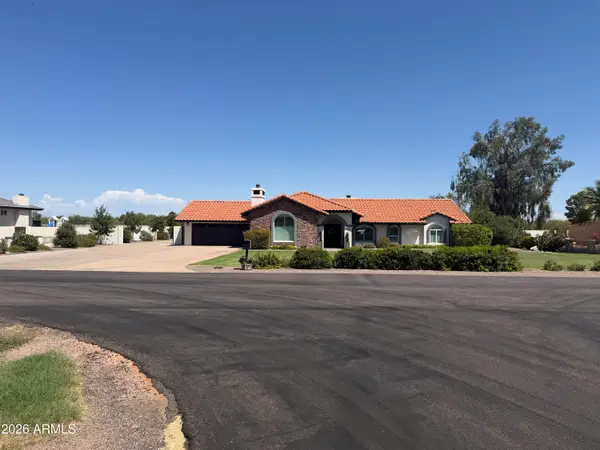 $1,390,000Active5 beds 3 baths3,318 sq. ft.
19430 E Via De Olivos Street, Queen Creek, AZ 85142
MLS# 7079112Listed by: FLEXX REAL ESTATE & PROPERTY MANAGEMENT - New
 $695,000Active4 beds 3 baths2,965 sq. ft.
18572 E Apricot Lane, Queen Creek, AZ 85142
MLS# 7079075Listed by: MY HOME GROUP REAL ESTATE - New
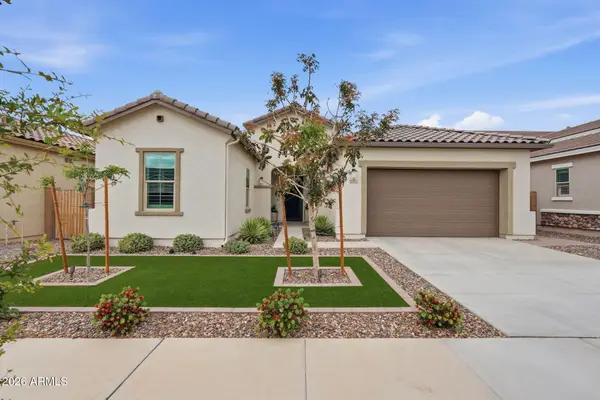 $689,000Active3 beds 3 baths2,198 sq. ft.
21072 E Arroyo Verde Drive, Queen Creek, AZ 85142
MLS# 7077162Listed by: SERHANT. - New
 $534,480Active4 beds 3 baths2,164 sq. ft.
22455 E Firestone Drive, Queen Creek, AZ 85142
MLS# 7078912Listed by: MATTAMY ARIZONA, LLC - New
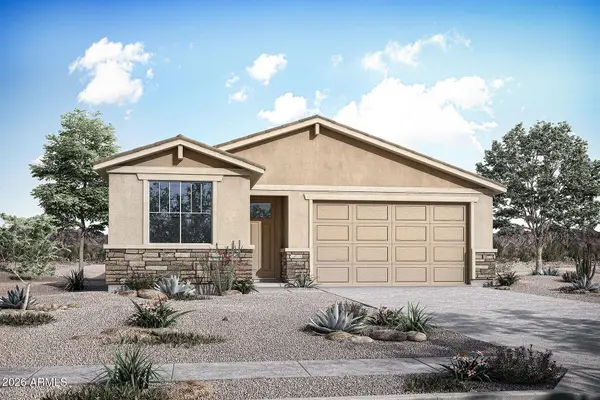 $537,350Active4 beds 3 baths2,164 sq. ft.
22462 E Firestone Drive, Queen Creek, AZ 85142
MLS# 7078914Listed by: MATTAMY ARIZONA, LLC - New
 $699,126Active4 beds 4 baths2,965 sq. ft.
22659 E Firestone Drive, Queen Creek, AZ 85142
MLS# 7078917Listed by: MATTAMY ARIZONA, LLC


Protect your home and budget from life's surprises with an Assurant Home Warranty, backed by a partner that supports you through every step of homeownership. Explore Plans.
©2026 Century 21 Real Estate LLC. All rights reserved. CENTURY 21®, the CENTURY 21 Logo and C21® are service marks owned by Century 21 Real Estate LLC. Century 21 Real Estate LLC fully supports the principles of the Fair Housing Act and the Equal Opportunity Act. Each office is independently owned and operated. Listing information is deemed reliable but not guaranteed accurate.