
2413 W Phillips Road, Queen Creek, AZ 85144
Local realty services provided by:CENTURY 21 Desert Estates Realty
2413 W Phillips Road,Queen Creek, AZ 85144
$829,900
- 4 Beds
- 4 Baths
- 1,939 sq. ft.
- Single family
- Pending
Listed by: stephen c ensign, jessica nixon
Office: w and partners, llc.
MLS#:7062422
Source:ARMLS
Price summary
- Price:$829,900
- Price per sq. ft.:$428
About this home
Rare 3.5-Acre Estate with City Water, City Sewer & Exceptional Development Potential. Opportunities of this caliber are becoming increasingly scarce in Queen Creek. Spanning approximately 3.5 acres, this unique property is one of the area's few remaining larger parcels offering the convenience of city water and city sewer while presenting exceptional flexibility for homeowners, investors, and developers alike. The property offers outstanding potential to subdivide into additional residential lots (buyer to verify all zoning, lot split, and development requirements with the appropriate municipality), making it an exciting opportunity for those looking to maximize future value. Prefer to keep it all for yourself? Create the ultimate private estate with room to build (see more) ....an expansive RV garage, or warehouse, workshop, additional guest homes, horse facilities, riding arena, or virtually any combination your lifestyle demands. The main residence features 4 bedrooms and 3 bathrooms, plus two additional exterior bathrooms conveniently located on the side of the home; ideal for ranch operations, outdoor entertaining, or guests enjoying the property's amenities. A separate 2-bedroom, 2-bath guest house provides excellent flexibility for multi-generational living, guests, rental income, or caretaker quarters. While the kitchen is currently unfinished, the structure offers tremendous opportunity to customize and complete the space to suit your needs. Comfort and efficiency are enhanced throughout both residences with multiple mini-split HVAC systems, allowing individualized climate control in many rooms, while the main home also benefits from a central air conditioning system. Outdoor amenities truly set this property apart. Challenge friends and family on your private pickleball court, then enjoy two professional tennis courts tucked behind the residence; an incredibly rare feature that creates a resort-like atmosphere right at home. Whether your vision is a luxury family compound, equestrian estate, income-producing property, or a long-term investment with future development potential, this remarkable Queen Creek offering combines space, utility, recreation, and opportunity in one extraordinary package. Properties with this much land, municipal utilities, and future upside rarely become available....
Contact an agent
Home facts
- Year built:1987
- Subdivision & Development:CHANDLER HEIGHTS RANCHES UNIT I 9-044
- Listing ID #:7062422
- Updated:October 05, 2026 at 03:10 PM
Rooms and interior
- Bedrooms:4
- Total bathrooms:4
- Flooring:Laminate, Tile
- Living area:1,939 sq. ft.
Heating and cooling
- Cooling:Ceiling Fan(s), Programmable Thermostat
- Heating:Electric
- Central air:Yes
Structure and exterior
- Year built:1987
- Building area:1,939 sq. ft.
- Lot area:3.46 Acres
- Lot Features:Desert Back, Desert Front, Natural Desert Back, North/South Exposure, Synthetic Grass Back
- Architectural Style:Ranch
- Construction Materials:Painted, Stucco
- Exterior Features:Balcony, Playground, Private Pickleball Court(s), Private Yard, Sport Court(s), Storage, Tennis Court(s)
Schools
- High school:Other
- Middle school:Other
- Elementary school:Other
Utilities
- Water:Private Water Company
Finances and disclosures
- Price:$829,900
- Price per sq. ft.:$428
- Tax amount:$1,516 (2025)
Parking
- Parking description:Extended Length Garage, Gated, Over Height Garage, RV Access/Parking, Separate Storage Areas(s)
- Garage:Yes
- Garage spaces:2
 All information should be verified by the recipient and none is guaranteed as accurate by ARMLS. Copyright 2020 Arizona Regional Multiple Listing Service, Inc. All rights reserved. ARMLS Member Broker: JoAnn Ayres
New listings near 2413 W Phillips Road
- Coming Soon
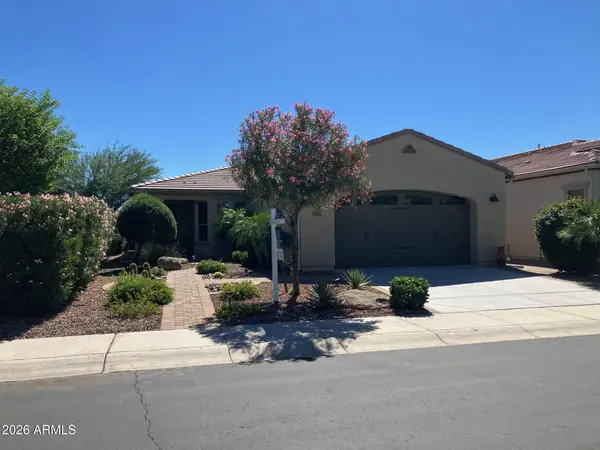 $465,000Coming Soon2 beds 2 baths1,574 sq. ft.
253 E Alcatara Avenue, Queen Creek, AZ 85140
MLS# 7089049Listed by: COLDWELL BANKER REALTY - New
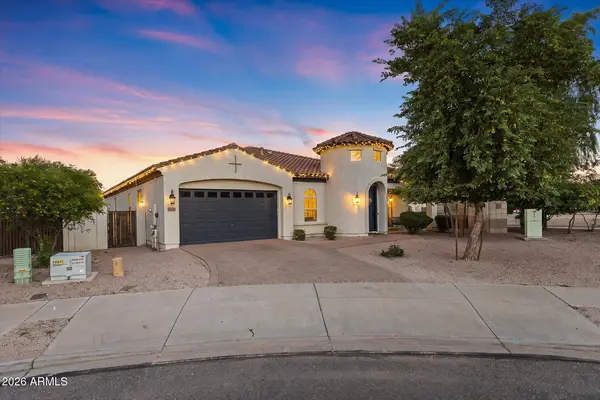 $779,000Active5 beds 4 baths3,013 sq. ft.
22597 E Pecan Court, Queen Creek, AZ 85142
MLS# 7089316Listed by: LIMITLESS REAL ESTATE - New
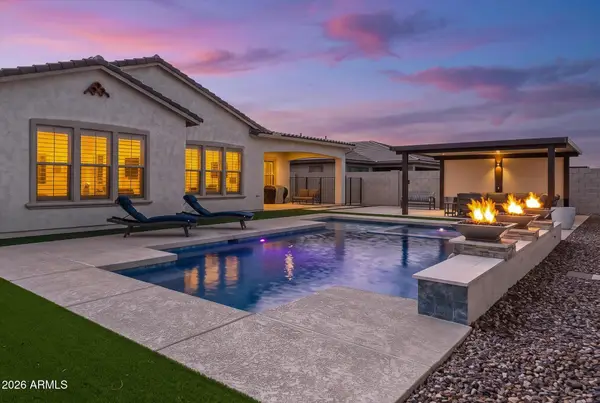 $1,100,000Active3 beds 4 baths3,199 sq. ft.
18848 E Strawberry Drive, Queen Creek, AZ 85142
MLS# 7089231Listed by: REAL BROKER - New
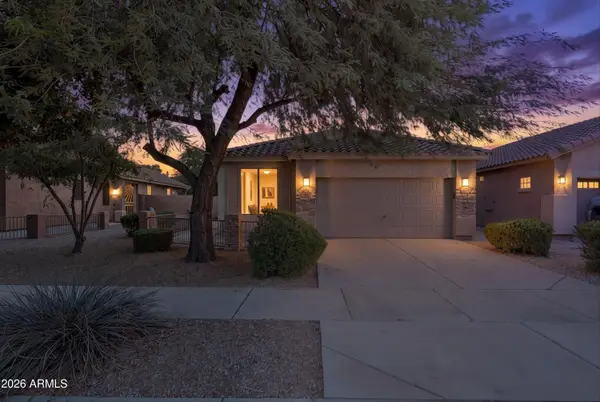 $400,000Active3 beds 2 baths1,524 sq. ft.
20880 E Desert Hills Boulevard, Queen Creek, AZ 85142
MLS# 7089209Listed by: HOMESMART PROS - New
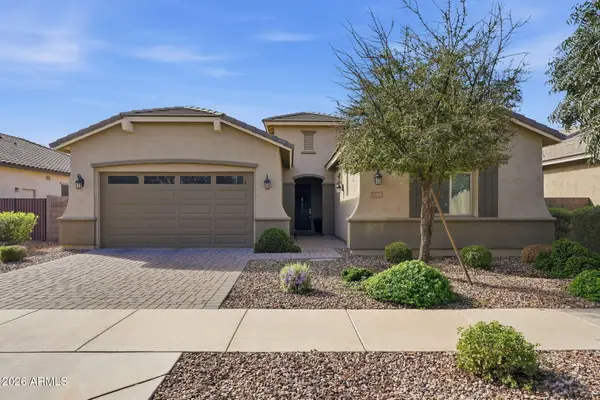 $599,000Active4 beds 3 baths2,337 sq. ft.
20523 E Carriage Way, Queen Creek, AZ 85142
MLS# 7089148Listed by: CAPITAL WEST HOMES REALTY LLC - New
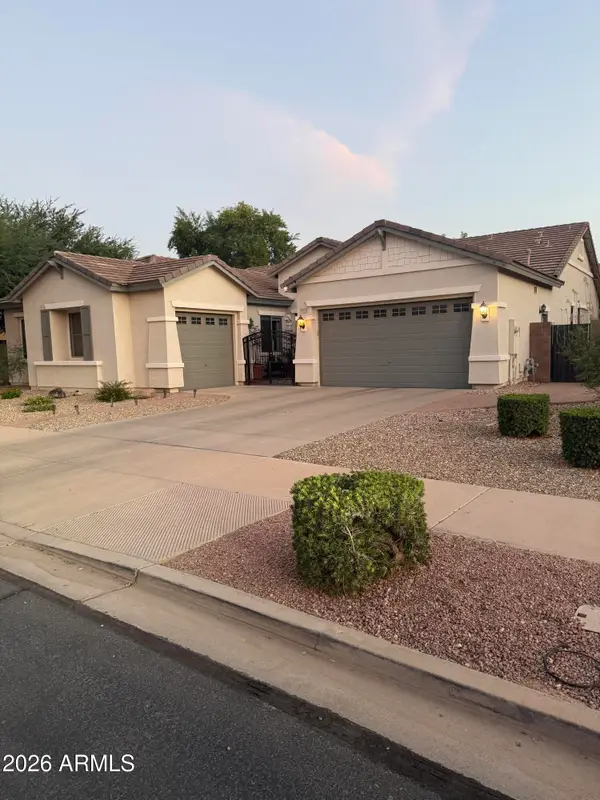 $749,999Active4 beds 3 baths2,979 sq. ft.
19129 E Oriole Way, Queen Creek, AZ 85142
MLS# 7088894Listed by: SISTERS REALTY LLC - New
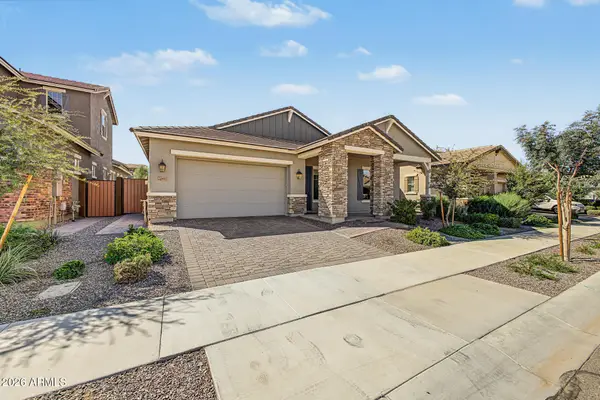 $647,000Active4 beds 3 baths2,310 sq. ft.
20611 E Via De Colina --, Queen Creek, AZ 85142
MLS# 7088904Listed by: REALTY ONE GROUP - New
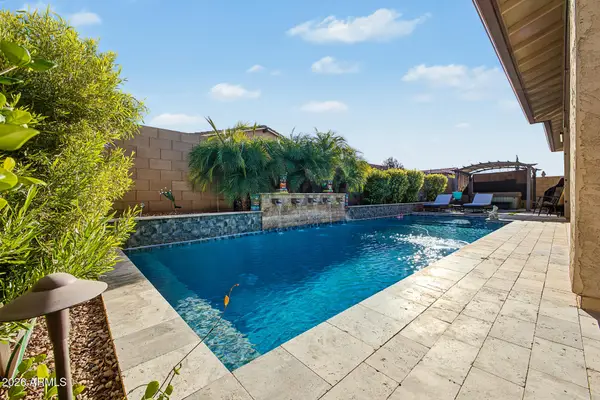 $775,000Active3 beds 3 baths2,799 sq. ft.
22667 E Stonecrest Drive, Queen Creek, AZ 85142
MLS# 7088800Listed by: KELLER WILLIAMS ARIZONA REALTY - New
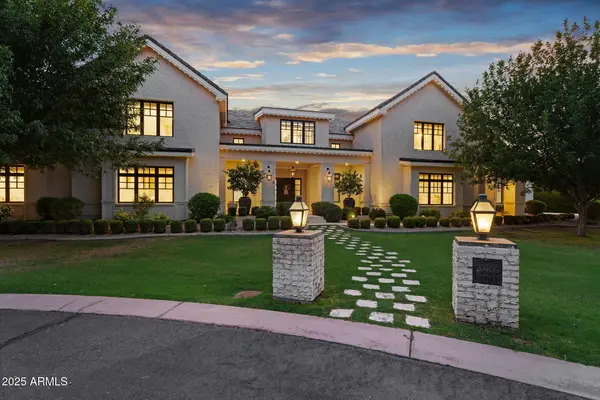 $5,990,000Active9 beds 10 baths12,259 sq. ft.
20406 E Sunset Court, Queen Creek, AZ 85142
MLS# 7088676Listed by: REAL BROKER - New
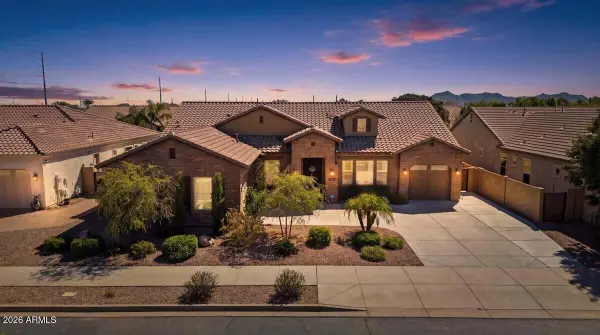 $900,000Active4 beds 4 baths3,022 sq. ft.
22333 E Maya Road, Queen Creek, AZ 85142
MLS# 7088453Listed by: MY HOME GROUP REAL ESTATE


Protect your home and budget from life's surprises with an Assurant Home Warranty, backed by a partner that supports you through every step of homeownership. Explore Plans.
©2026 Century 21 Real Estate LLC. All rights reserved. CENTURY 21®, the CENTURY 21 Logo and C21® are service marks owned by Century 21 Real Estate LLC. Century 21 Real Estate LLC fully supports the principles of the Fair Housing Act and the Equal Opportunity Act. Each office is independently owned and operated. Listing information is deemed reliable but not guaranteed accurate.