
24506 S 186th Place, Queen Creek, AZ 85142
Local realty services provided by:CENTURY 21 Indie Realty
24506 S 186th Place,Queen Creek, AZ 85142
$2,995,000
- 5 Beds
- 6 Baths
- - sq. ft.
- Single family
- Active
Listed by: hector flores
Office: housing exchange realty
MLS#:7046792
Source:ARMLS
Price summary
- Price:$2,995,000
- Monthly HOA dues:$60
About this home
Beyond the gates of Equestrian Estates stands a modern masterpiece where timeless architecture and resort-inspired living converge. Set on a private 1.1-acre homesite, soaring 13-foot ceilings, walls of glass, and designer finishes define this extraordinary custom estate. A showpiece chef's kitchen is complemented by a concealed prep kitchen hidden behind custom cabinetry. The backyard unfolds as a private resort featuring a pool, spa, Baja shelf, water features, outdoor kitchen, and expansive covered patio. The spa-inspired owner's retreat, detached guest casita, executive office, hidden bonus room, Thermador appliances, four-car garage, horse privileges, mountain views, and direct gated access to Casteel High School complete this exceptional residence.
Contact an agent
Home facts
- Year built:2026
- Subdivision & Development:QUEEN CREEK EQUESTRIAN ESTATES
- Listing ID #:7046792
- Updated:October 20, 2026 at 03:09 PM
Rooms and interior
- Bedrooms:5
- Total bathrooms:6
- Flooring:Tile, Wood
Heating and cooling
- Cooling:Ceiling Fan(s), ENERGY STAR Qualified Equipment, Heat Pump, Programmable Thermostat
- Heating:Heat Pump, Propane
- Central air:Yes
Structure and exterior
- Year built:2026
- Lot area:1.1 Acres
- Lot Features:Auto Timer H2O Back, Auto Timer H2O Front, Desert Back, Grass Front, Gravel/Stone Front, Natural Desert Back, Natural Desert Front, Sprinklers In Front, Sprinklers In Rear, Synthetic Grass Back, Synthetic Grass Front
- Construction Materials:Spray Foam Insulation
- Exterior Features:Built-in Barbecue, Playground, Private Street(s), Private Yard
Schools
- High school:Dr. Camille Casteel High School
- Middle school:Dr. Gary and Annette Auxier Elementary School
- Elementary school:Dr. Gary and Annette Auxier Elementary School
Finances and disclosures
- Price:$2,995,000
- Tax amount:$1,527 (2025)
Features and amenities
- Laundry features:Gas Dryer Hookup, Washer/Dryer Hook-up Only
- Pool features:Play Pool, Variable Speed Pump
Parking
- Parking description:Electric Vehicle Charging Station(s), Gated, RV Access/Parking, Side Vehicle Entry
- Garage:Yes
- Garage spaces:4
 All information should be verified by the recipient and none is guaranteed as accurate by ARMLS. Copyright 2020 Arizona Regional Multiple Listing Service, Inc. All rights reserved. ARMLS Member Broker: Donald Geisler
New listings near 24506 S 186th Place
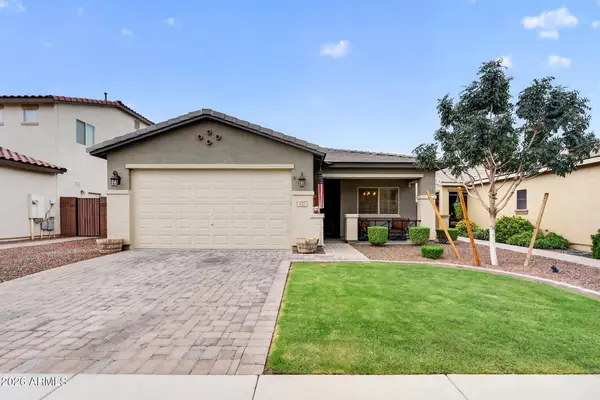 $422,000Active3 beds 2 baths
827 W Banyan Avenue, Queen Creek, AZ 85142
MLS# 7087943Listed by: THE AVE COLLECTIVE- New
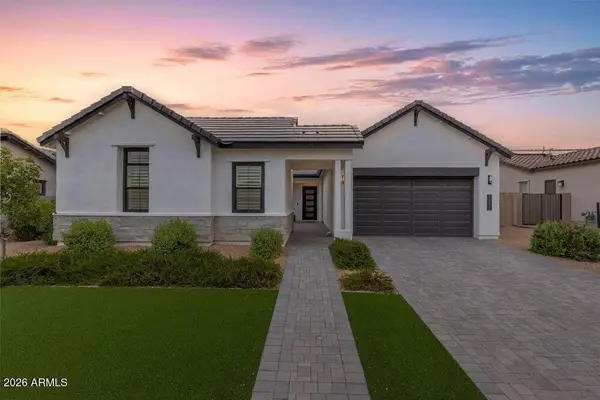 $825,000Active4 beds 3 baths
34315 N Sandpiper Trail, Queen Creek, AZ 85144
MLS# 7095611Listed by: REAL BROKER - New
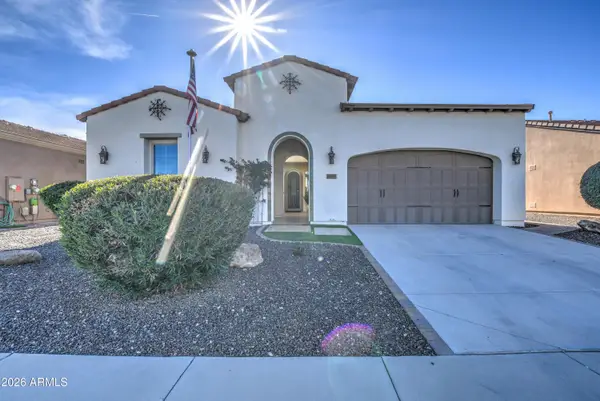 $529,000Active3 beds 2 baths
1489 E Artemis Trail, Queen Creek, AZ 85140
MLS# 7095589Listed by: PROSMART REALTY - New
 $850,000Active5 beds 5 baths
23144 E Parkside Drive, Queen Creek, AZ 85142
MLS# 7095489Listed by: RE/MAX FINE PROPERTIES - New
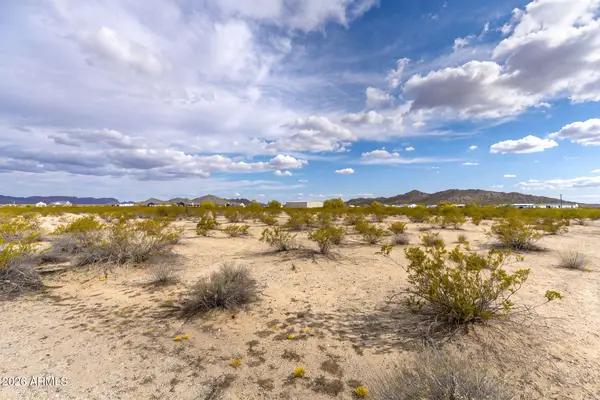 $990,000Active10.02 Acres
0 N Royce Road #1, Queen Creek, AZ 85144
MLS# 7095440Listed by: 72SOLD - New
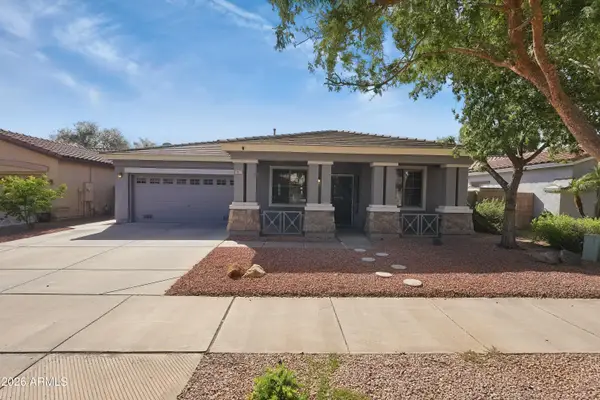 $495,000Active4 beds 2 baths
18679 E Lark Drive, Queen Creek, AZ 85142
MLS# 7095326Listed by: COLDWELL BANKER REALTY - New
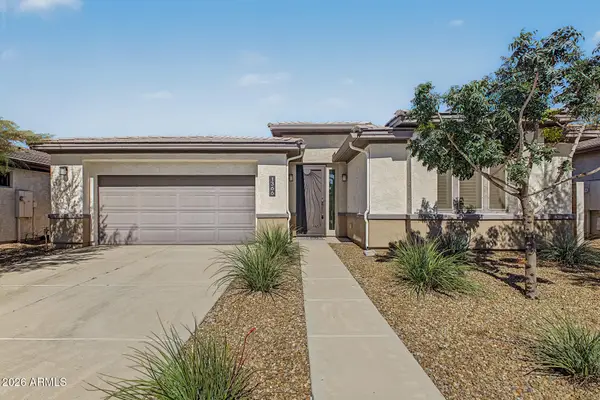 $450,000Active3 beds 2 baths
1366 W Via Del Oro --, San Tan Valley, AZ 85140
MLS# 7095255Listed by: EXP REALTY - New
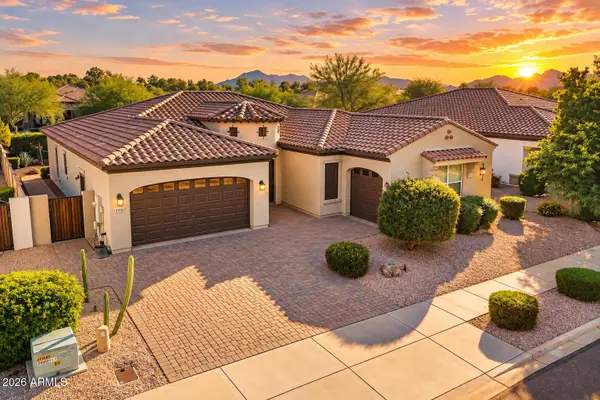 $575,000Active3 beds 3 baths
22451 E Pecan Lane, Queen Creek, AZ 85142
MLS# 7094991Listed by: KELLER WILLIAMS INTEGRITY FIRST REALTY 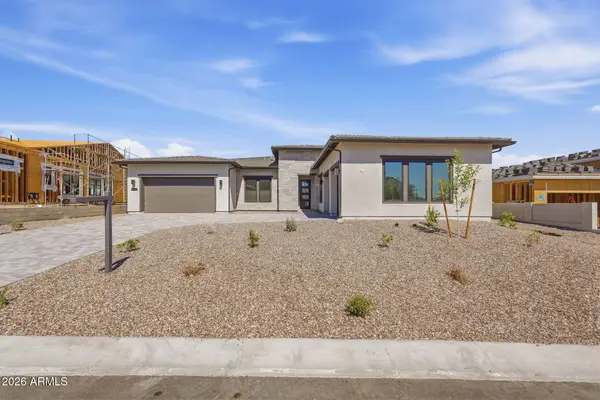 $1,199,000Pending4 beds 5 baths
5926 W Old Blue Trail, Queen Creek, AZ 85144
MLS# 7092536Listed by: TOLL BROTHERS REAL ESTATE- New
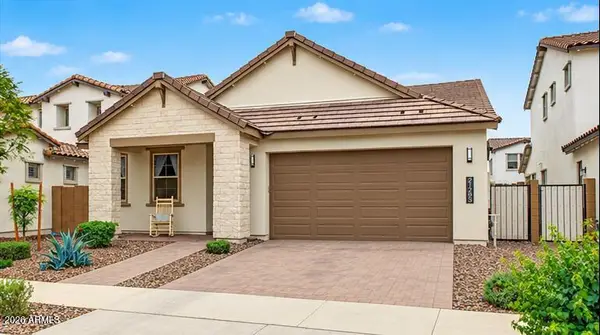 $599,900Active4 beds 3 baths
21285 E Macaw Drive, Queen Creek, AZ 85142
MLS# 7094862Listed by: RE/MAX FINE PROPERTIES


Protect your home and budget from life's surprises with an Assurant Home Warranty, backed by a partner that supports you through every step of homeownership. Explore Plans.
©2026 Century 21 Real Estate LLC. All rights reserved. CENTURY 21®, the CENTURY 21 Logo and C21® are service marks owned by Century 21 Real Estate LLC. Century 21 Real Estate LLC fully supports the principles of the Fair Housing Act and the Equal Opportunity Act. Each office is independently owned and operated. Listing information is deemed reliable but not guaranteed accurate.