
26421 S 231st Way, Queen Creek, AZ 85142
Local realty services provided by:CENTURY 21 Toma Partners
Listed by: jesse lowery, monica miller
Office: homesmart
MLS#:7047176
Source:ARMLS
Price summary
- Price:$579,000
- Monthly HOA dues:$169
About this home
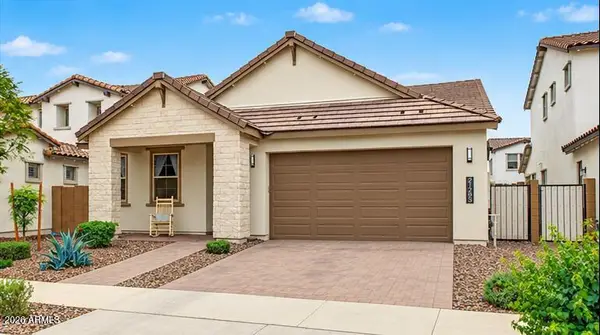
MAJOR PRICE IMPROVEMENT! Don't miss the assumable FHA loan at an advantageous rate! Welcome to this nearly-new home at Empire Pointe with almost $66k in included builder options, perfectly positioned directly across from a large neighborhood green belt for open space out front instead of a neighbor's rooftop. Inside, almost 2,700 square feet is thoughtfully laid out with 4 bedrooms, 3.5 bathrooms, and a den that could be a home office, playroom, or bonus space. The spacious great room flows seamlessly into a beautifully finished kitchen anchored by a large island, and a dual-slider opens the space to a nicely-landscaped back yard for effortless indoor/outdoor living. Built only about two years ago, this home was done right where it counts, featuring a tankless water heater, a whole-home... ...water filtration and softening system, and a third car tandem garage for the storage and flex space many homes don't offer.
The community delivers just as much, with a fitness center, sparkling pool and jacuzzi, pickleball and basketball courts, shaded play structures, play lawns, and two dog parks. Newer construction, smart upgrades, and a premium green belt location all come together here.
Please note that buyers must qualify as necessary to assume existing FHA loan....
Contact an agent
Home facts
- Year built:2024
- Subdivision & Development:EMPIRE POINTE PARCEL 5
- Listing ID #:7047176
- Updated:October 20, 2026 at 03:09 PM
Rooms and interior
- Bedrooms:4
- Total bathrooms:4
- Flooring:Carpet, Tile
Heating and cooling
- Cooling:Ceiling Fan(s), Programmable Thermostat
- Heating:Natural Gas
- Central air:Yes
Structure and exterior
- Year built:2024
- Lot area:0.15 Acres
- Lot Features:East/West Exposure, Gravel/Stone Front, Synthetic Grass Back
- Architectural Style:Contemporary, Ranch
- Construction Materials:Stucco
- Exterior Features:Private Yard
Schools
- High school:Crismon High School
- Middle school:Crismon High School
- Elementary school:Schnepf Elementary School
Finances and disclosures
- Price:$579,000
- Tax amount:$2,411 (2025)
Features and amenities
- Laundry features:Washer/Dryer Hook-up Only
Parking
- Parking description:Tandem
- Garage:Yes
- Garage spaces:3
 All information should be verified by the recipient and none is guaranteed as accurate by ARMLS. Copyright 2020 Arizona Regional Multiple Listing Service, Inc. All rights reserved. ARMLS Member Broker: Benjamin Toma
New listings near 26421 S 231st Way
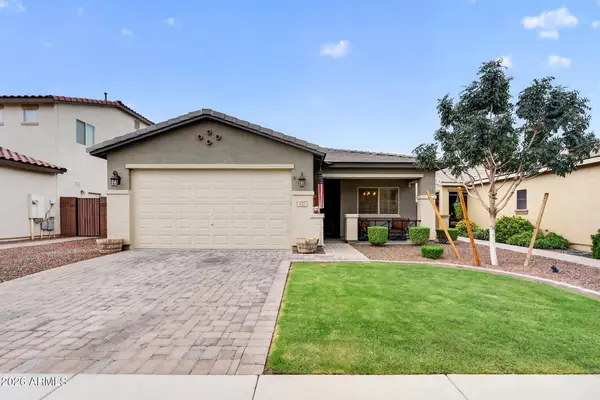 $422,000Active3 beds 2 baths
827 W Banyan Avenue, Queen Creek, AZ 85142
MLS# 7087943Listed by: THE AVE COLLECTIVE- New
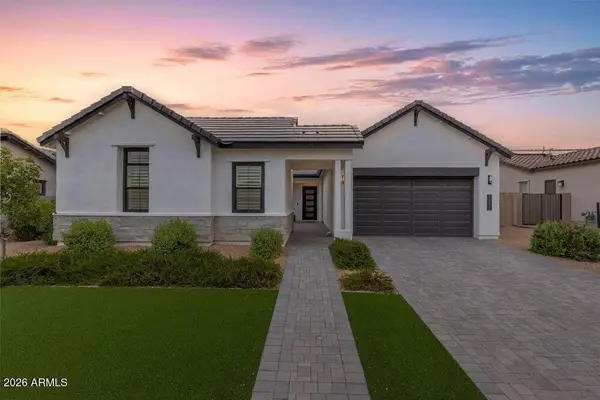 $825,000Active4 beds 3 baths
34315 N Sandpiper Trail, Queen Creek, AZ 85144
MLS# 7095611Listed by: REAL BROKER - New
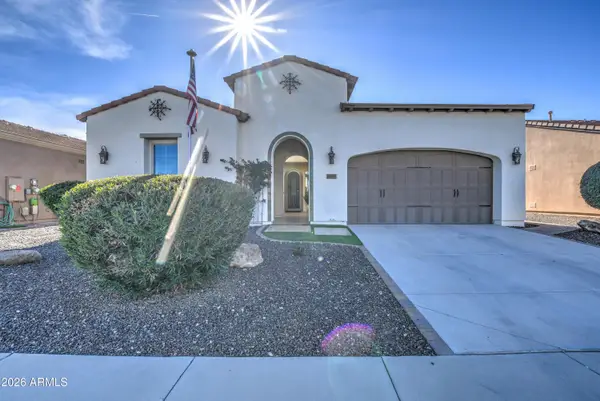 $529,000Active3 beds 2 baths
1489 E Artemis Trail, Queen Creek, AZ 85140
MLS# 7095589Listed by: PROSMART REALTY - New
 $850,000Active5 beds 5 baths
23144 E Parkside Drive, Queen Creek, AZ 85142
MLS# 7095489Listed by: RE/MAX FINE PROPERTIES - New
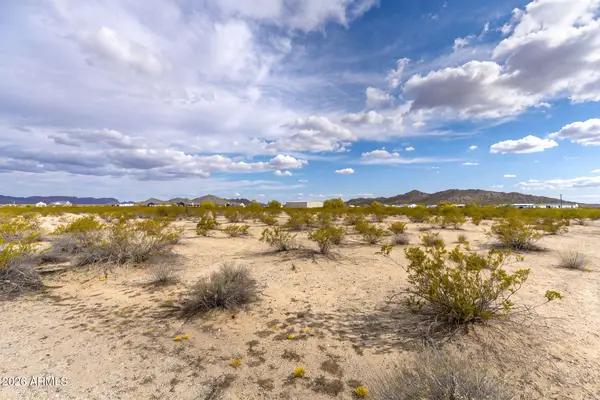 $990,000Active10.02 Acres
0 N Royce Road #1, Queen Creek, AZ 85144
MLS# 7095440Listed by: 72SOLD - New
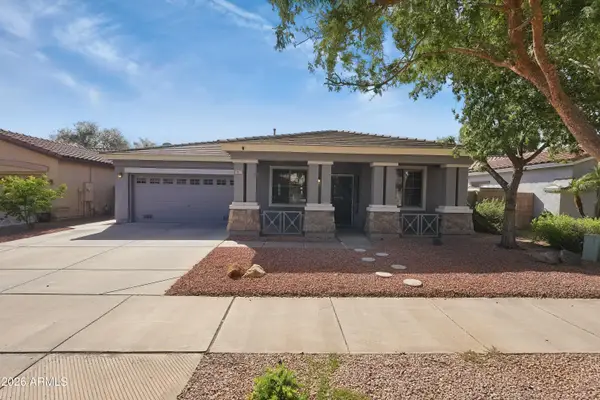 $495,000Active4 beds 2 baths
18679 E Lark Drive, Queen Creek, AZ 85142
MLS# 7095326Listed by: COLDWELL BANKER REALTY - New
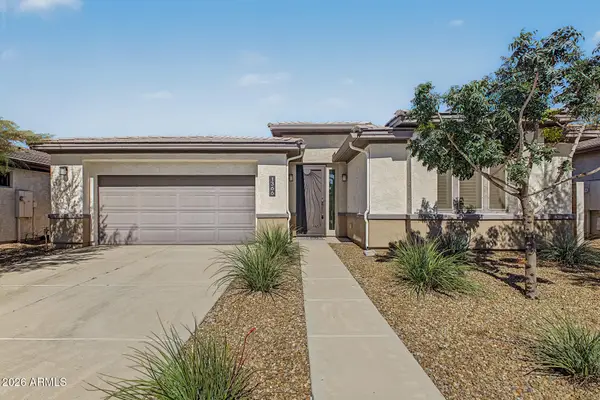 $450,000Active3 beds 2 baths
1366 W Via Del Oro --, San Tan Valley, AZ 85140
MLS# 7095255Listed by: EXP REALTY - New
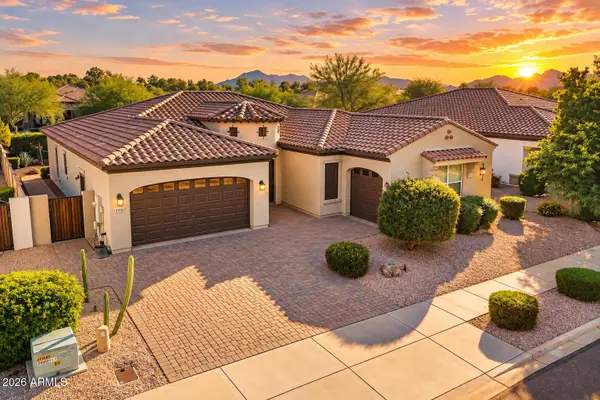 $575,000Active3 beds 3 baths
22451 E Pecan Lane, Queen Creek, AZ 85142
MLS# 7094991Listed by: KELLER WILLIAMS INTEGRITY FIRST REALTY 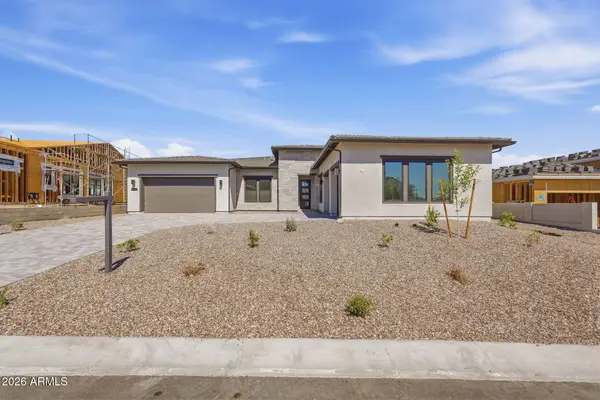 $1,199,000Pending4 beds 5 baths
5926 W Old Blue Trail, Queen Creek, AZ 85144
MLS# 7092536Listed by: TOLL BROTHERS REAL ESTATE- New
 $599,900Active4 beds 3 baths
21285 E Macaw Drive, Queen Creek, AZ 85142
MLS# 7094862Listed by: RE/MAX FINE PROPERTIES


Protect your home and budget from life's surprises with an Assurant Home Warranty, backed by a partner that supports you through every step of homeownership. Explore Plans.
©2026 Century 21 Real Estate LLC. All rights reserved. CENTURY 21®, the CENTURY 21 Logo and C21® are service marks owned by Century 21 Real Estate LLC. Century 21 Real Estate LLC fully supports the principles of the Fair Housing Act and the Equal Opportunity Act. Each office is independently owned and operated. Listing information is deemed reliable but not guaranteed accurate.