
3056 E Flintlock Drive, Queen Creek, AZ 85142
Local realty services provided by:CENTURY 21 Toma Partners
3056 E Flintlock Drive,Queen Creek, AZ 85142
$824,999
- 4 Beds
- 4 Baths
- 2,653 sq. ft.
- Single family
- Active
Listed by: russell t george
Office: homesmart
MLS#:7069789
Source:ARMLS
Price summary
- Price:$824,999
- Price per sq. ft.:$310.97
- Monthly HOA dues:$180
About this home
Exceptional Queen Creek Residence with Extra Living Suite:
Discover this beautifully maintained 4-bedroom, 3.5 bath residence offering 2,652 square feet of thoughtfully designed living space in desirable Queen Creek. A standout feature is the Extra Living Suite with its own private entrance, providing exceptional family for guests, extended family, multi-generational living, or a private retreat.
This light-filled interior has a spacious great room offering an open, inviting atmosphere and features a multipaneled glass sliding door that creates a seamless connection between indoor and outdoor living.
The chef-inspired kitchen is appointed with quartz countertops, upgraded ceiling height cabinetry and premium
GE profile stainless steel appliances. A dedicated office area adds valuable versatility for working from home studying or managing day-to-day activities.
The beautifully upgraded backyard is designed for both relaxation and entraining, feature elegant pavers, lush natural grass, and a private rear setting with no direct rear neighbors. The result is an inviting outdoor space for morning coffee, gatherings, or relaxing Arizona evenings. Lastly, over $155,000 in premium upgrades, builder upgrade sheet to follow....
Contact an agent
Home facts
- Year built:2024
- Subdivision & Development:SANTANILLA
- Listing ID #:7069789
- Updated:August 22, 2026 at 05:53 PM
Rooms and interior
- Bedrooms:4
- Total bathrooms:4
- Flooring:Carpet, Tile
- Living area:2,653 sq. ft.
Heating and cooling
- Cooling:Ceiling Fan(s), Heat Pump, Programmable Thermostat
- Heating:Heat Pump, Natural Gas
- Central air:Yes
Structure and exterior
- Year built:2024
- Building area:2,653 sq. ft.
- Lot area:0.19 Acres
- Lot Features:Auto Timer H2O Back, Auto Timer H2O Front, Grass Back, Grass Front, Gravel/Stone Back, Gravel/Stone Front, North/South Exposure
- Architectural Style:Ranch
- Construction Materials:Stucco
Schools
- High school:Basha High School
- Middle school:Willie & Coy Payne Jr. High
- Elementary school:Charlotte Patterson Elementary
Utilities
- Water:City Water
Finances and disclosures
- Price:$824,999
- Price per sq. ft.:$310.97
- Tax amount:$2,724 (2025)
Features and amenities
- Laundry features:Gas Dryer Hookup, Washer/Dryer Hook-up Only
- Amenities:Vinyl Frame
Parking
- Garage:Yes
- Garage spaces:3
 All information should be verified by the recipient and none is guaranteed as accurate by ARMLS. Copyright 2020 Arizona Regional Multiple Listing Service, Inc. All rights reserved. ARMLS Member Broker: Benjamin Toma
New listings near 3056 E Flintlock Drive
- New
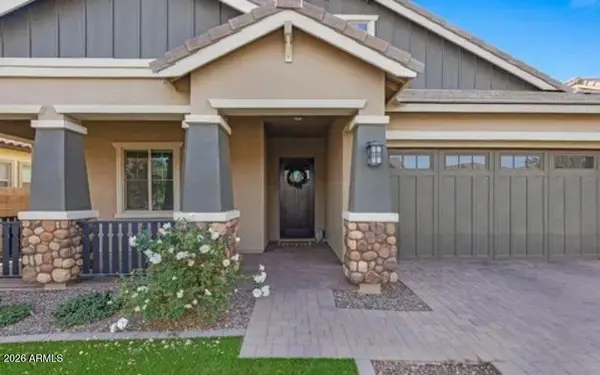 $775,000Active5 beds 4 baths3,407 sq. ft.
22911 E Thornton Road, Queen Creek, AZ 85142
MLS# 7070036Listed by: LISTED SIMPLY - New
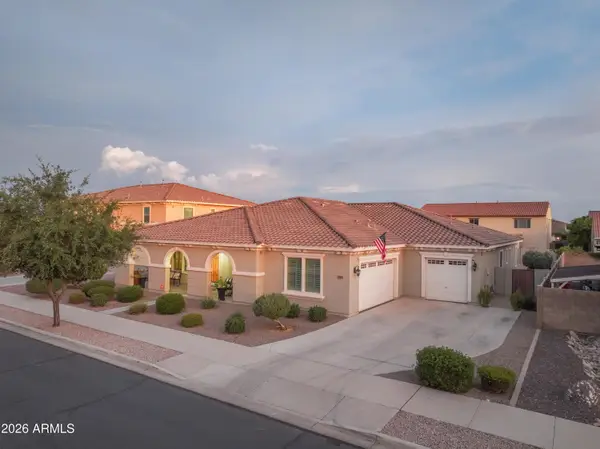 $859,000Active4 beds 3 baths3,626 sq. ft.
21421 E Waverly Drive, Queen Creek, AZ 85142
MLS# 7070039Listed by: QUEEN CREEK REAL ESTATE - New
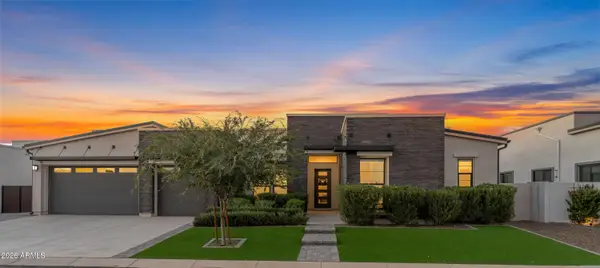 $1,575,000Active4 beds 4 baths4,152 sq. ft.
20728 E Indiana Avenue, Queen Creek, AZ 85142
MLS# 7069980Listed by: REAL BROKER - New
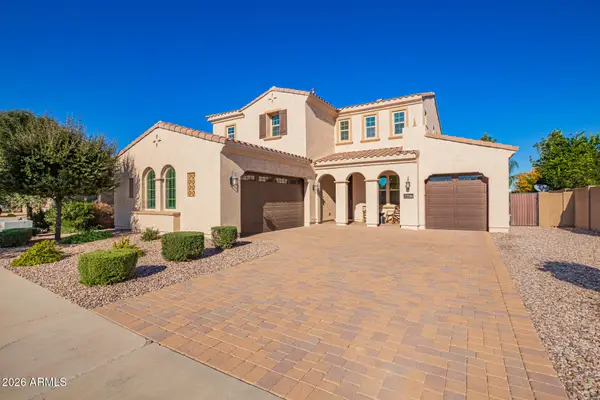 $774,990Active4 beds 4 baths3,396 sq. ft.
22116 E Rosa Road, Queen Creek, AZ 85142
MLS# 7069890Listed by: HOMELOGIC REAL ESTATE - New
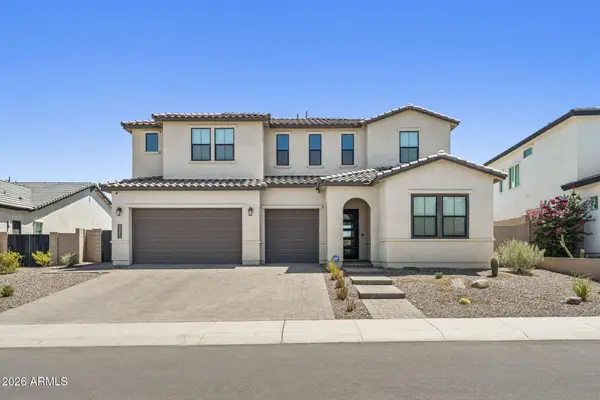 $999,000Active4 beds 5 baths3,507 sq. ft.
34355 N Sandpiper Trail, Queen Creek, AZ 85144
MLS# 7069763Listed by: COMPASS - New
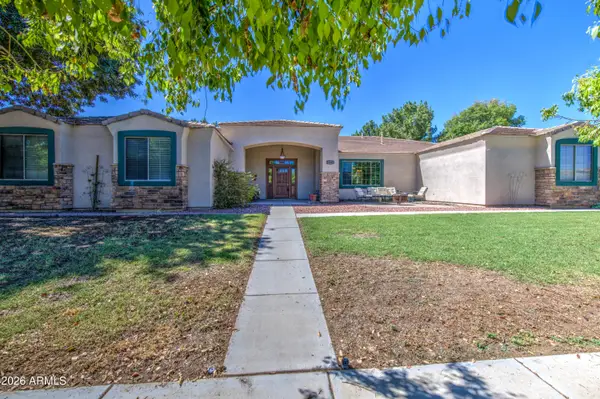 $925,000Active4 beds 3 baths3,045 sq. ft.
19943 E Augustus Avenue, Queen Creek, AZ 85142
MLS# 7069694Listed by: RE/MAX EXCALIBUR - New
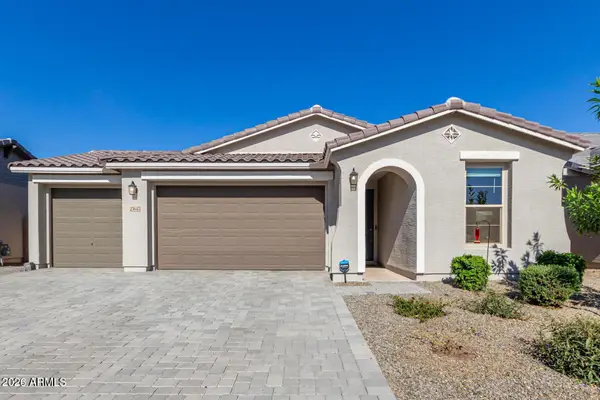 $524,999Active4 beds 3 baths1,858 sq. ft.
25645 S 225th Place, Queen Creek, AZ 85142
MLS# 7069548Listed by: REALTY ONE GROUP - New
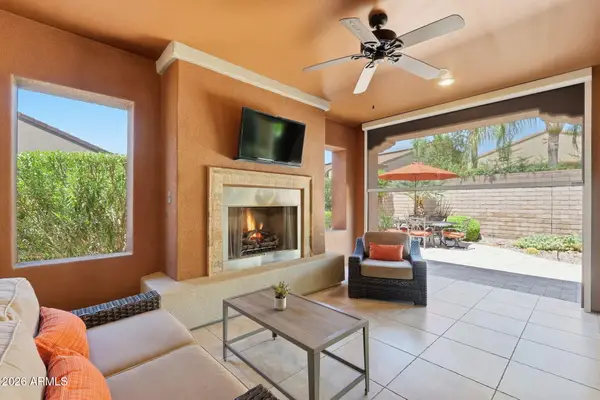 $590,000Active2 beds 2 baths1,949 sq. ft.
1556 E Alegria Road, Queen Creek, AZ 85140
MLS# 7069414Listed by: KELLER WILLIAMS INTEGRITY FIRST REALTY - New
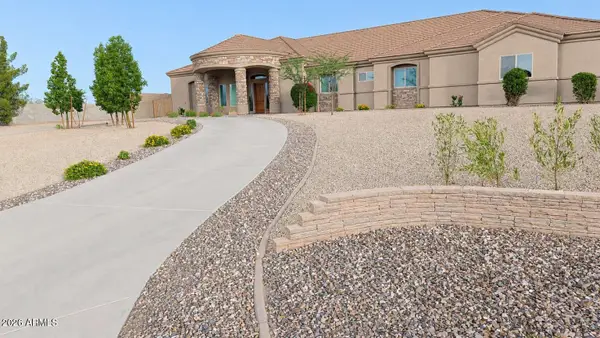 $1,350,000Active5 beds 3 baths3,433 sq. ft.
15 W Lone Star Lane, Queen Creek, AZ 85140
MLS# 7069157Listed by: CONGRESS REALTY, INC. - New
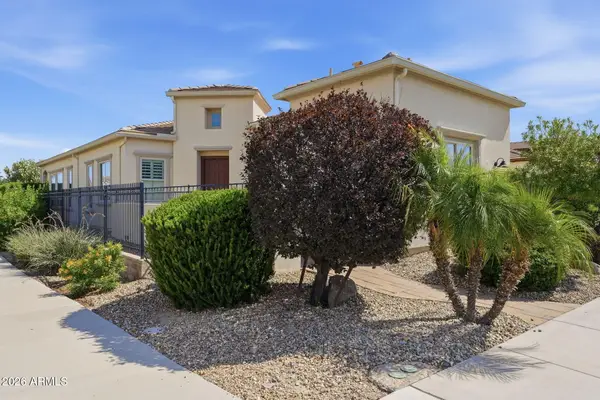 $575,000Active2 beds 3 baths2,304 sq. ft.
1474 E Elysian Pass, Queen Creek, AZ 85140
MLS# 7069199Listed by: SERHANT.


Protect your home and budget from life's surprises with an Assurant Home Warranty, backed by a partner that supports you through every step of homeownership. Explore Plans.
©2026 Century 21 Real Estate LLC. All rights reserved. CENTURY 21®, the CENTURY 21 Logo and C21® are service marks owned by Century 21 Real Estate LLC. Century 21 Real Estate LLC fully supports the principles of the Fair Housing Act and the Equal Opportunity Act. Each office is independently owned and operated. Listing information is deemed reliable but not guaranteed accurate.