
31107 N Calabasas Lane, Queen Creek, AZ 85144
Local realty services provided by:CENTURY 21 Northwest Realty
31107 N Calabasas Lane,Queen Creek, AZ 85144
$537,985
- 4 Beds
- 3 Baths
- 2,213 sq. ft.
- Single family
- Active
Listed by: tara m talley
Office: taylor morrison (mls only)
MLS#:7059631
Source:ARMLS
Price summary
- Price:$537,985
- Price per sq. ft.:$243.1
- Monthly HOA dues:$165
About this home
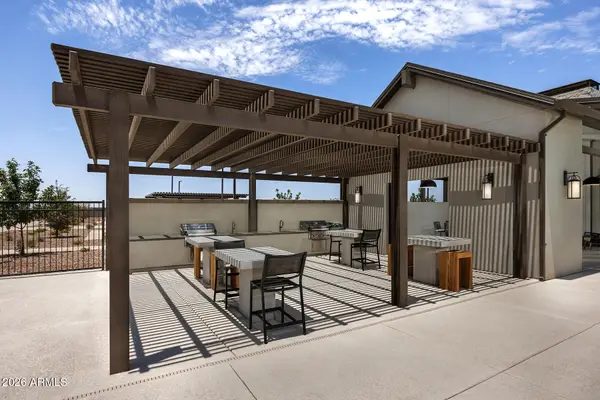
What's Special: Oversized Garage | Popular Plan | No Rear Neighbors | Mountain View | West Facing Lot | Covered Patio. New Construction - October Completion! Welcome to the Regal at 31107 N Calabasas Lane in Ladera Trails Encore! The open kitchen, dining area, and great room create a bright and welcoming gathering space, while the covered outdoor living area extends your entertaining options year-round. A private primary suite is tucked away at the back of the home and features a spacious bath, walk-in closet, and convenient access to the laundry room. Three secondary bedrooms, including a private front bedroom with an adjacent bath, provide room for family and guests. A versatile flex space near the entry is perfect for a home office, hobby room, or play area, while the walk-in pantry, extra storage, and two-car garage add everyday convenience. Adjacent to San Tan Mountain Regional Park, residents enjoy easy access to miles of hiking and biking trails, a sparkling community pool and pickleball courts! Explore local favorites like the Olive Mill, Schnepf Farms, and Queen Creek Marketplace, plus a wide variety of shops, restaurants, and everyday conveniences--all just a short drive away. At Ladera Trails, everything you need is always within reach. Additional Highlights Include: multi-slide door at great room, garage service door, 4' garage extension, double gate, and paver driveway, entry, and porch. MLS#7059631...
Contact an agent
Home facts
- Year built:2026
- Subdivision & Development:Ladera Trails Encore
- Listing ID #:7059631
- Updated:September 13, 2026 at 03:01 PM
Rooms and interior
- Bedrooms:4
- Total bathrooms:3
- Rooms Total:7
- Flooring:Carpet, Tile
- Living area:2,213 sq. ft.
Heating and cooling
- Cooling:ENERGY STAR Qualified Equipment, Programmable Thermostat
- Heating:Natural Gas
Structure and exterior
- Year built:2026
- Building area:2,213 sq. ft.
- Lot area:0.15 Acres
- Lot Features:Desert Front, Dirt Back
- Architectural Style:Ranch
- Construction Materials:Stucco
Schools
- High school:San Tan Foothills High School
- Middle school:Walker Butte K-8
- Elementary school:San Tan Heights Elementary
Utilities
- Water:Private Water Company
Finances and disclosures
- Price:$537,985
- Price per sq. ft.:$243.1
- Tax amount:$3,000 (2025)
Features and amenities
- Laundry features:Washer/Dryer Hook-up Only
Parking
- Parking description:Extended Length Garage
- Garage:Yes
- Garage spaces:2
 All information should be verified by the recipient and none is guaranteed as accurate by ARMLS. Copyright 2020 Arizona Regional Multiple Listing Service, Inc. All rights reserved.
New listings near 31107 N Calabasas Lane
- New
 $694,900Active4 beds 4 baths2,960 sq. ft.
43811 N Wollemi Street, Queen Creek, AZ 85140
MLS# 7079594Listed by: RISEWELL HOMES - New
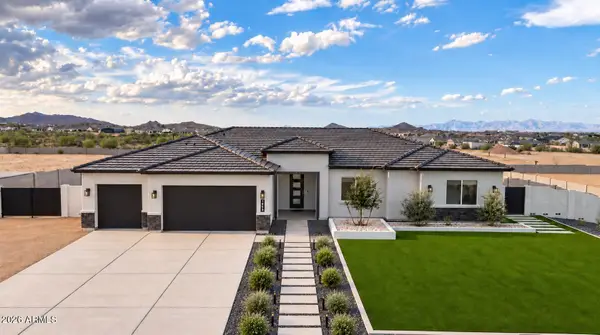 $899,000Active4 beds 3 baths2,766 sq. ft.
1858 W Lucky Lane, Queen Creek, AZ 85144
MLS# 7077629Listed by: LIMITLESS REAL ESTATE - New
 $499,999Active4 beds 3 baths2,136 sq. ft.
1087 W Empress Tree Avenue, San Tan Valley, AZ 85140
MLS# 7079422Listed by: 1ST PRIORITY ONE REAL ESTATE, INC - New
 $517,000Active4 beds 3 baths2,308 sq. ft.
22880 E Indiana Avenue, Queen Creek, AZ 85142
MLS# 7079264Listed by: OPENDOOR BROKERAGE, LLC - New
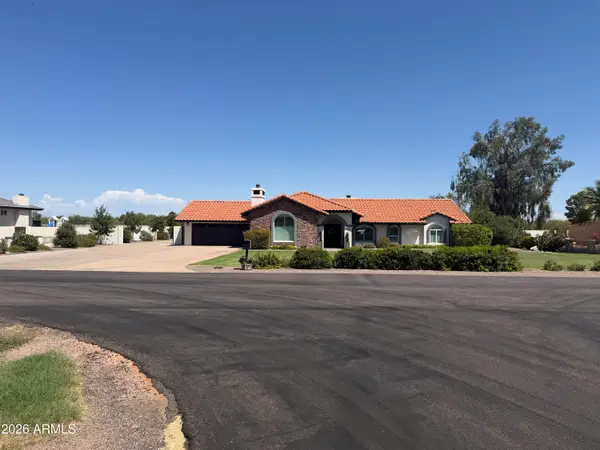 $1,390,000Active5 beds 3 baths3,318 sq. ft.
19430 E Via De Olivos Street, Queen Creek, AZ 85142
MLS# 7079112Listed by: FLEXX REAL ESTATE & PROPERTY MANAGEMENT - New
 $695,000Active4 beds 3 baths2,965 sq. ft.
18572 E Apricot Lane, Queen Creek, AZ 85142
MLS# 7079075Listed by: MY HOME GROUP REAL ESTATE - New
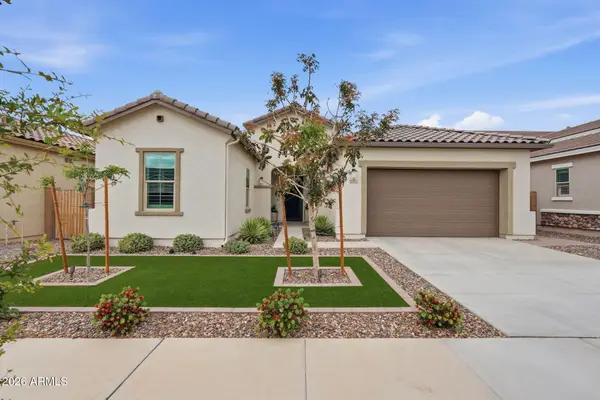 $689,000Active3 beds 3 baths2,198 sq. ft.
21072 E Arroyo Verde Drive, Queen Creek, AZ 85142
MLS# 7077162Listed by: SERHANT. - New
 $534,480Active4 beds 3 baths2,164 sq. ft.
22455 E Firestone Drive, Queen Creek, AZ 85142
MLS# 7078912Listed by: MATTAMY ARIZONA, LLC - New
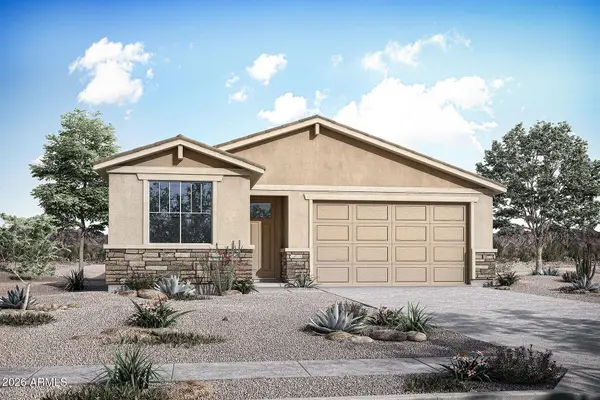 $537,350Active4 beds 3 baths2,164 sq. ft.
22462 E Firestone Drive, Queen Creek, AZ 85142
MLS# 7078914Listed by: MATTAMY ARIZONA, LLC - New
 $699,126Active4 beds 4 baths2,965 sq. ft.
22659 E Firestone Drive, Queen Creek, AZ 85142
MLS# 7078917Listed by: MATTAMY ARIZONA, LLC


Protect your home and budget from life's surprises with an Assurant Home Warranty, backed by a partner that supports you through every step of homeownership. Explore Plans.
©2026 Century 21 Real Estate LLC. All rights reserved. CENTURY 21®, the CENTURY 21 Logo and C21® are service marks owned by Century 21 Real Estate LLC. Century 21 Real Estate LLC fully supports the principles of the Fair Housing Act and the Equal Opportunity Act. Each office is independently owned and operated. Listing information is deemed reliable but not guaranteed accurate.