
31708 N Goldfield Road, Queen Creek, AZ 85144
Local realty services provided by:CENTURY 21 Arizona Foothills
31708 N Goldfield Road,Queen Creek, AZ 85144
$834,758
- 5 Beds
- 5 Baths
- - sq. ft.
- Single family
- Sold
Listed by: tara m talley
Office: taylor morrison (mls only)
MLS#:7028229
Source:ARMLS
Sorry, we are unable to map this address
Price summary
- Price:$834,758
- Monthly HOA dues:$165
About this home
What's Special: 1st Floor Primary Bedroom | Cul-de-Sac Lot | Backs to Open Space | 1st Floor Guest Bedroom. New Construction - Ready Now! Welcome to the Olympic at 31708 N Goldfield Road in Ladera Trails Passage! This thoughtfully designed two story home welcomes you with a bright foyer that opens to a spacious great room, connected dining, and a stylish kitchen with a large island and walk in pantry. The private primary suite is tucked on the main level with a spa inspired bath and generous closet, while a flex room and an additional bedroom offer space for work, guests, or hobbies. Upstairs, a light filled loft and tech area create the perfect place to gather, with three secondary bedrooms and two full baths providing comfort and functionality for everyone. A covered outdoor living space and split three car garage add everyday convenience and room to relax. Nestled at the base of the scenic San Tan Mountains, Ladera Trails is a beautiful place to call home. Adjacent to San Tan Mountain Regional Park, residents enjoy easy access to miles of hiking and biking trails, a sparkling community pool and pickleball courts! Explore local favorites like the Olive Mill, Schnepf Farms, and Queen Creek Marketplace, plus a wide variety of shops, restaurants, and everyday conveniences--all just a short drive away. At Ladera Trails, everything you need is always within reach. Additional Highlights Include: 4' 2-car garage extension, pavers at front porch, gourmet kitchen with cooktop and double ovens, multi-glass slider at great room, painted cabinets, backsplash in kitchen, whole house quartz, painted stair railing, undercabinet lighting in kitchen, and tile shower in primary. MLS#7028229...
Contact an agent
Home facts
- Year built:2026
- Subdivision & Development:Ladera Trails Passage
- Listing ID #:7028229
- Updated:September 12, 2026 at 06:24 AM
Rooms and interior
- Bedrooms:5
- Total bathrooms:5
- Rooms Total:9
- Flooring:Carpet, Tile
Heating and cooling
- Cooling:Programmable Thermostat
- Heating:Natural Gas
- Central air:Yes
Structure and exterior
- Year built:2026
- Lot Features:Borders Common Area, Cul-De-Sac, Desert Front, Dirt Back
- Construction Materials:Stucco
Schools
- High school:San Tan Foothills High School
- Middle school:Walker Butte K-8
- Elementary school:San Tan Heights Elementary
Utilities
- Water:Private Water Company
Finances and disclosures
- Price:$834,758
- Tax amount:$4,500 (2025)
Features and amenities
- Laundry features:Washer/Dryer Hook-up Only
Parking
- Parking description:Extended Length Garage, Side Vehicle Entry
- Garage:Yes
- Garage spaces:3
 All information should be verified by the recipient and none is guaranteed as accurate by ARMLS. Copyright 2020 Arizona Regional Multiple Listing Service, Inc. All rights reserved. ARMLS Member Broker: Floyd Scott
New listings near 31708 N Goldfield Road
- New
 $499,999Active4 beds 3 baths2,136 sq. ft.
1087 W Empress Tree Avenue, San Tan Valley, AZ 85140
MLS# 7079422Listed by: 1ST PRIORITY ONE REAL ESTATE, INC - New
 $517,000Active4 beds 3 baths2,308 sq. ft.
22880 E Indiana Avenue, Queen Creek, AZ 85142
MLS# 7079264Listed by: OPENDOOR BROKERAGE, LLC - New
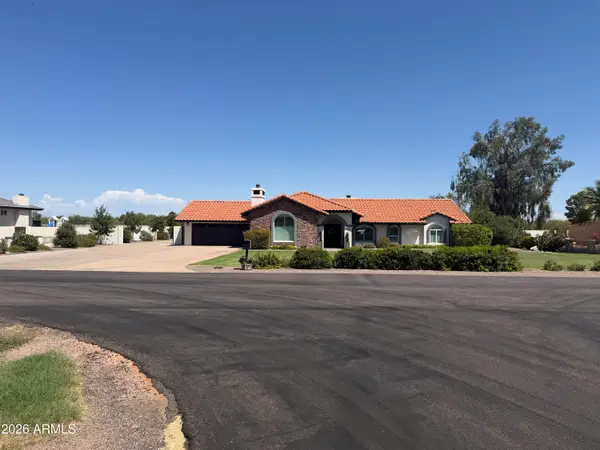 $1,390,000Active5 beds 3 baths3,318 sq. ft.
19430 E Via De Olivos Street, Queen Creek, AZ 85142
MLS# 7079112Listed by: FLEXX REAL ESTATE & PROPERTY MANAGEMENT - New
 $695,000Active4 beds 3 baths2,965 sq. ft.
18572 E Apricot Lane, Queen Creek, AZ 85142
MLS# 7079075Listed by: MY HOME GROUP REAL ESTATE - New
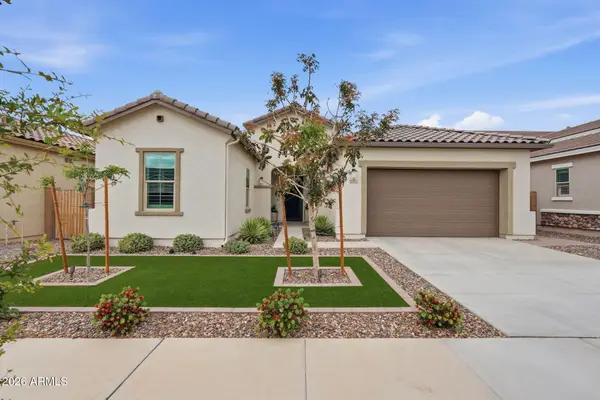 $689,000Active3 beds 3 baths2,198 sq. ft.
21072 E Arroyo Verde Drive, Queen Creek, AZ 85142
MLS# 7077162Listed by: SERHANT. - New
 $534,480Active4 beds 3 baths2,164 sq. ft.
22455 E Firestone Drive, Queen Creek, AZ 85142
MLS# 7078912Listed by: MATTAMY ARIZONA, LLC - New
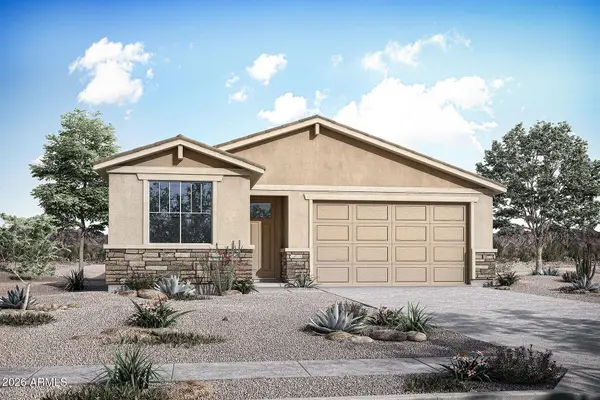 $537,350Active4 beds 3 baths2,164 sq. ft.
22462 E Firestone Drive, Queen Creek, AZ 85142
MLS# 7078914Listed by: MATTAMY ARIZONA, LLC - New
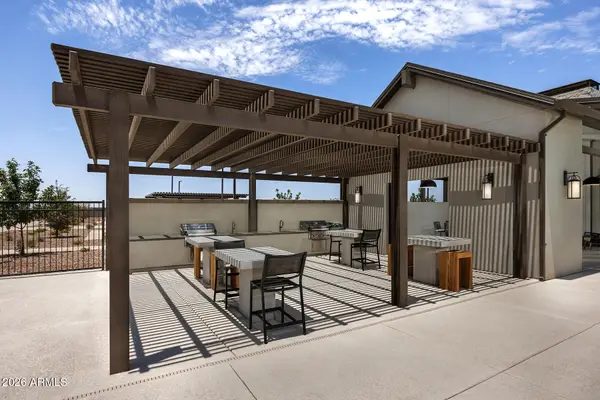 $699,126Active4 beds 4 baths2,965 sq. ft.
22659 E Firestone Drive, Queen Creek, AZ 85142
MLS# 7078917Listed by: MATTAMY ARIZONA, LLC - New
 $721,458Active4 beds 4 baths2,965 sq. ft.
26625 S 227th Way, Queen Creek, AZ 85142
MLS# 7078921Listed by: MATTAMY ARIZONA, LLC - New
 $539,900Active4 beds 3 baths2,351 sq. ft.
20289 E Raven Drive, Queen Creek, AZ 85142
MLS# 7078934Listed by: WEST USA REALTY


Protect your home and budget from life's surprises with an Assurant Home Warranty, backed by a partner that supports you through every step of homeownership. Explore Plans.
©2026 Century 21 Real Estate LLC. All rights reserved. CENTURY 21®, the CENTURY 21 Logo and C21® are service marks owned by Century 21 Real Estate LLC. Century 21 Real Estate LLC fully supports the principles of the Fair Housing Act and the Equal Opportunity Act. Each office is independently owned and operated. Listing information is deemed reliable but not guaranteed accurate.