
3213 W Lind Road, Queen Creek, AZ 85142
Local realty services provided by:CENTURY 21 Northwest Realty
3213 W Lind Road,Queen Creek, AZ 85142
$1,400,000
- 5 Beds
- 4 Baths
- 3,936 sq. ft.
- Single family
- Active
Listed by: jim conway, jr
Office: delex realty
MLS#:7056400
Source:ARMLS
Price summary
- Price:$1,400,000
- Price per sq. ft.:$355.69
About this home
Fantastic opportunity for this custom-built single-level home in Chandler Heights Ranches! An impressive iron front door welcomes you into a fantastic floor plan with high-end finishes and a neutral palette throughout. The expansive great room has multi-sliding doors to the covered patio and an electric fireplace with floor-to-ceiling brick surround. The gourmet kitchen features stainless appliances including a Forge gas range, shaker cabinets, stylish backsplash, Quartz counters, walk-in pantry and huge center island with breakfast bar & pendant lighting. The private primary bedroom has access to the backyard and a spa-like bath with dual vanities, tiled shower with rain showerhead and seamless glass surround, freestanding tub, and walk-in closet. 4-car garage, paver driveway & RV gate.
Contact an agent
Home facts
- Year built:2026
- Subdivision & Development:CHANDLER HEIGHTS RANCHES UNIT I 9-044
- Listing ID #:7056400
- Updated:September 11, 2026 at 03:49 PM
Rooms and interior
- Bedrooms:5
- Total bathrooms:4
- Flooring:Carpet, Tile
- Living area:3,936 sq. ft.
Heating and cooling
- Cooling:Ceiling Fan(s)
- Heating:Electric, Heat Pump
- Central air:Yes
Structure and exterior
- Year built:2026
- Building area:3,936 sq. ft.
- Lot area:1.49 Acres
- Lot Features:Dirt Back, Dirt Front
- Construction Materials:Painted, Spray Foam Insulation, Stucco
Schools
- High school:San Tan Foothills High School
- Middle school:San Tan Heights Elementary
- Elementary school:San Tan Heights Elementary
Utilities
- Water:Private Water Company
- Sewer:Septic In & Connected
Finances and disclosures
- Price:$1,400,000
- Price per sq. ft.:$355.69
- Tax amount:$1,185 (2025)
Parking
- Parking description:RV Gate
- Garage:Yes
- Garage spaces:4
 All information should be verified by the recipient and none is guaranteed as accurate by ARMLS. Copyright 2020 Arizona Regional Multiple Listing Service, Inc. All rights reserved.
New listings near 3213 W Lind Road
- New
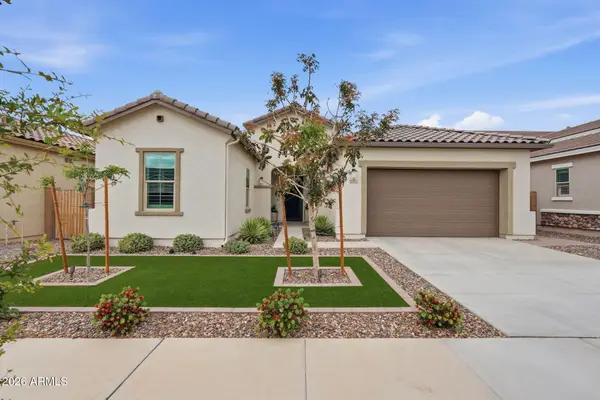 $689,000Active3 beds 3 baths2,198 sq. ft.
21072 E Arroyo Verde Drive, Queen Creek, AZ 85142
MLS# 7077162Listed by: SERHANT. - New
 $534,480Active4 beds 3 baths2,164 sq. ft.
22455 E Firestone Drive, Queen Creek, AZ 85142
MLS# 7078912Listed by: MATTAMY ARIZONA, LLC - New
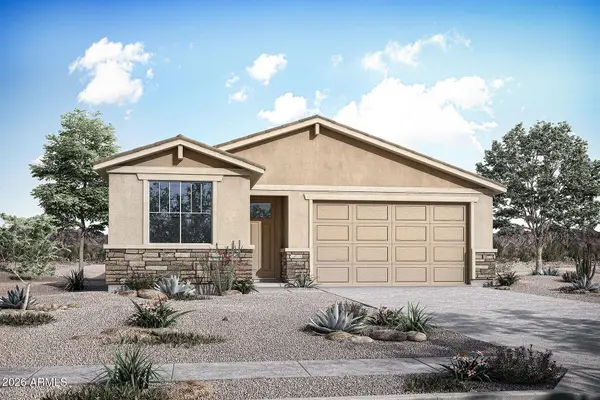 $537,350Active4 beds 3 baths2,164 sq. ft.
22462 E Firestone Drive, Queen Creek, AZ 85142
MLS# 7078914Listed by: MATTAMY ARIZONA, LLC - New
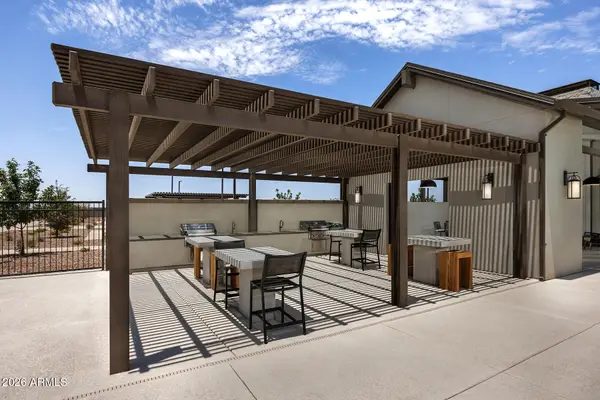 $699,126Active4 beds 4 baths2,965 sq. ft.
22659 E Firestone Drive, Queen Creek, AZ 85142
MLS# 7078917Listed by: MATTAMY ARIZONA, LLC - New
 $721,458Active4 beds 4 baths2,965 sq. ft.
26625 S 227th Way, Queen Creek, AZ 85142
MLS# 7078921Listed by: MATTAMY ARIZONA, LLC - New
 $539,900Active4 beds 3 baths2,351 sq. ft.
20289 E Raven Drive, Queen Creek, AZ 85142
MLS# 7078934Listed by: WEST USA REALTY - New
 $1,400,000Active0.98 Acres
20682 E Ivy Lane #242, Queen Creek, AZ 85142
MLS# 7078855Listed by: HOMESMART LIFESTYLES - New
 $820,000Active4 beds 3 baths2,482 sq. ft.
22377 E Sentiero Drive, Queen Creek, AZ 85142
MLS# 7078772Listed by: RETSY - New
 $619,900Active3 beds 2 baths1,718 sq. ft.
20038 S 231st Street, Queen Creek, AZ 85142
MLS# 7078736Listed by: GENTRY REAL ESTATE - New
 $509,700Active3 beds 3 baths2,186 sq. ft.
36131 N Desert Tea Drive, Queen Creek, AZ 85140
MLS# 7078637Listed by: REALTY ONE GROUP


Protect your home and budget from life's surprises with an Assurant Home Warranty, backed by a partner that supports you through every step of homeownership. Explore Plans.
©2026 Century 21 Real Estate LLC. All rights reserved. CENTURY 21®, the CENTURY 21 Logo and C21® are service marks owned by Century 21 Real Estate LLC. Century 21 Real Estate LLC fully supports the principles of the Fair Housing Act and the Equal Opportunity Act. Each office is independently owned and operated. Listing information is deemed reliable but not guaranteed accurate.