
33939 N Malpais Hills Trail, Queen Creek, AZ 85144
Local realty services provided by:CENTURY 21 Northwest Realty
33939 N Malpais Hills Trail,Queen Creek, AZ 85144
$779,000
- 3 Beds
- 3 Baths
- 2,776 sq. ft.
- Single family
- Active
Listed by: heather l. merenda
Office: realty one group
MLS#:7078494
Source:ARMLS
Price summary
- Price:$779,000
- Price per sq. ft.:$280.62
- Monthly HOA dues:$146
About this home
Breathtaking mountain views & exceptional upgrades define this stunning 2025-built single-story home situated on a large lot exceeding 10,000 sq. ft. Showcasing a model-home aesthetic, the inviting living & dining areas flow seamlessly into the gourmet kitchen, creating an open, cozy setting perfect for entertaining. The kitchen features premium JennAir appliances, 42'' built-in refrigerator, double ovens, 6-burner gas cooktop with griddle, oversized island, walk-in pantry, stacked cabinetry extending to the ceiling, soft-close cabinetry & chic lighting. A generous bonus room with iron-and-glass barn doors offers flexible space for dining, games, or a second living area, while the den includes barn doors & a built-in bookcase. The luxurious primary suite boasts a soaking tub, tiled shower with ceiling rain showerhead, dual vanities & a spacious closet with lighted custom-built cabinetry. Split bedrooms offer privacy. Spacious laundry with utility sink. 3-car tandem garage with EV charger, whole-home water filtration, water softener & tankless water heater. Enjoy a covered patio, no neighbors behind, artificial turf, generous side yards & a 10-ft. RV gate. Beautiful new community with mountain views & trails....
Contact an agent
Home facts
- Year built:2025
- Subdivision & Development:BORGATA UNIT 1A
- Listing ID #:7078494
- Updated:September 10, 2026 at 10:46 PM
Rooms and interior
- Bedrooms:3
- Total bathrooms:3
- Flooring:Tile, Wood
- Living area:2,776 sq. ft.
Heating and cooling
- Cooling:Ceiling Fan(s), ENERGY STAR Qualified Equipment, Programmable Thermostat
- Heating:Natural Gas
- Central air:Yes
Structure and exterior
- Year built:2025
- Building area:2,776 sq. ft.
- Lot area:0.24 Acres
- Lot Features:East/West Exposure, Gravel/Stone Back, Synthetic Grass Front
- Architectural Style:Ranch
- Construction Materials:Painted, Stucco
- Exterior Features:Private Yard
Schools
- High school:San Tan Foothills High School
- Middle school:San Tan Heights Elementary
- Elementary school:San Tan Heights Elementary
Utilities
- Water:Private Water Company
Finances and disclosures
- Price:$779,000
- Price per sq. ft.:$280.62
- Tax amount:$389 (2025)
Features and amenities
- Laundry features:Gas Dryer Hookup, Washer/Dryer Hook-up Only
- Amenities:ENERGY STAR Qualified Windows, Vinyl Frame
Parking
- Parking description:Electric Vehicle Charging Station(s), RV Gate, Tandem Garage
- Garage:Yes
- Garage spaces:3
 All information should be verified by the recipient and none is guaranteed as accurate by ARMLS. Copyright 2020 Arizona Regional Multiple Listing Service, Inc. All rights reserved.
New listings near 33939 N Malpais Hills Trail
- New
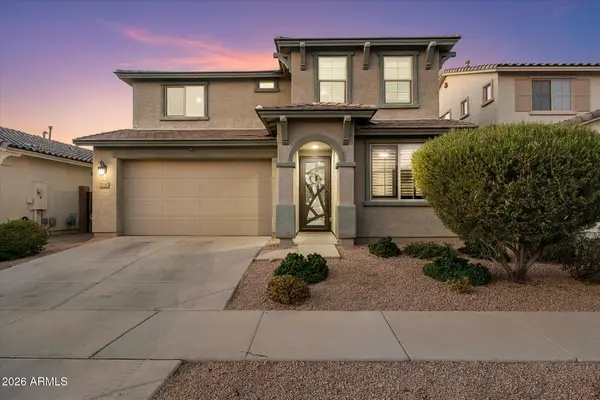 $535,000Active4 beds 3 baths2,360 sq. ft.
20282 E Estrella Road, Queen Creek, AZ 85142
MLS# 7078602Listed by: KELLER WILLIAMS INTEGRITY FIRST REALTY - New
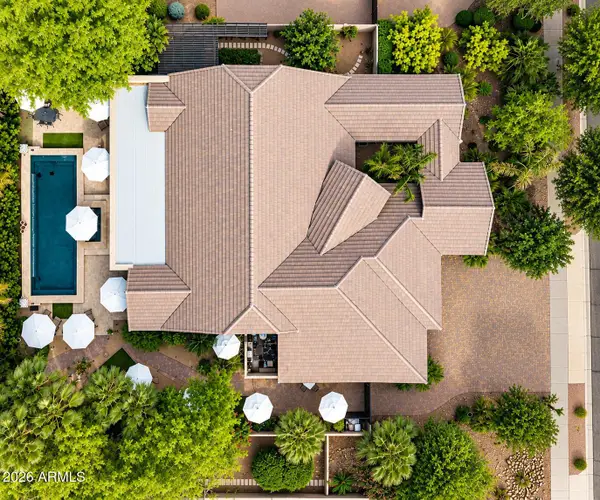 $1,499,000Active5 beds 4 baths4,431 sq. ft.
19824 E Camacho Road, Queen Creek, AZ 85142
MLS# 7078612Listed by: REAL BROKER - New
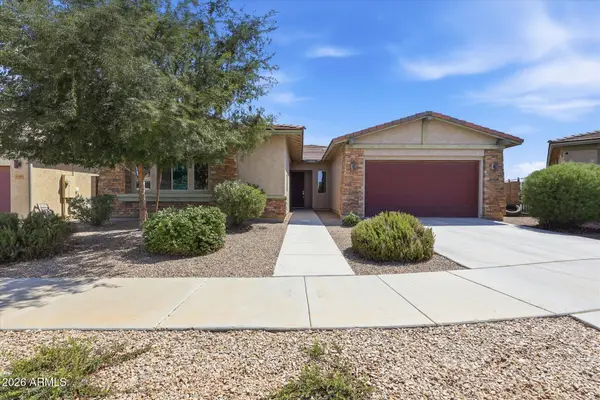 $565,000Active4 beds 3 baths2,799 sq. ft.
23515 S 231st Way, Queen Creek, AZ 85142
MLS# 7078453Listed by: RISE 24 REAL ESTATE LLC - New
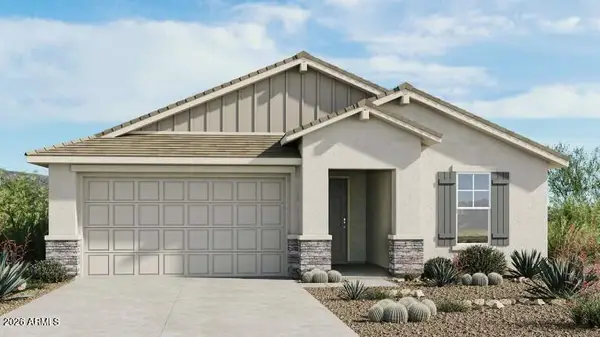 $542,706Active3 beds 2 baths2,072 sq. ft.
31077 N Calabasas Lane, Queen Creek, AZ 85144
MLS# 7078471Listed by: TAYLOR MORRISON (MLS ONLY) - New
 $585,000Active4 beds 3 baths2,757 sq. ft.
19703 S 193rd Street, Queen Creek, AZ 85142
MLS# 7078334Listed by: OFFERPAD BROKERAGE, LLC - New
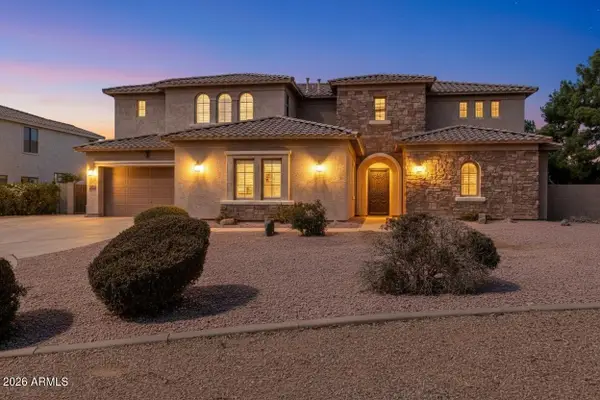 $1,224,000Active7 beds 4 baths5,565 sq. ft.
20394 E Calle De Flores --, Queen Creek, AZ 85142
MLS# 7078222Listed by: CITIEA - New
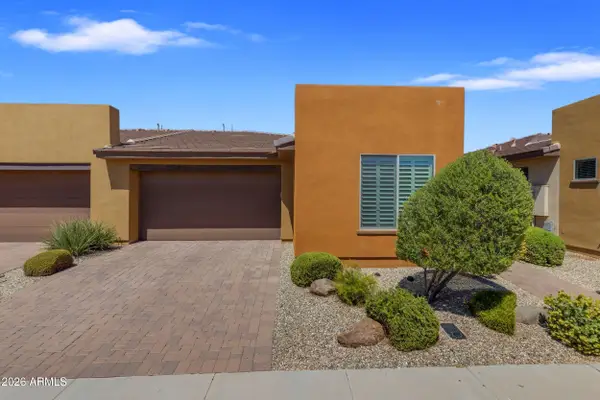 $400,000Active2 beds 2 baths1,321 sq. ft.
708 E Cobble Stone Drive, Queen Creek, AZ 85140
MLS# 7078065Listed by: REAL BROKER - New
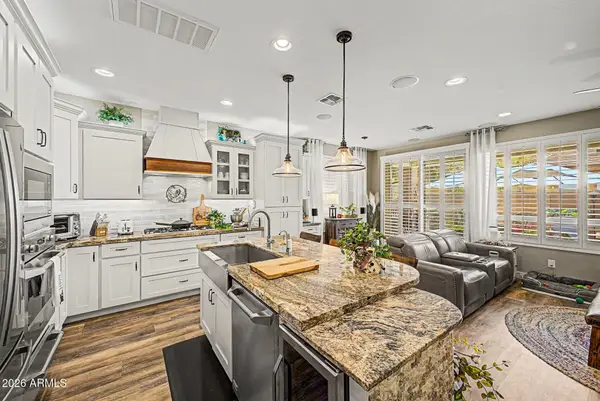 $475,000Active3 beds 3 baths1,950 sq. ft.
845 E Silversword Lane, Queen Creek, AZ 85140
MLS# 7077986Listed by: MY HOME GROUP REAL ESTATE - New
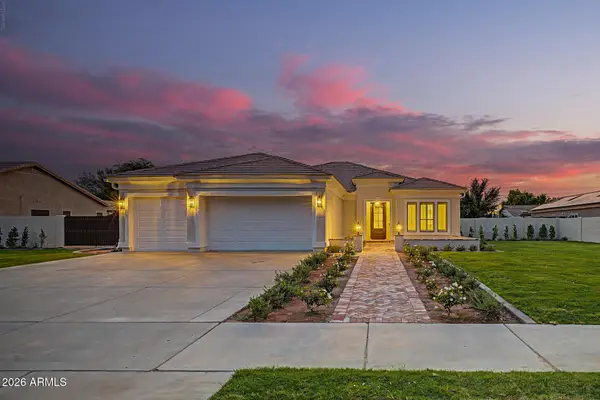 $1,275,000Active6 beds 4 baths5,093 sq. ft.
20826 S Hadrian Way, Queen Creek, AZ 85142
MLS# 7077938Listed by: RE/MAX FINE PROPERTIES


Protect your home and budget from life's surprises with an Assurant Home Warranty, backed by a partner that supports you through every step of homeownership. Explore Plans.
©2026 Century 21 Real Estate LLC. All rights reserved. CENTURY 21®, the CENTURY 21 Logo and C21® are service marks owned by Century 21 Real Estate LLC. Century 21 Real Estate LLC fully supports the principles of the Fair Housing Act and the Equal Opportunity Act. Each office is independently owned and operated. Listing information is deemed reliable but not guaranteed accurate.